Newly Renovated One Story Brick Home on Large Double Lot. (10,000 S/F). Recent Roof And A/C. New Sherwin Williams Paint & New Vinyl Flooring Throughout. New Kitchen Cabinets With Quartz Countertops. New Stainless Steel Gas Stove, Dishwasher, Microwave and Water Heater. Newly Remodeled Baths With New Vanity And Elongated Toilets. New Light Fixtures And Ceilings Fans Throughout. New Designer Glass Leaded Front Door. Home Has A Spacious Living & Dining Room. Cathedral Ceiling in Family Room. Large Back Yard With A Patio And New Fence. Extra Long Driveway with Extra Parking Space. Easy Access to Fwy 288 & Fwy 610. Near Medical Center, NRG, Downtown & Pearland.
For sale
Price cut: $19.7K (8/27)
$325,000
8418 Colonial Ln, Houston, TX 77051
3beds
2,465sqft
Single Family Residence
Built in 1965
10,001 Square Feet Lot
$319,600 Zestimate®
$132/sqft
$-- HOA
What's special
New fenceNew sherwin williams paintNew vinyl flooring throughoutRecent roof
- 63 days
- 45
- 0
Zillow last checked:
Listing updated:
Listed by:
Diane Elaine Andrews TREC #0419256 713-514-5090,
New Vision Realty
Source: HAR,MLS#: 31515365
Facts & features
Interior
Bedrooms & bathrooms
- Bedrooms: 3
- Bathrooms: 2
- Full bathrooms: 1
- 1/2 bathrooms: 1
Rooms
- Room types: Den, Utility Room
Primary bedroom
- Level: First
- Area: 132
- Dimensions: 12x11
Bedroom
- Level: First
- Area: 108
- Dimensions: 12x09
Bedroom
- Level: First
- Area: 110
- Dimensions: 11x10
Breakfast
- Level: First
- Area: 88
- Dimensions: 11x08
Den
- Level: First
- Area: 210
- Dimensions: 21x10
Dining room
- Level: First
- Area: 220
- Dimensions: 20x11
Kitchen
- Level: First
- Area: 91
- Dimensions: 13x07
Living room
- Level: First
- Area: 255
- Dimensions: 17x15
Utility room
- Level: First
- Area: 36
- Dimensions: 6x6
Heating
- Natural Gas
Cooling
- Ceiling Fan(s), Electric
Appliances
- Included: Freestanding Oven, Gas Oven, Microwave, Gas Cooktop, Dishwasher
- Laundry: Electric Dryer Hookup, Washer Hookup
Features
- Formal Entry/Foyer, High Ceilings, Vaulted Ceiling, All Bedrooms Down, Primary Bed - 1st Floor, Walk-In Closet(s)
- Flooring: Vinyl
Interior area
- Total structure area: 2,465
- Total interior livable area: 2,465 sqft
Property
Parking
- Parking features: Additional Parking
Features
- Stories: 1
- Patio & porch: Patio/Deck
- Exterior features: Side Yard
- Fencing: Back Yard,Partial
Lot
- Size: 10,001 Square Feet
- Features: Back Yard, Cleared, Subdivided, 0 Up To 1/4 Acre
Details
- Parcel number: 0511730000011
Construction
Type & style
- Home type: SingleFamily
- Architectural style: Ranch
- Property subtype: Single Family Residence
Materials
- Brick, Wood Siding
- Foundation: Block & Beam
- Roof: Composition
Condition
- New construction: No
- Year built: 1965
Utilities & green energy
- Sewer: Public Sewer
- Water: Public
Community & HOA
Community
- Subdivision: Sunnyside Place
Location
- Region: Houston
Financial & listing details
- Price per square foot: $132/sqft
- Tax assessed value: $239,629
- Annual tax amount: $5,093
- Date on market: 7/30/2026
- Listing terms: Cash,Conventional
- Ownership: Full Ownership
- Road surface type: Concrete
Estimated market value
$319,600
$304,000 - $336,000
$1,980/mo
Price history
| Date | Event | Price |
|---|---|---|
| 8/27/2026 | Price change | $325,000-5.7%$132/sqft |
Source:  HAR #31515365 Report a problem HAR #31515365 Report a problem | ||
| 7/30/2026 | Listed for sale | $344,730$140/sqft |
Source: HAR #31515365 Report a problem | ||
Public tax history
| Year | Property taxes | Tax assessment |
|---|---|---|
| 2025 | $4,957 +0.8% | $239,629 +2% |
| 2024 | $4,917 -7.5% | $235,012 -10.9% |
| 2023 | $5,316 +14.6% | $263,837 +12.2% |
| 2022 | $4,640 | $235,068 +17.6% |
| 2021 | -- | $199,930 +36.3% |
| 2020 | $3,520 +23.2% | $146,710 +24.4% |
| 2019 | $2,857 +9.1% | $117,981 +13.9% |
| 2018 | $2,618 | $103,614 |
| 2017 | $2,618 | $103,614 +7.2% |
| 2016 | -- | $96,639 -6.3% |
| 2015 | -- | $103,160 +16.8% |
| 2014 | -- | $88,311 +21.2% |
| 2013 | -- | $72,881 |
| 2012 | -- | $72,881 -9.8% |
| 2011 | -- | $80,821 |
| 2010 | -- | $80,821 -8.7% |
| 2009 | -- | $88,487 |
| 2008 | -- | $88,487 |
| 2007 | -- | $88,487 +55.6% |
| 2006 | -- | $56,870 |
| 2005 | -- | -- |
| 2003 | -- | $43,700 +2.1% |
| 2002 | -- | $42,800 |
| 2001 | -- | $42,800 +17.3% |
| 2000 | -- | $36,500 |
Find assessor info on the county website
Monthly payment
Est. payment
Payment breakdown
Explore the cost of this home by adjusting the details. Changes won't be saved.Climate risks
Neighborhood: Sunnyside
Nearby schools
Schools provided by the listing agent
- Elementary: Young Elementary School (Houston)
- Middle: Attucks Middle School
- High: Worthing High School
Source: HAR. This data may not be complete. We recommend contacting the local school district to confirm school assignments for this home.
Similar homes
- $330,0004 bd3 ba2.4k sqft11003 Renwick Dr, Houston, TX 77096For Sale
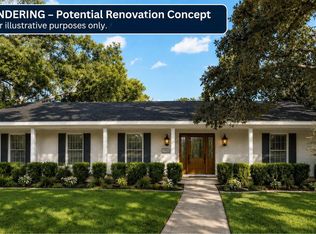 MLS ID #57397245, Paulina Medina Oyervidez, Compass RE Texas, LLC - The Heights. HAR
 - $324,9954 bd3 ba1.9k sqft14602 Coolridge Ct, Houston, TX 77062For Sale
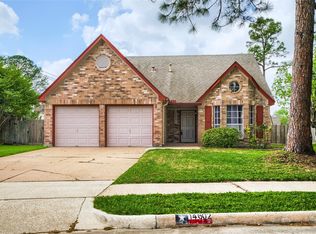 MLS ID #22415730, Kenneth Tuggle, RE/MAX Fine Properties. HAR
 - $199,9903 bd2 ba1.5k sqft5631 Westover St, Houston, TX 77033For Sale
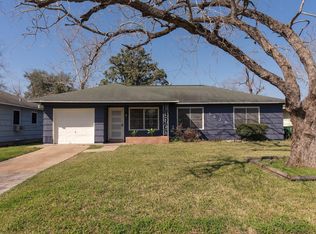 MLS ID #89105499, Keisha Garner, Real Broker, LLC. HAR
 - $329,0004 bd3 ba2.6k sqft202 Coronation Dr, Houston, TX 77034For Sale
 MLS ID #39918993, K.C. Lam, RE/MAX Southwest. HAR
