Beautiful and spacious 1-story, 4-bedroom, 3 full bath brick home on a corner lot with major renovations completed! Fresh interior and exterior paint. No carpet—vinyl plank, ceramic tile, and engineered wood flooring throughout. Large open kitchen with big island, quartz stone counters, refinished cabinets with leaded glass panels, white glass brick backsplash, square undermount sink with gooseneck faucet, new NXR vent hood, and just-installed high-end 36" gas range oven. All three bathrooms fully remodeled with quartz counters, new sinks and faucets, upgraded toilets, mirrors (including lighted ones), LED lighting, vanity cabinets, tubs, surrounds, and tile floors. Nearly all light fixtures replaced. Includes 2 skylights, leaded glass front door, extra driveway space for RV, stone fireplace, 6 ceiling fans, 5 walk-in closets, and formal dining with beveled trim mirror and background lighting. Brand new A/C condenser. Brand new driveway, sidewalk, and walkway coming soon.
For sale
$329,000
202 Coronation Dr, Houston, TX 77034
4beds
2,618sqft
Single Family Residence
Built in 1964
9,156 Square Feet Lot
$320,500 Zestimate®
$126/sqft
$-- HOA
What's special
Stone fireplaceBrick homeEngineered wood flooringQuartz stone countersCorner lotBig islandNew nxr vent hood
- 78 days
- 69
- 0
Zillow last checked:
Listing updated:
Listed by:
K.C. Lam TREC #0406787 281-491-1776,
RE/MAX Southwest
Source: HAR,MLS#: 39918993
Facts & features
Interior
Bedrooms & bathrooms
- Bedrooms: 4
- Bathrooms: 3
- Full bathrooms: 3
Rooms
- Room types: Den, Family Room
Primary bedroom
- Level: First
- Area: 168
- Dimensions: 12X14
Bedroom
- Level: First
- Area: 154
- Dimensions: 11X14
Bedroom
- Level: First
- Area: 143
- Dimensions: 11X13
Bedroom
- Level: First
- Area: 154
- Dimensions: 11X14
Other
- Level: First
- Area: 99
- Dimensions: 9X11
Other
- Level: First
- Area: 60
- Dimensions: 5X12
Breakfast
- Level: First
- Area: 99
- Dimensions: 9X11
Den
- Level: First
- Area: 500
- Dimensions: 20X25
Dining room
- Level: First
- Area: 135
- Dimensions: 9X15
Kitchen
- Level: First
- Area: 140
- Dimensions: 10X14
Living room
- Level: First
- Area: 135
- Dimensions: 9X15
Primary bath
- Level: First
- Area: 72
- Dimensions: 8X9
Heating
- Natural Gas
Cooling
- Electric
Appliances
- Included: ENERGY STAR Qualified Appliances, Disposal, Gas Oven, Oven, Gas Range, Dishwasher
- Laundry: Electric Dryer Hookup, Gas Dryer Hookup, Washer Hookup
Features
- All Bedrooms Down
- Flooring: Brick, Engineered Hardwood, Tile, Vinyl
- Windows: Window Coverings
- Number of fireplaces: 1
- Fireplace features: Gas, Wood Burning
Interior area
- Total structure area: 2,618
- Total interior livable area: 2,618 sqft
Property
Parking
- Total spaces: 2
- Parking features: Attached
- Attached garage spaces: 2
Features
- Stories: 1
- Patio & porch: Patio/Deck
- Fencing: Back Yard
Lot
- Size: 9,156 Square Feet
- Features: Back Yard, Cleared, Corner Lot, Ravine, Subdivided, 0 Up To 1/4 Acre
Details
- Parcel number: 0960200000021
Construction
Type & style
- Home type: SingleFamily
- Architectural style: Traditional
- Property subtype: Single Family Residence
Materials
- Blown-In Insulation, Aluminum Siding, Brick
- Foundation: Slab
- Roof: Composition
Condition
- New construction: No
- Year built: 1964
Utilities & green energy
- Sewer: Public Sewer
- Water: Public
Green energy
- Energy efficient items: Attic Vents, Lighting, HVAC>13 SEER
Community & HOA
Community
- Subdivision: Arlington Heights Sec 03
Location
- Region: Houston
Financial & listing details
- Price per square foot: $126/sqft
- Tax assessed value: $266,499
- Annual tax amount: $3,472
- Date on market: 7/31/2026
- Listing terms: Cash,Conventional,FHA,VA Loan
- Road surface type: Concrete, Curbs
Estimated market value
$320,500
$304,000 - $337,000
$2,395/mo
Price history
| Date | Event | Price |
|---|---|---|
| 5/1/2026 | Listed for sale | $329,000-1.8%$126/sqft |
Source:  HAR #10328557 Report a problem HAR #10328557 Report a problem | ||
| 10/28/2025 | Listing removed | $335,000$128/sqft |
Source: HAR #58196924 Report a problem | ||
| 8/21/2025 | Listing removed | $2,195$1/sqft |
Source:  HAR #4441333 Report a problem HAR #4441333 Report a problem | ||
| 7/23/2025 | Price change | $2,195-4.4%$1/sqft |
Source: HAR #4441333 Report a problem | ||
| 5/28/2025 | Listed for rent | $2,295$1/sqft |
Source: HAR #4441333 Report a problem | ||
| 4/4/2025 | Listed for sale | $335,000+45.7%$128/sqft |
Source: HAR #37268759 Report a problem | ||
| 11/2/2018 | Sold | -- |
Source: Agent Provided Report a problem | ||
| 9/25/2018 | Price change | $229,900+7%$88/sqft |
Source: RE/MAX 1st Source #12609250 Report a problem | ||
| 9/21/2018 | Pending sale | $214,900$82/sqft |
Source: RE/MAX 1st Source #12609250 Report a problem | ||
| 8/1/2018 | Price change | $214,900-6.2%$82/sqft |
Source: RE/MAX 1st Source #12609250 Report a problem | ||
| 3/7/2018 | Price change | $229,000+6.3%$87/sqft |
Source: RE/MAX 1st Source #12609250 Report a problem | ||
| 10/27/2017 | Price change | $215,500-3%$82/sqft |
Source: ROCK REALTY #75284864 Report a problem | ||
| 10/14/2017 | Price change | $222,200-7%$85/sqft |
Source: ROCK REALTY #75284864 Report a problem | ||
| 9/26/2017 | Price change | $239,000-11.4%$91/sqft |
Source: ROCK REALTY #75284864 Report a problem | ||
| 8/25/2017 | Listed for sale | $269,900$103/sqft |
Source: ROCK REALTY #75284864 Report a problem | ||
Public tax history
| Year | Property taxes | Tax assessment |
|---|---|---|
| 2025 | $3,472 | $266,499 -16.9% |
| 2024 | -- | $320,689 +1.6% |
| 2023 | -- | $315,572 +13.1% |
| 2022 | -- | $279,102 +17% |
| 2021 | -- | $238,568 -0.6% |
| 2020 | -- | $240,047 +8% |
| 2019 | -- | $222,200 |
| 2018 | $286 | $222,200 |
| 2017 | $286 +52.8% | $222,200 +4.4% |
| 2016 | $187 -65.5% | $212,769 +15.9% |
| 2015 | $542 | $183,519 +18.3% |
| 2014 | $542 | $155,184 |
| 2013 | -- | $155,184 |
| 2012 | -- | $155,184 -10.3% |
| 2011 | -- | $172,949 |
| 2010 | -- | $172,949 |
| 2009 | -- | $172,949 -11% |
| 2008 | -- | $194,242 +5.3% |
| 2007 | -- | $184,498 +25.5% |
| 2006 | -- | $146,964 +10% |
| 2005 | -- | $133,604 +6.5% |
| 2004 | -- | $125,500 |
| 2003 | -- | $125,500 |
| 2002 | -- | $125,500 +8% |
| 2001 | -- | $116,200 +9.4% |
| 2000 | -- | $106,200 |
Find assessor info on the county website
Monthly payment
Est. payment
Payment breakdown
Explore the cost of this home by adjusting the details. Changes won't be saved.Climate risks
Neighborhood: Edgebrook Area
Nearby schools
Schools provided by the listing agent
- Elementary: Pearl Hall Elementary School
- Middle: Milstead Middle School
- High: South Houston High School
Source: HAR. This data may not be complete. We recommend contacting the local school district to confirm school assignments for this home.

Similar homes
- $330,0004 bd2 ba2.4k sqft14923 Aspen Hills Dr, Houston, TX 77062For Sale
 MLS ID #52646272, Praveenkumar Sundaramurthy, Opendoor Brokerage, LLC. HAR
 - $330,0004 bd3 ba2.4k sqft11003 Renwick Dr, Houston, TX 77096For Sale
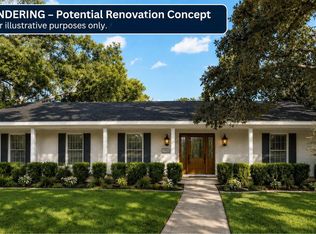 MLS ID #57397245, Paulina Medina Oyervidez, Compass RE Texas, LLC - The Heights. HAR
 - $325,0003 bd2 ba2.4k sqft8418 Colonial Ln, Houston, TX 77051For Sale
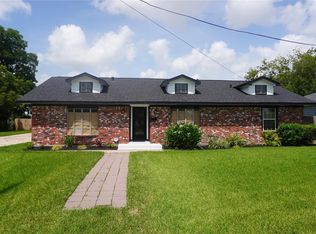 MLS ID #31515365, Diane Elaine Andrews, New Vision Realty. HAR
 - $359,0004 bd3 ba2.5k sqft1114 Bayou Bend Dr, Deer Park, TX 77536For Sale
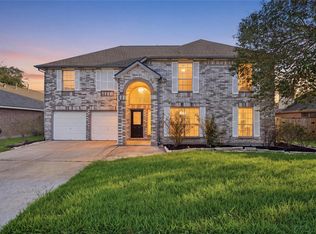 MLS ID #47743458, Leticia Guzman, Vive Realty LLC. HAR
