Modern Home 2023 within walking distance to park and schools . This 3 BD/ 2.1 BA will delivery modern craftsmanship and sleek interior in the sought after Medical Center south are . In first floor living layout featuring 11' celling open design, with oversized windows adding a bright , modern ambience .
The dining area connect with the featuring a single slab island , custom cabinetry and stainless steel appliances. Head upstairs to discover the owner suite with an en-suite bath and walking closet and Two additional bedrooms connecting the second full bath. Garage door and front door with digital entry code . This beautiful house is close to Memorial Park, The Texas Medical Center , Restaurants and a short drive to Downtown Houston.
For sale
Price cut: $9.1K (9/17)
$299,900
6614 Foster St, Houston, TX 77021
3beds
1,782sqft
Single Family Residence
Built in 2023
2,574 Square Feet Lot
$295,800 Zestimate®
$168/sqft
$-- HOA
What's special
Stainless steel appliancesDining areaFirst floor living layoutModern craftsmanshipSleek interiorSingle slab islandWalking closet
- 47 days
- 36
- 2
Zillow last checked:
Listing updated:
Listed by:
Fredy Aguilar TREC #0591764 832-729-9258,
Lazo Realty
Source: HAR,MLS#: 73195186
Facts & features
Interior
Bedrooms & bathrooms
- Bedrooms: 3
- Bathrooms: 3
- Full bathrooms: 2
- 1/2 bathrooms: 1
Rooms
- Room types: Utility Room
Primary bedroom
- Level: Second
- Area: 196
- Dimensions: 14 x 14
Bedroom
- Level: Second
- Area: 168
- Dimensions: 12 x 14
Bedroom
- Level: Second
- Area: 144
- Dimensions: 12 x 12
Other
- Level: First
Other
- Level: Second
Dining room
- Level: First
Kitchen
- Level: First
Living room
- Level: First
Primary bath
- Level: Second
Heating
- Other
Cooling
- Other
Appliances
- Included: Disposal, Electric Oven, Microwave, Dishwasher
- Laundry: Washer Hookup
Features
- High Ceilings, All Bedrooms Up
- Flooring: Carpet, Laminate
Interior area
- Total structure area: 1,782
- Total interior livable area: 1,782 sqft
Property
Parking
- Total spaces: 2
- Parking features: Attached, Garage Door Opener
- Attached garage spaces: 2
Features
- Stories: 2
- Fencing: Back Yard
Lot
- Size: 2,574 Square Feet
- Features: Back Yard, Greenbelt, 0 Up To 1/4 Acre
Details
- Parcel number: 0332290160002
Construction
Type & style
- Home type: SingleFamily
- Architectural style: Contemporary
- Property subtype: Single Family Residence
Materials
- Cement Siding
- Foundation: Pillar/Post/Pier
- Roof: Composition
Condition
- New construction: No
- Year built: 2023
Utilities & green energy
- Sewer: Public Sewer
- Water: Public
Community & HOA
Community
- Subdivision: Foster Place Pt Rep #1
Location
- Region: Houston
Financial & listing details
- Price per square foot: $168/sqft
- Tax assessed value: $329,428
- Annual tax amount: $7,001
- Date on market: 8/10/2026
Estimated market value
$295,800
$281,000 - $311,000
$2,396/mo
Price history
| Date | Event | Price |
|---|---|---|
| 9/17/2026 | Price change | $299,900-2.9%$168/sqft |
Source:  HAR #73195186 Report a problem HAR #73195186 Report a problem | ||
| 8/10/2026 | Listed for sale | $309,000-7.8%$173/sqft |
Source: HAR #73195186 Report a problem | ||
| 8/2/2026 | Price change | $2,075-4.6%$1/sqft |
Source:  HAR #31608482 Report a problem HAR #31608482 Report a problem | ||
| 7/26/2026 | Listed for rent | $2,175$1/sqft |
Source: HAR #31608482 Report a problem | ||
| 7/26/2026 | Listing removed | $2,175$1/sqft |
Source: Zillow Rentals Report a problem | ||
| 4/27/2026 | Listed for rent | $2,175+1.2%$1/sqft |
Source: HAR #31608482 Report a problem | ||
| 11/23/2024 | Listing removed | $2,150$1/sqft |
Source: Zillow Rentals Report a problem | ||
| 11/19/2024 | Listed for rent | $2,150$1/sqft |
Source: Zillow Rentals Report a problem | ||
| 11/7/2024 | Listing removed | $2,150$1/sqft |
Source: HAR #67813152 Report a problem | ||
| 10/29/2024 | Price change | $2,150-7.5%$1/sqft |
Source: HAR #67813152 Report a problem | ||
| 10/7/2024 | Listing removed | $335,000$188/sqft |
Source: HAR #70171787 Report a problem | ||
| 8/19/2024 | Listed for rent | $2,325$1/sqft |
Source: HAR #67813152 Report a problem | ||
| 8/6/2024 | Listing removed | -- |
Source: Zillow Rentals Report a problem | ||
| 6/25/2024 | Listed for rent | $2,325$1/sqft |
Source: Zillow Rentals Report a problem | ||
| 6/25/2024 | Listing removed | -- |
Source: HAR #71254475 Report a problem | ||
| 5/28/2024 | Listed for rent | $2,325$1/sqft |
Source: HAR #71254475 Report a problem | ||
| 5/24/2024 | Listed for sale | $335,000$188/sqft |
Source: HAR #21187024 Report a problem | ||
Public tax history
| Year | Property taxes | Tax assessment |
|---|---|---|
| 2025 | $7,001 +302.9% | $329,428 +296.6% |
| 2024 | $1,738 +25.7% | $83,054 +21.1% |
| 2023 | $1,382 | $68,598 |
Find assessor info on the county website
Monthly payment
Est. payment
Payment breakdown
Explore the cost of this home by adjusting the details. Changes won't be saved.Climate risks
Neighborhood: Ost - South Union
Nearby schools
Schools provided by the listing agent
- Elementary: Peck Elementary School
- Middle: Cullen Middle School (Houston)
- High: Yates High School
Source: HAR. This data may not be complete. We recommend contacting the local school district to confirm school assignments for this home.


Similar homes
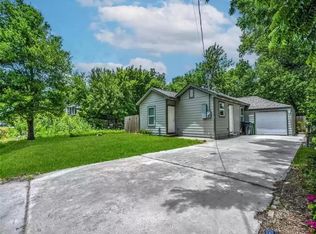
- $235,0003 bd3 ba1.8k sqft6831 Paris St, Houston, TX 77021For Sale
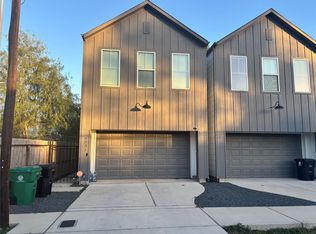 MLS ID #11032960, Shannon Higgins, LPT Realty, LLC. HAR
 - $325,0005 bd3 ba2k sqft4923 Higgins St, Houston, TX 77033For Sale
 MLS ID #18039901, Maria Santos, NB Elite Realty. HAR
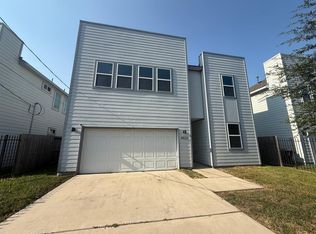
 - $337,0003 bd3 ba2.5k sqft6407 Sidney St, Houston, TX 77021New Construction
 MLS ID #58926072, Anis Hussain, HomeSmart. HAR
 - $199,9953 bd2 ba1.6k sqft6825 Driftwood St, Houston, TX 77021For Sale
 MLS ID #14477228, Saeed Sindawi, The Sears Group. HAR
