Welcome to your brand-new home! This beautifully designed 3-bedroom, 2-bathroom home features an inviting open-concept layout with high vaulted ceilings that create a spacious and airy feel. The large kitchen showcases elegant quartz countertops and plenty of cabinet space. Enjoy laminate flooring throughout the entire home, NO CARPET! The spacious primary suite offers a walk-in closet for added comfort and convenience. Relax and unwind on the charming front and back porches, or enjoy the spacious backyard with plenty of room for outdoor activities and gatherings. All bedrooms are very spacious. Low tax rate and modern finishes throughout.
New construction
$279,000
11735 Fleming Dr, Houston, TX 77013
3beds
1,624sqft
Single Family Residence
Built in 2024
8,250 Square Feet Lot
$274,700 Zestimate®
$172/sqft
$-- HOA
What's special
Modern finishes throughoutElegant quartz countertopsLarge kitchenHigh vaulted ceilingsWalk-in closetSpacious primary suitePlenty of cabinet space
- 3 days
- 62
- 10
Likely to sell faster than
Zillow last checked:
Listing updated:
Listed by:
Lisseth Larios TREC #0726573 281-818-9913,
The Larios Home Group
Source: HAR,MLS#: 59995085
Facts & features
Interior
Bedrooms & bathrooms
- Bedrooms: 3
- Bathrooms: 2
- Full bathrooms: 2
Primary bedroom
- Level: First
- Area: 182
- Dimensions: 14x13
Bedroom
- Level: First
- Area: 154
- Dimensions: 14x11
Bedroom
- Level: First
- Area: 154
- Dimensions: 14x11
Dining room
- Level: First
- Area: 105
- Dimensions: 15x7
Kitchen
- Level: First
- Area: 128
- Dimensions: 16x8
Living room
- Level: First
- Area: 256
- Dimensions: 16x16
Utility room
- Level: First
- Area: 48
- Dimensions: 8x6
Heating
- Natural Gas
Cooling
- Electric
Appliances
- Included: Disposal, Microwave, Gas Range
- Laundry: Electric Dryer Hookup, Washer Hookup
Features
- Walk-In Closet(s)
- Flooring: Laminate
Interior area
- Total structure area: 1,624
- Total interior livable area: 1,624 sqft
Property
Parking
- Parking features: No Garage, Additional Parking
Features
- Stories: 1
Lot
- Size: 8,250 Square Feet
- Features: Cleared, 0 Up To 1/4 Acre
Details
- Parcel number: 1014180000035
Construction
Type & style
- Home type: SingleFamily
- Architectural style: Traditional
- Property subtype: Single Family Residence
Materials
- Wood Siding
- Foundation: Pillar/Post/Pier
- Roof: Composition
Condition
- New construction: Yes
- Year built: 2024
Details
- Builder name: TDB
Utilities & green energy
- Sewer: Public Sewer
- Water: Public
Community & HOA
Community
- Subdivision: Wood Shadows
Location
- Region: Houston
Financial & listing details
- Price per square foot: $172/sqft
- Tax assessed value: $166,673
- Annual tax amount: $5,771
- Date on market: 11/2/2026
- Listing terms: Cash,Conventional,FHA,Investor,VA Loan
Estimated market value
$274,700
$261,000 - $288,000
$2,296/mo
Price history
| Date | Event | Price |
|---|---|---|
| 11/2/2026 | Listed for sale | $279,000-8.5%$172/sqft |
Source:  HAR #59995085 Report a problem | ||
| 5/7/2026 | Listing removed | $305,000$188/sqft |
Source: HAR #95090233 Report a problem | ||
| 2/17/2026 | Price change | $305,000-3.2%$188/sqft |
Source: HAR #95090233 Report a problem | ||
| 1/4/2026 | Listed for sale | $315,000-4.5%$194/sqft |
Source: HAR #95090233 Report a problem | ||
| 12/16/2025 | Listing removed | $330,000$203/sqft |
Source: HAR #68686547 Report a problem | ||
| 7/15/2025 | Listed for sale | $330,000$203/sqft |
Source: HAR #68686547 Report a problem | ||
| 3/6/2006 | Sold | -- |
Source: Public Record Report a problem | ||
Public tax history
| Year | Property taxes | Tax assessment |
|---|---|---|
| 2025 | $3,542 +396.6% | $166,673 +388.9% |
| 2024 | $713 +3.9% | $34,088 |
| 2023 | $687 -8.5% | $34,088 |
| 2022 | $751 | $34,088 +28.6% |
| 2021 | -- | $26,513 +25% |
| 2020 | $509 -0.9% | $21,210 |
| 2019 | $514 -4.1% | $21,210 |
| 2018 | $536 | $21,210 |
| 2017 | $536 -0.1% | $21,210 |
| 2016 | $536 | -- |
| 2015 | -- | -- |
Find assessor info on the county website
Monthly payment
Est. payment
Payment breakdown
Explore the cost of this home by adjusting the details. Changes won't be saved.Climate risks
Neighborhood: Northshore
Nearby schools
Schools provided by the listing agent
- Elementary: Harris R P Elementary School
- Middle: Holland Middle School (Houston)
- High: Furr High School
Source: HAR. This data may not be complete. We recommend contacting the local school district to confirm school assignments for this home.
Similar homes
- $275,0003 bd2 ba1.2k sqft7933 Goode St, Houston, TX 77012For Sale
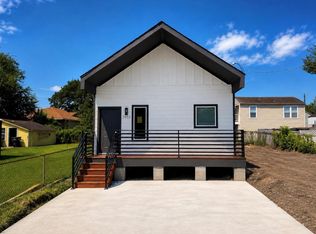 MLS ID #19398926, Larry Reyes, Vive Realty LLC. HAR
- $238,5803 bd2 ba1.5k sqft10942 Dunvegan Way, Houston, TX 77013For Sale
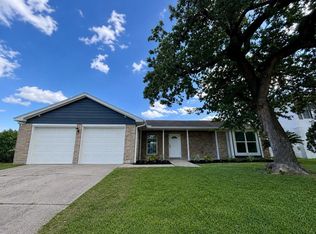 MLS ID #60188597, Karen Morales, eXp Realty LLC. HAR
- $285,0003 bd3 ba1.7k sqft8905 Caddo Rd, Houston, TX 77078New Construction
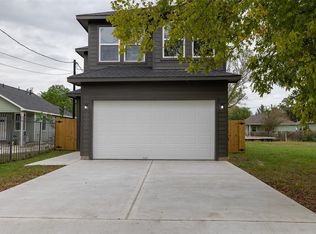 MLS ID #96668711, Kufre Udoh, RE/MAX Universal. HAR
- $245,0005 bd3 ba1.8k sqft9830 Degas Ln, Houston, TX 77016For Sale
 MLS ID #56120220, Brook Wilson, FYI Realty - Katy. HAR
