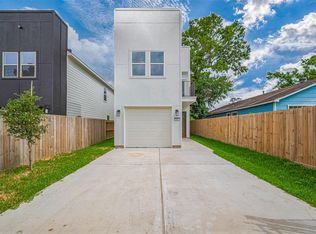
This stunning modern-contemporary residence offers 3 spacious bedrooms, 2.5 baths, and over 2,000 sq ft of beautifully designed living space. Built just three years ago, it features a striking living room accent wall with a fireplace and custom cutout shelving, perfectly sized for your large flat-screen TV. Out front, a generous stone-scaped area offers flexible space for extra parking or a fire pit and seating area, ideal for entertaining. Enjoy a rare find in this market — a spacious, largely unencumbered yard with room to spare for the pool of your dreams. The backyard boasts a covered patio perfect for grilling and gatherings, plus mature peach and fig trees. Open-concept living, abundant natural light, and sleek finishes throughout. Nearby parks invite weekend picnics and family fun. PRIME LOCATION! Easy access to I-69, I-610 and I-45, minutes from Downtown, IAH, Hermann Park, & major sports venues. NO HOA, perfect for investors and short-term rentals! Schedule your tour today!
For sale
Price cut: $19K (9/21)
$280,000
4126 Dorchester St, Houston, TX 77016
3beds
2,022sqft
Single Family Residence
Built in 2022
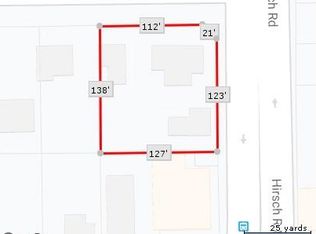
6,364 Square Feet Lot
$278,800 Zestimate®
$138/sqft
$-- HOA
What's special
Sleek finishes throughoutAbundant natural lightCustom cutout shelvingGenerous stone-scaped areaOpen-concept living
- 89 days
- 71
- 11
Zillow last checked:
Listing updated:
Listed by:
Laura Ward TREC #0445444 832-409-1908,
Powerhouse Brokerage
Source: HAR,MLS#: 40693919
Facts & features
Interior
Bedrooms & bathrooms
- Bedrooms: 3
- Bathrooms: 3
- Full bathrooms: 2
- 1/2 bathrooms: 1
Primary bedroom
- Level: Second
- Area: 266
- Dimensions: 19x14
Bedroom
- Level: Second
- Area: 156
- Dimensions: 12x13
Bedroom
- Level: Second
- Area: 110
- Dimensions: 11x10
Kitchen
- Level: First
- Area: 266
- Dimensions: 19x14
Living room
- Level: First
- Area: 228
- Dimensions: 19x12
Heating
- Electric
Cooling
- Electric
Appliances
- Included: Disposal, Microwave, Dishwasher
- Laundry: Electric Dryer Hookup, Gas Dryer Hookup, Washer Hookup
Features
- High Ceilings, 2 Bedrooms Up, En-Suite Bath, Primary Bed - 2nd Floor, Walk-In Closet(s)
- Flooring: Carpet, Engineered Hardwood
Interior area
- Total structure area: 2,022
- Total interior livable area: 2,022 sqft
Property
Parking
- Total spaces: 2
- Parking features: Attached
- Attached garage spaces: 2
Features
- Stories: 2
- Patio & porch: Patio/Deck
- Fencing: Back Yard
Lot
- Size: 6,364 Square Feet
- Features: Corner Lot, 0 Up To 1/4 Acre
Details
- Parcel number: 1447240010004
Construction
Type & style
- Home type: SingleFamily
- Architectural style: Contemporary
- Property subtype: Single Family Residence
Materials
- Cement Siding
- Foundation: Slab
- Roof: Composition
Condition
- New construction: No
- Year built: 2022
Utilities & green energy
- Sewer: Public Sewer
- Water: Public, Water District
Community & HOA
Community
- Subdivision: Trinity — Houston Gardens
Location
- Region: Houston
Financial & listing details
- Price per square foot: $138/sqft
- Tax assessed value: $308,119
- Annual tax amount: $6,447
- Date on market: 7/23/2026
- Listing terms: Cash,Conventional,FHA,Owner Will Carry,VA Loan
Estimated market value
$278,800
$265,000 - $293,000
$2,331/mo
Price history
| Date | Event | Price |
|---|---|---|
| 9/21/2026 | Price change | $280,000-6.4%$138/sqft |
Source:  HAR #40693919 Report a problem HAR #40693919 Report a problem | ||
| 8/27/2026 | Listed for sale | $299,000$148/sqft |
Source: HAR #40693919 Report a problem | ||
| 8/20/2026 | Pending sale | $299,000$148/sqft |
Source: HAR #40693919 Report a problem | ||
| 7/23/2026 | Listed for sale | $299,000+4.9%$148/sqft |
Source: HAR #40693919 Report a problem | ||
| 6/1/2026 | Listing removed | $285,000$141/sqft |
Source: HAR #65660362 Report a problem | ||
| 4/16/2026 | Listed for sale | $285,000$141/sqft |
Source: HAR #65660362 Report a problem | ||
| 4/14/2026 | Listing removed | $285,000$141/sqft |
Source: HAR #41233054 Report a problem | ||
| 3/1/2026 | Price change | $285,000-3.4%$141/sqft |
Source: HAR #41233054 Report a problem | ||
| 12/11/2025 | Price change | $295,000-1.6%$146/sqft |
Source: HAR #41233054 Report a problem | ||
| 11/6/2025 | Price change | $299,900-3.3%$148/sqft |
Source: HAR #26506609 Report a problem | ||
| 10/26/2025 | Listed for sale | $310,000-6.1%$153/sqft |
Source: HAR #38701171 Report a problem | ||
| 7/22/2022 | Listing removed | -- |
Source: HAR #64085167 Report a problem | ||
| 7/5/2022 | Pending sale | $330,000$163/sqft |
Source: HAR #64085167 Report a problem | ||
| 6/10/2022 | Listed for sale | $330,000-5.7%$163/sqft |
Source: HAR #64085167 Report a problem | ||
| 6/10/2022 | Listing removed | -- |
Source: HAR #6872283 Report a problem | ||
| 5/26/2022 | Listed for sale | $350,000$173/sqft |
Source: HAR #6872283 Report a problem | ||
| 5/26/2022 | Listing removed | -- |
Source: HAR #18200041 Report a problem | ||
| 5/10/2022 | Listed for sale | $350,000$173/sqft |
Source: HAR #18200041 Report a problem | ||
| 5/9/2022 | Listing removed | -- |
Source: HAR #34011095 Report a problem | ||
| 3/28/2022 | Listed for sale | $350,000+4.5%$173/sqft |
Source: HAR #34011095 Report a problem | ||
| 3/25/2022 | Listing removed | -- |
Source: HAR #11109128 Report a problem | ||
| 1/11/2022 | Price change | $335,000+1.5%$166/sqft |
Source: HAR #11109128 Report a problem | ||
| 1/4/2022 | Listed for sale | $330,000$163/sqft |
Source: HAR #11109128 Report a problem | ||
Public tax history
| Year | Property taxes | Tax assessment |
|---|---|---|
| 2025 | $6,548 +1.6% | $308,119 -2% |
| 2024 | $6,446 +24.6% | $314,289 +22.4% |
| 2023 | $5,172 +170.8% | $256,708 +196% |
| 2022 | $1,910 | $86,732 |
Find assessor info on the county website
Monthly payment
Est. payment
Payment breakdown
Explore the cost of this home by adjusting the details. Changes won't be saved.Climate risks
Neighborhood: Trinity - Houston Gardens
Nearby schools
Schools provided by the listing agent
- Elementary: Paige Elementary School
- Middle: Key Middle School
- High: Kashmere High School
Source: HAR. This data may not be complete. We recommend contacting the local school district to confirm school assignments for this home.
Similar homes
- $285,0003 bd3 ba2k sqft4124 Dorchester St, Houston, TX 77016For Sale
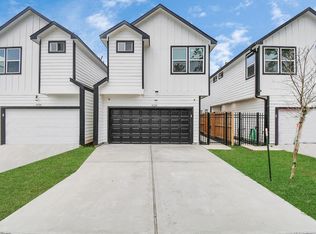 MLS ID #32826009, Sabrina McKnight, Keller Williams Realty Metropolitan. HAR
 - $329,9903 bd3 ba2k sqft4129 E Toliver St, Houston, TX 77016New Construction
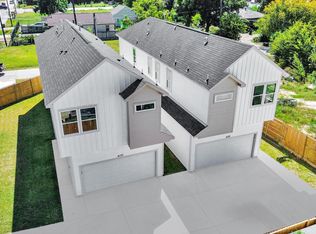 MLS ID #15767082, Grecia Berrios, Realty Of America, LLC. HAR
 - $299,9993 bd3 ba1.8k sqft3350 Pinemont Dr, Houston, TX 77018For Sale
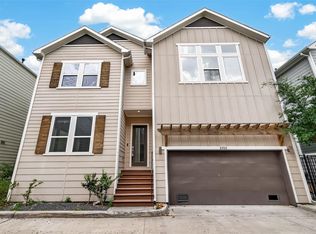 MLS ID #14861218, Tessa Flight, eXp Realty LLC. HAR
 - $272,9003 bd3 ba2.1k sqft7307 W Knoll St, Houston, TX 77028New Construction
 MLS ID #76532338, Yesenia Cavazos, Alliance Properties. HAR
