Welcome to this beautifully remodeled,4-bedroom, 2-bath home in Houston! Offering approximately 1,707 sq. ft. of living space, this move-in-ready property features a functional layout designed for comfortable everyday living. Enjoy spacious bedrooms, modern finishes, and an inviting living area with plenty of room to relax and entertain. With everything new and ready for its next owner, this home is an excellent opportunity for those looking for a low-maintenance, move-in-ready property. Conveniently located near major roads, schools, shopping, dining, and downtown Houston. Schedule your showing today!
New construction
Price cut: $10K (9/18)
$259,000
3117 Josephine St, Houston, TX 77026
4beds
1,707sqft
Single Family Residence
Built in 2025
3,785 Square Feet Lot
$258,500 Zestimate®
$152/sqft
$-- HOA
What's special
Modern finishesSpacious bedroomsBeautifully remodeled
- 29 days
- 394
- 47
Zillow last checked:
Listing updated:
Listed by:
Louis Vargas TREC #0539626 713-876-1706,
LPT Realty, LLC
Source: HAR,MLS#: 23632073
Facts & features
Interior
Bedrooms & bathrooms
- Bedrooms: 4
- Bathrooms: 2
- Full bathrooms: 2
Primary bedroom
- Level: First
- Dimensions: 14'0" × 12'6
Bedroom
- Level: First
- Dimensions: 13'0" × 12'6"
Bedroom
- Level: First
- Dimensions: 15'5" × 12'6"
Bedroom
- Level: First
- Dimensions: 12'6" × 12'6"
Living room
- Level: First
- Dimensions: 18'10" × 16'4"
Heating
- None
Cooling
- None
Features
- All Bedrooms Down
Interior area
- Total structure area: 1,707
- Total interior livable area: 1,707 sqft
Property
Parking
- Parking features: No Garage
Features
- Stories: 1
Lot
- Size: 3,785 Square Feet
- Features: Subdivided, 0 Up To 1/4 Acre
Details
- Parcel number: 0042330000008
Construction
Type & style
- Home type: SingleFamily
- Architectural style: Traditional
- Property subtype: Single Family Residence
Materials
- Unknown
- Foundation: Pillar/Post/Pier
- Roof: Composition
Condition
- New construction: Yes
- Year built: 2025
Details
- Builder name: SVG constructions
Utilities & green energy
- Sewer: Public Sewer
- Water: Public
Community & HOA
Community
- Subdivision: Angiers Sec 01
Location
- Region: Houston
Financial & listing details
- Price per square foot: $152/sqft
- Tax assessed value: $72,934
- Annual tax amount: $6,233
- Date on market: 9/11/2026
- Listing terms: Cash,Conventional,FHA,Investor,Owner Will Carry,USDA Loan,VA Loan
Estimated market value
$258,500
$246,000 - $271,000
$2,224/mo
Price history
| Date | Event | Price |
|---|---|---|
| 10/6/2026 | Listing removed | $1,950$1/sqft |
Source:  HAR #34859774 Report a problem HAR #34859774 Report a problem | ||
| 9/25/2026 | Listed for rent | $1,950$1/sqft |
Source: HAR #34859774 Report a problem | ||
| 9/18/2026 | Price change | $259,000-3.7%$152/sqft |
Source:  HAR #23632073 Report a problem HAR #23632073 Report a problem | ||
| 9/11/2026 | Listed for sale | $269,000$158/sqft |
Source: HAR #23632073 Report a problem | ||
Public tax history
| Year | Property taxes | Tax assessment |
|---|---|---|
| 2025 | $1,550 +1.6% | $72,934 |
| 2024 | $1,526 -42.5% | $72,934 +10.8% |
| 2023 | $2,654 +153.4% | $65,852 +38.5% |
| 2022 | $1,047 | $47,556 +34.7% |
| 2021 | -- | $35,311 +3.3% |
| 2020 | $820 +2.5% | $34,178 +3.5% |
| 2019 | $800 +34.2% | $33,025 +40% |
| 2018 | $596 | $23,582 |
| 2017 | $596 +16.6% | $23,582 +16.7% |
| 2016 | $511 | $20,203 |
| 2015 | -- | $20,203 |
| 2014 | -- | -- |
| 2013 | -- | $28,837 |
| 2012 | -- | $28,837 |
| 2011 | -- | $28,837 |
| 2010 | -- | $28,837 |
| 2009 | -- | $28,837 |
| 2008 | -- | $28,837 |
| 2007 | -- | $28,837 +2.2% |
| 2006 | -- | $28,230 |
| 2005 | -- | -- |
| 2003 | -- | $17,700 +21.2% |
| 2002 | -- | $14,600 |
| 2001 | -- | $14,600 +131.7% |
| 2000 | -- | $6,300 |
Find assessor info on the county website
Monthly payment
Est. payment
Payment breakdown
Explore the cost of this home by adjusting the details. Changes won't be saved.Climate risks
Neighborhood: Greater Fifth Ward
Nearby schools
Schools provided by the listing agent
- Elementary: Dogan Elementary School
- Middle: Fleming Middle School
- High: Wheatley High School
Source: HAR. This data may not be complete. We recommend contacting the local school district to confirm school assignments for this home.
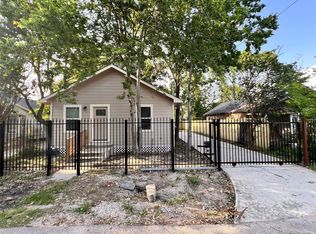
Similar homes
- $264,9904 bd3 ba1.4k sqft7502 Woodsman Trl, Houston, TX 77040For Sale
 MLS ID #10315787, Yvonne Pruneda, Nan & Company Properties - Corporate Office (Heights). HAR
 - $259,0003 bd2 ba1.5k sqft7414 S Hall St, Houston, TX 77028New Construction
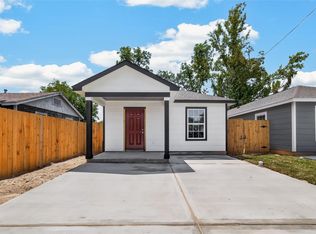 MLS ID #2037682, Paige Houston, Texas Real Estate Pro. HAR
 - $259,0003 bd2 ba1.5k sqft7412 S Hall St, Houston, TX 77028New Construction
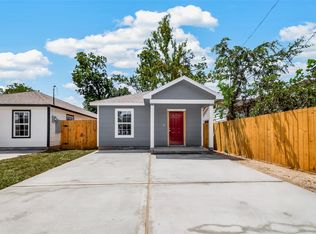 MLS ID #27271984, Paige Houston, Texas Real Estate Pro. HAR
 - $235,9993 bd2 ba1.3k sqft9710 Masterson St, Houston, TX 77029For Sale
 MLS ID #90769504, Maura Westphal Coady, Premier Haus Realty, LLC. HAR
