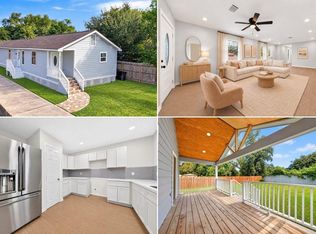
Beautifully remodeled home on an oversized lot in a highly sought-after location just minutes from Oak Forest and Garden Oaks. This move-in ready home has been thoughtfully updated throughout with new flooring, renovated bathrooms, custom carpentry, updated windows, brand new roof, updated electrical/plumbing, and stylish finishes. The functional floor plan offers four full bedrooms, including a private main suite with ensuite bath, plus three spacious secondary bedrooms and a second full bathroom. The updated kitchen features a center island and opens easily to the living and dining areas, creating a comfortable layout for everyday living and entertaining. Enjoy outdoor living with a wood deck, open concrete patio, and a huge backyard with plenty of room to relax, entertain, or expand. Surrounded by new construction and ongoing neighborhood growth, this home offers exceptional value in one of the area’s most desirable pockets.
For sale
Price cut: $15.5K (8/28)
$269,500
1234 W Donovan St, Houston, TX 77091
4beds
1,384sqft
Single Family Residence
Built in 1968
7,740 Square Feet Lot
$267,600 Zestimate®
$195/sqft
$-- HOA
What's special
Stylish finishesBrand new roofNew flooringFunctional floor planFour full bedroomsUpdated windowsBeautifully remodeled home
- 111 days
- 303
- 60
Zillow last checked:
Listing updated:
Listed by:
Gibran Hernandez TREC #0621569 832-790-2578,
Gibran Hernandez
Source: HAR,MLS#: 57306942
Facts & features
Interior
Bedrooms & bathrooms
- Bedrooms: 4
- Bathrooms: 2
- Full bathrooms: 2
Primary bedroom
- Level: First
- Area: 150
- Dimensions: 10x15
Bedroom
- Level: First
- Area: 90
- Dimensions: 9x10
Bedroom
- Level: First
- Area: 100
- Dimensions: 10x10
Bedroom
- Level: First
- Area: 120
- Dimensions: 12x10
Other
- Level: First
Breakfast
- Level: First
Kitchen
- Level: First
Living room
- Level: First
Primary bath
- Level: First
Heating
- Electric
Cooling
- Ceiling Fan(s), Electric
Appliances
- Included: ENERGY STAR Qualified Appliances, Water Heater, Disposal, Gas Oven, Microwave, Gas Range, Dishwasher
- Laundry: Electric Dryer Hookup
Features
- Windows: Insulated/Low-E windows
- Has fireplace: No
Interior area
- Total structure area: 1,384
- Total interior livable area: 1,384 sqft
Property
Features
- Stories: 1
Lot
- Size: 7,740 Square Feet
- Features: Subdivided, 0 Up To 1/4 Acre
Details
- Parcel number: 0985330000013
Construction
Type & style
- Home type: SingleFamily
- Architectural style: Ranch
- Property subtype: Single Family Residence
Materials
- Batts Insulation, Blown-In Insulation, Brick, Wood Siding
- Foundation: Slab
- Roof: Composition
Condition
- New construction: No
- Year built: 1968
Utilities & green energy
- Sewer: Public Sewer
- Water: Public
Green energy
- Energy efficient items: Lighting, HVAC>13 SEER
Community & HOA
Community
- Subdivision: Ella Park Terrace
Location
- Region: Houston
Financial & listing details
- Price per square foot: $195/sqft
- Tax assessed value: $164,528
- Annual tax amount: $3,497
- Date on market: 6/25/2026
Estimated market value
$267,600
$254,000 - $281,000
$2,070/mo
Price history
| Date | Event | Price |
|---|---|---|
| 8/28/2026 | Price change | $269,500-5.4%$195/sqft |
Source:  HAR #57306942 Report a problem HAR #57306942 Report a problem | ||
| 6/25/2026 | Listed for sale | $285,000$206/sqft |
Source: HAR #57306942 Report a problem | ||
Public tax history
| Year | Property taxes | Tax assessment |
|---|---|---|
| 2025 | $3,497 | $164,528 |
| 2024 | -- | $164,528 +1.7% |
| 2023 | -- | $161,766 +19.8% |
| 2022 | $138 | $135,024 +32.4% |
| 2021 | -- | $101,959 |
| 2020 | $138 | $101,959 +41% |
| 2019 | $138 | $72,286 |
| 2018 | $138 | $72,286 |
| 2017 | $138 | $72,286 |
| 2016 | $138 -46.4% | $72,286 |
| 2015 | $258 | $72,286 +8.8% |
| 2014 | $258 | $66,450 +1.7% |
| 2013 | -- | $65,360 |
| 2012 | -- | $65,360 |
| 2011 | -- | $65,360 |
| 2010 | -- | $65,360 |
| 2009 | -- | $65,360 -15.6% |
| 2007 | -- | $77,478 +1% |
| 2006 | -- | $76,712 +5.7% |
| 2005 | -- | $72,600 +10% |
| 2004 | -- | $66,000 |
| 2003 | -- | $66,000 +77.4% |
| 2002 | -- | $37,200 |
| 2001 | -- | $37,200 |
| 2000 | -- | $37,200 |
Find assessor info on the county website
Monthly payment
Est. payment
Payment breakdown
Explore the cost of this home by adjusting the details. Changes won't be saved.Climate risks
Neighborhood: Acres Home
Nearby schools
Schools provided by the listing agent
- Elementary: Highland Heights Elementary School
- Middle: Williams Middle School
- High: Waltrip High School
Source: HAR. This data may not be complete. We recommend contacting the local school district to confirm school assignments for this home.
Similar homes
- $279,9003 bd2 ba1.4k sqft6613 Morrow St, Houston, TX 77091For Sale
 MLS ID #72591088, Owais Gopalani, ROG Realty LLC. HAR
 - $279,9004 bd3 ba1.6k sqft874 Green Meadow Ln, Houston, TX 77091For Sale
 MLS ID #51264933, Edwin Cruz, eXp Realty LLC. HAR
 - $264,9904 bd3 ba1.4k sqft7502 Woodsman Trl, Houston, TX 77040For Sale
 MLS ID #10315787, Yvonne Pruneda, Nan & Company Properties - Corporate Office (Heights). HAR
 - $259,9904 bd2 ba1.5k sqft8658 Sonneville Dr, Houston, TX 77080For Sale
 MLS ID #47212845, Yvonne Pruneda, Nan & Company Properties - Corporate Office (Heights). HAR
