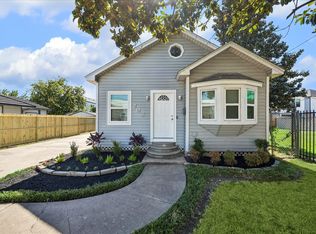
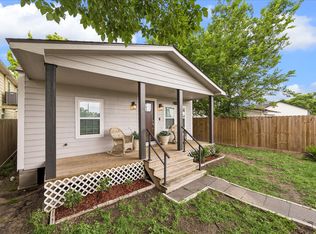
Welcome to 874 Green Meadow Lane. This completely remodeled 4 bedroom/3 bath modular home features new interior finishes along with all new plumbing, HVAC, electrical, roof and foundation. With over 1680 sq. ft. of living space on almost 1/4 acre fully fenced lot, this home has all the modern amenities and more for immediate move-in enjoyment. Featuring new durable luxury vinyl tile floors throughout, an all new kitchen boasting stainless steel appliances, built-in cabinets and updated countertops and three all new full bathrooms, every element of this home has been updated and renewed for worry free family living. Close to downtown and major freeways, HISD schools and shopping, this home is nestled on a quiet street in the well established Green Meadow subdivision. Make your appointment to see the quality and charm of this home today.
For sale
Price cut: $10.9K (10/26)
$269,000
874 Green Meadow Ln, Houston, TX 77091
4beds
1,688sqft
Manufactured Home
Built in 1940
9,252 Square Feet Lot
$271,200 Zestimate®
$159/sqft
$-- HOA
What's special
Updated countertopsStainless steel appliancesQuiet streetAll new kitchenNew interior finishesBuilt-in cabinets
- 46 days
- 118
- 13
Zillow last checked:
Listing updated:
Listed by:
Edwin Cruz TREC #0822230 713-875-2086,
eXp Realty LLC,
Elisa Gonzalez TREC #0542785 832-766-0195,
eXp Realty LLC
Source: HAR,MLS#: 51264933
Facts & features
Interior
Bedrooms & bathrooms
- Bedrooms: 4
- Bathrooms: 3
- Full bathrooms: 3
Primary bedroom
- Level: First
- Area: 285
- Dimensions: 19x15
Bedroom
- Level: First
- Area: 144
- Dimensions: 12x12
Bedroom
- Level: First
- Area: 100
- Dimensions: 10x10
Bedroom
- Level: First
- Area: 100
- Dimensions: 10x10
Kitchen
- Level: First
- Area: 132
- Dimensions: 11x12
Living room
- Level: First
- Area: 312
- Dimensions: 12x26
Heating
- Electric
Cooling
- Attic Fan, Ceiling Fan(s), Electric
Appliances
- Included: ENERGY STAR Qualified Appliances, Disposal
- Laundry: Electric Dryer Hookup, Washer Hookup
Features
- All Bedrooms Down
- Flooring: Laminate, Tile
- Doors: Insulated Doors
- Windows: Insulated/Low-E windows
- Has fireplace: No
Interior area
- Total structure area: 1,688
- Total interior livable area: 1,688 sqft
Video & virtual tour
Property
Parking
- Parking features: Driveway Gate, No Garage
Features
- Stories: 1
- Patio & porch: Covered, Patio/Deck
- Fencing: Back Yard,Full
Lot
- Size: 9,252 Square Feet
- Features: Back Yard, Subdivided, 0 Up To 1/4 Acre
Details
- Parcel number: 0690470030041
Construction
Type & style
- Home type: MobileManufactured
- Architectural style: Ranch
- Property subtype: Manufactured Home
Materials
- Batts Insulation, Blown-In Insulation, Other
- Foundation: Block & Beam
- Roof: Composition
Condition
- New construction: No
- Year built: 1940
Utilities & green energy
- Sewer: Public Sewer
- Water: Public
Green energy
- Energy efficient items: Attic Vents, HVAC>13 SEER, Insulation
Community & HOA
Community
- Subdivision: Green Meadows
Location
- Region: Houston
Financial & listing details
- Price per square foot: $159/sqft
- Tax assessed value: $138,088
- Annual tax amount: $1,571
- Date on market: 9/10/2026
- Listing terms: Cash,Conventional
- Ownership: Full Ownership
- Road surface type: Concrete
Estimated market value
$271,200
$258,000 - $285,000
Not available
Price history
| Date | Event | Price |
|---|---|---|
| 10/26/2026 | Price change | $269,000-3.9%$159/sqft |
Source:  HAR #51264933 Report a problem HAR #51264933 Report a problem | ||
| 10/2/2026 | Price change | $279,900-1.8%$166/sqft |
Source: HAR #51264933 Report a problem | ||
| 9/10/2026 | Listed for sale | $285,000$169/sqft |
Source: HAR #51264933 Report a problem | ||
Public tax history
| Year | Property taxes | Tax assessment |
|---|---|---|
| 2025 | $739 +12.1% | $138,088 +5.3% |
| 2024 | $660 | $131,094 |
| 2023 | -- | $131,094 +23.5% |
| 2022 | $566 | $106,136 +33.4% |
| 2021 | -- | $79,580 +13.6% |
| 2020 | $600 +14% | $70,083 +6.2% |
| 2019 | $526 +12.6% | $65,970 +73.9% |
| 2018 | $467 | $37,928 |
| 2017 | $467 +2.9% | $37,928 |
| 2016 | $454 +11.2% | $37,928 +32.9% |
| 2015 | $408 | $28,546 |
| 2014 | $408 | $28,546 |
| 2013 | -- | $28,546 |
| 2012 | -- | $28,546 |
| 2011 | -- | $28,546 |
| 2010 | -- | $28,546 |
| 2009 | -- | $28,546 |
| 2008 | -- | $28,546 +208.6% |
| 2007 | -- | $9,250 +54.2% |
| 2006 | -- | $6,000 |
| 2005 | -- | $6,000 |
| 2004 | -- | $6,000 -71.8% |
| 2002 | -- | $21,300 +9.8% |
| 2001 | -- | $19,400 +19.8% |
| 2000 | -- | $16,200 |
Find assessor info on the county website
Monthly payment
Climate risks
Neighborhood: Acres Home
Nearby schools
Schools provided by the listing agent
- Elementary: Wesley Elementary School
- Middle: Williams Middle School
- High: Washington High School
Source: HAR. This data may not be complete. We recommend contacting the local school district to confirm school assignments for this home.
Similar homes
- $264,9904 bd3 ba1.4k sqft7502 Woodsman Trl, Houston, TX 77040For Sale
 MLS ID #10315787, Yvonne Pruneda, Nan & Company Properties - Corporate Office (Heights). HAR
 - $290,0002 bd2 ba1.3k sqft202 E 34th St, Houston, TX 77018For Sale
 MLS ID #83193430, Brad Fleming, Better Homes and Gardens Real Estate Gary Greene - Memorial. HAR
 - $250,0003 bd2 ba1.6k sqft9202 Sunnywood Dr, Houston, TX 77088For Sale
 MLS ID #82027577, Anastasia Rubin, Anastasia Realty Group. HAR
 - $289,9003 bd2 ba1.3k sqft216 E 32nd St, Houston, TX 77018For Sale
 MLS ID #52845085, Leesa Ward, Move Forward TX LLC. HAR
