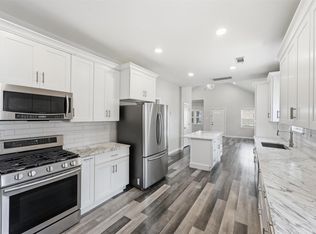
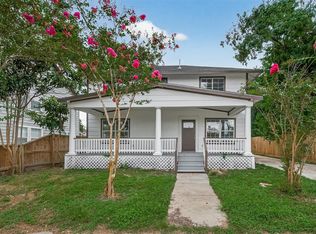
Fully renovated and move-in ready! This charming brick home offers modern upgrades throughout, including a bright open kitchen with sleek countertops, fresh paint, new flooring, and updated fixtures. Enjoy a spacious layout filled with natural light, plus a large driveway and covered front porch perfect for relaxing or entertaining. Whether you're a first-time buyer or looking for your next home, this beautifully updated property delivers comfort, style, and convenience. Schedule your tour today!
For sale
Price cut: $1K (8/11)
$268,888
7912 Cypress St, Houston, TX 77012
3beds
1,502sqft
Single Family Residence
Built in 1940
2,600 Square Feet Lot
$261,600 Zestimate®
$179/sqft
$-- HOA
What's special
- 64 days
- 54
- 7
Zillow last checked:
Listing updated:
Listed by:
Elio Alanis TREC #0734188 832-317-4880,
Keller Williams ARE,
Fidel Tamez TREC #0762478 346-877-0354,
Keller Williams ARE
Source: HAR,MLS#: 92375635
Facts & features
Interior
Bedrooms & bathrooms
- Bedrooms: 3
- Bathrooms: 3
- Full bathrooms: 3
Primary bedroom
- Level: First
- Area: 210
- Dimensions: 15x14
Bedroom
- Level: First
- Area: 156
- Dimensions: 13x12
Bedroom
- Level: First
- Area: 135
- Dimensions: 15x9
Heating
- Natural Gas
Cooling
- Ceiling Fan(s), Electric
Appliances
- Included: Gas Oven, Free-Standing Range, Gas Range
- Laundry: Electric Dryer Hookup, Washer Hookup
Features
- All Bedrooms Down, Primary Bed - 1st Floor, Walk-In Closet(s)
- Flooring: Tile, Vinyl
- Has fireplace: Yes
- Fireplace features: Outside
Interior area
- Total structure area: 1,502
- Total interior livable area: 1,502 sqft
Property
Parking
- Parking features: No Garage, Driveway Gate, Driveway
Features
- Stories: 1
- Patio & porch: Porch
- Fencing: Full
Lot
- Size: 2,600 Square Feet
- Features: Subdivided, 0 Up To 1/4 Acre
Details
- Parcel number: 0160960000008
Construction
Type & style
- Home type: SingleFamily
- Architectural style: Traditional
- Property subtype: Single Family Residence
Materials
- Brick, Cement Siding
- Foundation: Block & Beam
- Roof: Composition
Condition
- New construction: No
- Year built: 1940
Utilities & green energy
- Sewer: Public Sewer
- Water: Public
Community & HOA
Community
- Subdivision: Harrisburg
Location
- Region: Houston
Financial & listing details
- Price per square foot: $179/sqft
- Tax assessed value: $104,066
- Annual tax amount: $1,701
- Date on market: 8/11/2026
- Listing terms: Cash,Conventional,FHA,VA Loan
- Road surface type: Asphalt
Estimated market value
$261,600
$249,000 - $275,000
$2,040/mo
Price history
| Date | Event | Price |
|---|---|---|
| 8/11/2026 | Price change | $268,888-0.4%$179/sqft |
Source:  HAR #92375635 Report a problem HAR #92375635 Report a problem | ||
| 5/12/2026 | Listed for sale | $269,888-6.9%$180/sqft |
Source: HAR #54460999 Report a problem | ||
| 5/2/2026 | Listing removed | $289,912$193/sqft |
Source: HAR #32290797 Report a problem | ||
| 12/5/2025 | Listed for sale | $289,912$193/sqft |
Source: HAR #32290797 Report a problem | ||
Public tax history
| Year | Property taxes | Tax assessment |
|---|---|---|
| 2025 | $759 +12.1% | $104,066 |
| 2024 | $677 +17.4% | $104,066 |
| 2023 | $577 -2.6% | $104,066 +44.4% |
| 2022 | $592 | $72,080 +37.1% |
| 2021 | -- | $52,571 |
| 2020 | $623 +13.8% | $52,571 +7.9% |
| 2019 | $548 +31.7% | $48,723 +17.9% |
| 2018 | $416 | $41,329 |
| 2017 | $416 +18.6% | $41,329 |
| 2016 | $351 -17.1% | $41,329 +41.3% |
| 2015 | $423 | $29,256 |
| 2014 | $423 | $29,256 |
| 2013 | -- | $29,256 |
| 2012 | -- | $29,256 -16% |
| 2011 | -- | $34,810 |
| 2010 | -- | $34,810 |
| 2009 | -- | $34,810 |
| 2008 | -- | $34,810 +32.4% |
| 2007 | -- | $26,288 +21.7% |
| 2006 | -- | $21,600 |
| 2005 | -- | $21,600 |
| 2004 | -- | $21,600 |
| 2003 | -- | $21,600 |
| 2002 | -- | $21,600 |
| 2001 | -- | $21,600 +58.8% |
| 2000 | -- | $13,600 |
Find assessor info on the county website
Monthly payment
Est. payment
Payment breakdown
Explore the cost of this home by adjusting the details. Changes won't be saved.Climate risks
Neighborhood: Harrisburg - Manchester
Nearby schools
Schools provided by the listing agent
- Elementary: Harris J R Elementary School
- Middle: Deady Middle School
- High: Milby High School
Source: HAR. This data may not be complete. We recommend contacting the local school district to confirm school assignments for this home.
Similar homes
- $269,9994 bd2 ba1.7k sqft2403 Raymond St, Pasadena, TX 77506For Sale
 MLS ID #40170259, Yvonne Pruneda, Nan & Company Properties - Corporate Office (Heights). HAR
 - $290,0002 bd2 ba1.3k sqft202 E 34th St, Houston, TX 77018For Sale
 MLS ID #97865854, Kyle Tweedie, Kay Stimson Properties, LLC. HAR
 - $324,9903 bd2 ba1.7k sqft1933 Santa Rosa St, Houston, TX 77023For Sale
 MLS ID #59891968, Joe Tijerina, Century 21 Garlington & Assoc.. HAR
 - $229,9003 bd2 ba1.4k sqft8826 Delilah St, Houston, TX 77033For Sale
 MLS ID #14249545, Amani Penn-Gilbert, NextHome Woodland Springs. HAR
