Step into this stunning gated home with an open floor plan, laminate & tile floors, and a spacious living room that flows into the kitchen and dining area. The master bedroom is secluded from the two additional bedrooms. Outside a large backyard with a covered patio awaits for relaxation or entertaining. The property also includes a temperature-controlled room for your home office or fitness needs, extended graveled driveway for work vehicles, and generator connection at the electrical box.
For sale
Price cut: $5K (9/21)
$299,900
6519 Haight St, Houston, TX 77028
3beds
1,830sqft
Single Family Residence
Built in 2018
7,048 Square Feet Lot
$-- Zestimate®
$164/sqft
$-- HOA
What's special
Gated homeOpen floor planMaster bedroom is secludedLaminate and tile floors
- 71 days
- 104
- 11
Zillow last checked:
Listing updated:
Listed by:
Litza Martinez TREC #0652664 832-721-6885,
RE/MAX Signature
Source: HAR,MLS#: 70365118
Facts & features
Interior
Bedrooms & bathrooms
- Bedrooms: 3
- Bathrooms: 2
- Full bathrooms: 2
Rooms
- Room types: Quarters/Guest House, Utility Room
Primary bedroom
- Level: First
- Area: 208
- Dimensions: 16X13
Bedroom
- Level: First
- Area: 140
- Dimensions: 14X10
Bedroom
- Level: First
- Area: 121
- Dimensions: 11X11
Other
- Level: First
- Area: 256
- Dimensions: 16X16
Kitchen
- Level: First
- Area: 216
- Dimensions: 12X18
Living room
- Level: First
- Area: 288
- Dimensions: 18X16
Heating
- Natural Gas
Cooling
- Ceiling Fan(s), Gas
Appliances
- Included: Disposal, Dryer, Refrigerator, Washer, Gas Range
- Laundry: Electric Dryer Hookup, Washer Hookup
Features
- High Ceilings, All Bedrooms Down, Primary Bed - 1st Floor
- Flooring: Laminate, Tile, Vinyl
- Windows: Insulated/Low-E windows, Window Coverings
- Number of fireplaces: 1
- Fireplace features: Electric
Interior area
- Total structure area: 1,830
- Total interior livable area: 1,830 sqft
Property
Parking
- Total spaces: 2
- Parking features: Attached, Garage Door Opener, Double-Wide Driveway, Driveway Gate
- Attached garage spaces: 2
Features
- Stories: 1
- Patio & porch: Covered
- Fencing: Back Yard,Full
Lot
- Size: 7,048 Square Feet
- Features: Back Yard, Other, Subdivided, 0 Up To 1/4 Acre
Details
- Additional structures: Detached Gar Apt /Quarters, Shed(s)
- Parcel number: 0700190030009
Construction
Type & style
- Home type: SingleFamily
- Architectural style: Traditional
- Property subtype: Single Family Residence
Materials
- Brick
- Foundation: Slab
- Roof: Composition
Condition
- New construction: No
- Year built: 2018
Utilities & green energy
- Sewer: Public Sewer
- Water: Public
Green energy
- Energy efficient items: Insulation
Community & HOA
Community
- Subdivision: Eastland Acres
Location
- Region: Houston
Financial & listing details
- Price per square foot: $164/sqft
- Tax assessed value: $261,853
- Annual tax amount: $5,565
- Date on market: 7/21/2026
- Listing terms: Cash,Conventional,FHA,VA Loan
- Exclusions: Tv Mounts
Estimated market value
Not available
Estimated sales range
Not available
$1,980/mo
Price history
| Date | Event | Price |
|---|---|---|
| 9/21/2026 | Price change | $299,900-1.6%$164/sqft |
Source:  HAR #70365118 Report a problem HAR #70365118 Report a problem | ||
| 8/28/2026 | Price change | $304,900-6.2%$167/sqft |
Source: HAR #70365118 Report a problem | ||
| 7/21/2026 | Listed for sale | $324,900$178/sqft |
Source: HAR #70365118 Report a problem | ||
| 6/18/2003 | Sold | -- |
Source: Public Record Report a problem | ||
Public tax history
| Year | Property taxes | Tax assessment |
|---|---|---|
| 2025 | $5,565 -22.4% | $261,853 -23.6% |
| 2024 | $7,176 +12.2% | $342,941 +8% |
| 2023 | $6,397 +6.3% | $317,501 +16.1% |
| 2022 | $6,020 | $273,398 +15.1% |
| 2021 | -- | $237,486 +15.2% |
| 2020 | $4,945 +4.9% | $206,110 +5.9% |
| 2019 | $4,715 +2205.5% | $194,708 +1135.8% |
| 2018 | $205 | $15,756 +74.4% |
| 2017 | $205 -29.3% | $9,036 -21.1% |
| 2016 | $289 -1.6% | $11,446 |
| 2015 | $294 | $11,446 |
| 2014 | $294 | $11,446 |
| 2013 | -- | $11,446 |
| 2012 | -- | $11,446 |
| 2011 | -- | $11,446 |
| 2010 | -- | $11,446 -11.6% |
| 2009 | -- | $12,952 |
| 2008 | -- | $12,952 +115% |
| 2007 | -- | $6,024 +4% |
| 2006 | -- | $5,790 |
| 2004 | -- | -- |
| 2003 | -- | $13,500 |
| 2002 | -- | $13,500 |
| 2001 | -- | $13,500 +46.7% |
| 2000 | -- | $9,200 |
Find assessor info on the county website
Monthly payment
Est. payment
Payment breakdown
Explore the cost of this home by adjusting the details. Changes won't be saved.Climate risks
Neighborhood: Settegast
Nearby schools
Schools provided by the listing agent
- Elementary: Elmore Elementary School
- Middle: Key Middle School
- High: Kashmere High School
Source: HAR. This data may not be complete. We recommend contacting the local school district to confirm school assignments for this home.
Similar homes
- $269,0003 bd3 ba1.8k sqft4815 Eastland St, Houston, TX 77028For Sale
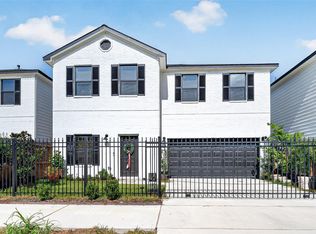 MLS ID #46802914, Nguyen Wilson, Wilson Realty & Inv Grp, LLC. HAR
 - $280,0003 bd3 ba2.2k sqft16454 Peyton Stone Cir, Houston, TX 77049For Sale
 MLS ID #8329648, Jose Joya, RE/MAX Universal. HAR
 - $289,9003 bd2 ba1.3k sqft216 E 32nd St, Houston, TX 77018For Sale
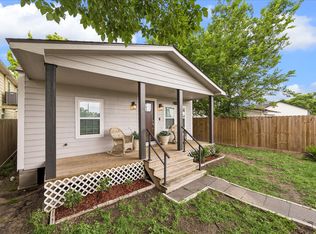 MLS ID #52845085, Leesa Ward, Move Forward TX LLC. HAR
 - $290,0003 bd2 ba2.5k sqft7603 Avenue K, Houston, TX 77012For Sale
 MLS ID #62399113, Odalys Pompa, Keller Williams Realty Metropolitan. HAR
