Well-maintained one-story duplex built in 2021, offering a great opportunity for investors or house hacking. Each unit features 3 bedrooms and 2 bathrooms with a bright open-concept living and kitchen area upon entry. The kitchens include granite countertops, stainless steel appliances, an island with breakfast bar, and wood-look tile flooring throughout the main areas. The primary suite features coffered ceilings, a separate shower and soaking tub, double vanities, and a spacious walk-in closet. French doors lead to a privately fenced backyard, providing a comfortable outdoor space. Unit A is currently leased. Unit B is being used as a short-term rental, offering immediate income potential. A solid opportunity to own a newer duplex with flexible living and investment options.
For sale
$433,500
7980 Ethel St #A/b, Houston, TX 77028
6beds
2,520sqft
Duplex
Built in 2021
-- sqft lot
$426,000 Zestimate®
$172/sqft
$-- HOA
What's special
Stainless steel appliancesComfortable outdoor spaceGranite countertopsSpacious walk-in closetCoffered ceilingsDouble vanitiesPrimary suite
- 23 days
- 177
- 28
Likely to sell faster than
Zillow last checked:
Listing updated:
Listed by:
Victor Lopez TREC #0729127 832-875-8149,
PAK Home Realty
Source: HAR,MLS#: 7684237
Facts & features
Interior
Bedrooms & bathrooms
- Bedrooms: 6
- Bathrooms: 4
- Full bathrooms: 4
Heating
- Electric
Cooling
- Electric
Appliances
- Included: Disposal, Microwave, Dishwasher
Interior area
- Total structure area: 2,520
- Total interior livable area: 2,520 sqft
Property
Features
- Stories: 1
Lot
- Size: 6,242 Square Feet
- Features: 0 Up To 1/4 Acre
Details
- Parcel number: 0300180250007
Construction
Type & style
- Home type: MultiFamily
- Property subtype: Duplex
Materials
- Brick, Cement Siding
- Roof: Composition
Condition
- New construction: No
- Year built: 2021
Community & HOA
Community
- Subdivision: Liberty Road Manor Sec 20 U/R
Location
- Region: Houston
Financial & listing details
- Price per square foot: $172/sqft
- Tax assessed value: $393,408
- Annual tax amount: $8,361
- Date on market: 10/2/2026
- Listing terms: Cash,Conventional,FHA,VA Loan
- Exclusions: Furniture In Unit B, Tvs And Doorknobs That Have Keypads
- Lease term: 1 Year
Estimated market value
$426,000
$405,000 - $447,000
$1,901/mo
Price history
| Date | Event | Price |
|---|---|---|
| 10/2/2026 | Listed for sale | $433,500$172/sqft |
Source:  HAR #7684237 Report a problem HAR #7684237 Report a problem | ||
| 9/1/2026 | Listing removed | $433,500$172/sqft |
Source: HAR #59527644 Report a problem | ||
| 4/10/2026 | Price change | $433,500-0.9%$172/sqft |
Source: HAR #59527644 Report a problem | ||
| 3/12/2026 | Listed for sale | $437,500-0.6%$174/sqft |
Source: HAR #59527644 Report a problem | ||
| 3/9/2026 | Listing removed | $440,000$175/sqft |
Source: HAR #10566592 Report a problem | ||
| 2/19/2026 | Price change | $440,000-2.2%$175/sqft |
Source: HAR #10566592 Report a problem | ||
| 10/31/2025 | Listed for sale | $450,000+12.5%$179/sqft |
Source: HAR #10566592 Report a problem | ||
| 11/19/2024 | Sold | -- |
Source: Agent Provided Report a problem | ||
| 9/20/2024 | Pending sale | $399,900$159/sqft |
Source: HAR #77866288 Report a problem | ||
| 9/12/2024 | Listed for sale | $399,900$159/sqft |
Source: HAR #77866288 Report a problem | ||
| 9/7/2016 | Sold | -- |
Source: Public Record Report a problem | ||
Public tax history
| Year | Property taxes | Tax assessment |
|---|---|---|
| 2025 | $6,301 -30% | $393,408 -10.3% |
| 2024 | $9,001 +24.6% | $438,569 +22.3% |
| 2023 | $7,223 +12.4% | $358,499 +22.5% |
| 2022 | $6,425 | $292,661 +852.5% |
| 2021 | -- | $30,726 +84.6% |
| 2020 | $399 +17.1% | $16,643 +18.2% |
| 2019 | $341 +110.9% | $14,083 +120% |
| 2018 | $162 | $6,401 |
| 2017 | $162 -26.5% | $6,401 -26.5% |
| 2016 | $220 -1.6% | $8,706 |
| 2015 | $224 | $8,706 |
| 2014 | $224 | $8,706 |
| 2013 | -- | $8,706 |
| 2012 | -- | $8,706 |
| 2011 | -- | $8,706 |
| 2010 | -- | $8,706 |
| 2009 | -- | $8,706 |
| 2008 | -- | $8,706 |
| 2007 | -- | $8,706 +40.3% |
| 2006 | -- | $6,204 +10% |
| 2005 | -- | $5,640 |
Find assessor info on the county website
Monthly payment
Est. payment
Payment breakdown
Explore the cost of this home by adjusting the details. Changes won't be saved.Climate risks
Neighborhood: Settegast
Nearby schools
Schools provided by the listing agent
- Elementary: Elmore Elementary School
- Middle: Key Middle School
- High: Kashmere High School
Source: HAR. This data may not be complete. We recommend contacting the local school district to confirm school assignments for this home.

Similar homes
- $504,9003 bd2 ba3.4k sqft7924 Booker St #A-b, Houston, TX 77028For Sale
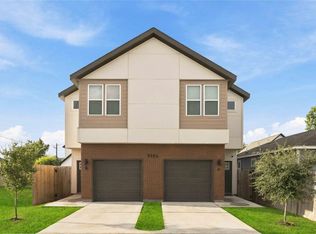 MLS ID #68471719, Andre Beraud, Brooks & Davis Real Estate. HAR
 - $299,9003 bd2 ba1.8k sqft6519 Haight St, Houston, TX 77028For Sale
 MLS ID #70365118, Litza Martinez, RE/MAX Signature. HAR
 - $390,0003 bd2 ba2.1k sqft7119 Palestine St, Houston, TX 77020For Sale
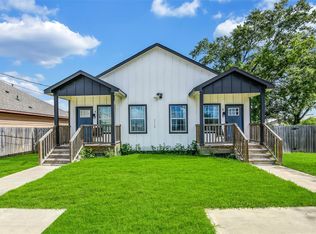 MLS ID #19471996, Jimmy Franklin, eXp Realty LLC. HAR
 - $350,0003 bd3 ba2.3k sqft4112 Majestic St #Ab, Houston, TX 77026For Sale
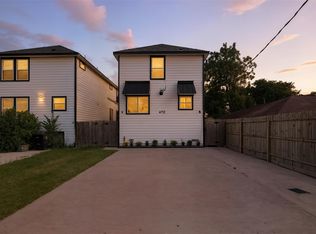 MLS ID #75958821, Caden Gracia, Boulevard Realty. HAR
