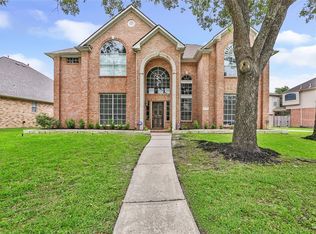
Discover the master planned community of SUMMERWOOD. Near Beltway 8, Downtown Houston, & IAH. This inviting brick home has a versatile floor plan w/ wood-look tile flooring, crown molding, arched details, & abundant natural light. The spacious family room features a fireplace w/ updated tile surround & built-ins, while the dining room showcases stylish shiplap detailing. The kitchen offers granite countertops, white cabinets, stainless steel appliances, center island, breakfast area, & lots of storage. A dedicated home office. A spacious primary suite features a tray ceiling, bay window, dual vanities, tub, & shower. Upstairs, flexible spaces offer options for a game room, media room, or home gym. Enjoy a large backyard w/ mature trees, extended patio, covered outdoor living area, & fire pit. Community amenities include wooded parks, nature trails, splash pad, 2 pools, 2 clubhouses, fitness center, tennis & volleyball courts, & catch & release fishing. Zoned to HUMBLE ISD. Call today!
For sale
Price cut: $10K (9/23)
$389,990
14427 Brighton Trace Ln, Houston, TX 77044
4beds
3,125sqft
Single Family Residence
Built in 2007
10,110 Square Feet Lot
$387,900 Zestimate®
$125/sqft
$82/mo HOA
What's special
Dedicated home officeExtended patioAbundant natural lightStainless steel appliancesWood-look tile flooringSpacious family roomInviting brick home
- 46 days
- 575
- 62
Zillow last checked:
Listing updated:
Listed by:
Scott Laird TREC #0621260 281-339-1800,
Keller Williams Realty The Woodlands
Source: HAR,MLS#: 34069926
Facts & features
Interior
Bedrooms & bathrooms
- Bedrooms: 4
- Bathrooms: 4
- Full bathrooms: 3
- 1/2 bathrooms: 1
Primary bedroom
- Level: First
- Area: 294
- Dimensions: 14x21
Bedroom
- Level: Second
- Area: 168
- Dimensions: 12x14
Bedroom
- Level: Second
- Area: 182
- Dimensions: 14x13
Bedroom
- Level: Second
- Area: 210
- Dimensions: 14x15
Other
- Level: First
- Area: 168
- Dimensions: 12x14
Breakfast
- Level: First
- Area: 140
- Dimensions: 14x10
Dining room
- Level: First
- Area: 168
- Dimensions: 14x12
Family room
- Level: First
- Area: 380
- Dimensions: 20x19
Game room
- Level: Second
- Area: 285
- Dimensions: 19x15
Kitchen
- Level: First
- Area: 165
- Dimensions: 15x11
Utility room
- Level: First
- Area: 60
- Dimensions: 6x10
Heating
- Natural Gas
Cooling
- Ceiling Fan(s), Electric
Appliances
- Included: Disposal, Electric Oven, Oven, Microwave, Electric Cooktop, Dishwasher
- Laundry: Electric Dryer Hookup, Gas Dryer Hookup, Washer Hookup
Features
- Crown Molding, Formal Entry/Foyer, High Ceilings, Primary Bed - 1st Floor, Walk-In Closet(s)
- Flooring: Carpet, Tile
- Windows: Window Coverings
- Number of fireplaces: 1
- Fireplace features: Gas Log
Interior area
- Total structure area: 3,125
- Total interior livable area: 3,125 sqft
Property
Parking
- Total spaces: 2
- Parking features: Attached, Double-Wide Driveway
- Attached garage spaces: 2
Features
- Stories: 2
- Fencing: Back Yard
Lot
- Size: 10,110 Square Feet
- Features: Subdivided, 0 Up To 1/4 Acre
Details
- Parcel number: 1245730030042
Construction
Type & style
- Home type: SingleFamily
- Architectural style: Traditional
- Property subtype: Single Family Residence
Materials
- Brick, Cement Siding
- Foundation: Slab
- Roof: Composition
Condition
- New construction: No
- Year built: 2007
Utilities & green energy
- Water: Water District
Green energy
- Energy efficient items: Thermostat
Community & HOA
Community
- Subdivision: Lake Forest Village
HOA
- Has HOA: Yes
- Amenities included: Clubhouse, Fitness Center, Park, Picnic Area, Playground, Splash Pad, Stocked Pond, Tennis Court(s)
- HOA fee: $980 annually
Location
- Region: Houston
Financial & listing details
- Price per square foot: $125/sqft
- Tax assessed value: $359,448
- Annual tax amount: $8,915
- Date on market: 8/28/2026
- Listing terms: Cash,Conventional,FHA,VA Loan
- Exclusions: See Exclusion List
- Ownership: Full Ownership
Estimated market value
$387,900
$369,000 - $407,000
$2,800/mo
Price history
| Date | Event | Price |
|---|---|---|
| 9/23/2026 | Price change | $389,990-2.5%$125/sqft |
Source:  HAR #34069926 Report a problem HAR #34069926 Report a problem | ||
| 8/28/2026 | Listed for sale | $399,9900%$128/sqft |
Source: HAR #34069926 Report a problem | ||
| 8/11/2026 | Listing removed | $400,000$128/sqft |
Source: HAR #20586510 Report a problem | ||
| 6/17/2026 | Price change | $400,000-3.6%$128/sqft |
Source: HAR #20586510 Report a problem | ||
| 4/28/2026 | Price change | $415,000-2.4%$133/sqft |
Source: HAR #20586510 Report a problem | ||
| 3/13/2026 | Price change | $425,000-1.2%$136/sqft |
Source: HAR #23467810 Report a problem | ||
| 11/7/2025 | Listed for sale | $430,000+13.2%$138/sqft |
Source: HAR #23467810 Report a problem | ||
| 3/22/2022 | Sold | -- |
Source: Agent Provided Report a problem | ||
| 2/23/2022 | Pending sale | $379,900$122/sqft |
Source: HAR #6518100 Report a problem | ||
| 2/19/2022 | Listed for sale | $379,900+35.7%$122/sqft |
Source: HAR #6518100 Report a problem | ||
| 3/23/2016 | Sold | -- |
Source: Agent Provided Report a problem | ||
| 2/27/2016 | Pending sale | $279,900$90/sqft |
Source: Keller Williams Realty #25864603 Report a problem | ||
| 2/20/2016 | Price change | $279,900-1.1%$90/sqft |
Source: Keller Williams - Houston Memorial #25864603 Report a problem | ||
| 12/21/2015 | Price change | $282,900-0.7%$91/sqft |
Source: Keller Williams - Houston Memorial #25864603 Report a problem | ||
| 11/19/2015 | Price change | $284,900-1.7%$91/sqft |
Source: Keller Williams - Houston Memorial #25864603 Report a problem | ||
| 11/11/2015 | Price change | $289,900-2.7%$93/sqft |
Source: Keller Williams - Houston Memorial #74324415 Report a problem | ||
| 10/17/2015 | Price change | $298,000-3.7%$95/sqft |
Source: Keller Williams - Houston Memorial #74324415 Report a problem | ||
| 9/19/2015 | Price change | $309,500-2.7%$99/sqft |
Source: Keller Williams - Houston Memorial #74324415 Report a problem | ||
| 8/15/2015 | Price change | $318,000-0.3%$102/sqft |
Source: Keller Williams - Houston Memorial #74324415 Report a problem | ||
| 7/25/2015 | Listed for sale | $319,000+10%$102/sqft |
Source: Keller Williams - Houston Memorial #74324415 Report a problem | ||
| 6/13/2014 | Listing removed | $289,900$93/sqft |
Source: The Real Estate Book #52898318 Report a problem | ||
| 5/28/2014 | Listed for sale | $289,900$93/sqft |
Source: The Real Estate Book #52898318 Report a problem | ||
Public tax history
| Year | Property taxes | Tax assessment |
|---|---|---|
| 2025 | $2,159 +7.3% | $359,448 +4.6% |
| 2024 | $2,013 -3.1% | $343,545 |
| 2023 | $2,077 +19.4% | -- |
| 2022 | $1,739 | $364,311 +23.2% |
| 2021 | -- | $295,794 +1.7% |
| 2020 | $1,713 +3.6% | $290,726 +5.3% |
| 2019 | $1,654 -78.2% | $276,037 +3.2% |
| 2018 | $7,605 | $267,595 |
| 2017 | $7,605 -6.8% | $267,595 +3.7% |
| 2016 | $8,160 +24.6% | $257,975 +2.3% |
| 2015 | $6,548 | $252,230 +13.3% |
| 2014 | $6,548 | $222,624 +13.3% |
| 2013 | -- | $196,518 +7.4% |
| 2012 | -- | $182,968 |
| 2011 | -- | $182,968 -7.9% |
| 2010 | -- | $198,633 |
| 2009 | -- | $198,633 |
Find assessor info on the county website
Monthly payment
Est. payment
Payment breakdown
Explore the cost of this home by adjusting the details. Changes won't be saved.Climate risks
Neighborhood: Lake Houston
Nearby schools
Schools provided by the listing agent
- Elementary: Centennial Elementary School (Humble)
- Middle: Woodcreek Middle School
- High: Summer Creek High School
Source: HAR. This data may not be complete. We recommend contacting the local school district to confirm school assignments for this home.
- $378,8004 bd4 ba3.2k sqft14423 Brighton Trace Ln, Houston, TX 77044Off Market
- $372,8004 bd4 ba3.1k sqft14431 Brighton Trace Ln, Houston, TX 77044Off Market
- $366,2004 bd2 ba3.1k sqft14426 Country Haven Ct, Houston, TX 77044Off Market
- $362,8004 bd3 ba3.1k sqft14434 Country Haven Ct, Houston, TX 77044Off Market
Similar homes
- $415,0004 bd4 ba3k sqft14435 Hartshill Dr, Houston, TX 77044For Sale
 MLS ID #18130409, Sandy Brabham, Keller Williams Realty Northeast. HAR
 - $408,0004 bd4 ba3k sqft13219 Bellwick Arbor Trce, Houston, TX 77044For Sale
 MLS ID #74426472, Nina Davis, Motivated Realty. HAR
 - $449,9005 bd4 ba3.5k sqft14326 Hartshill Dr, Houston, TX 77044For Sale
 MLS ID #54687963, Deanna Kirksey, Jane Byrd Properties International LLC. HAR
 - $475,0004 bd4 ba3.6k sqft14326 Chartley Falls Dr, Houston, TX 77044For Sale
 MLS ID #31520976, Robyn Taylor, Orchard Brokerage. HAR
