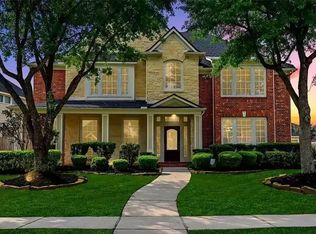
Lake Meredith is literally steps from your front or back door! Located on a quiet corner lot in one of Summerwood’s desirable pockets, this spacious home offers the perfect blend of comfort, flexibility, and outdoor living. Enjoy morning walks along the lake, relaxing evenings on the covered patio, and a huge backyard with room to create your own oasis—add a pool, outdoor kitchen, garden, or entertaining space. The island kitchen with stainless steel appliances, including the refrigerator, opens to a welcoming den with fireplace. The first-floor primary suite features an updated bath, while upstairs offers a game room, separate TV/flex space, and two generous bedrooms with shared bath access. The air-conditioned garage/workshop is ideal for hobbies, storage, or a home office. Recent updates include a 2025 HVACs, 2019 Roof and Water Heaters, and NEW fence 2026. Don’t miss this rare opportunity to enjoy Lake Houston living in Summerwood!
For sale
Price cut: $10K (8/17)
$475,000
14326 Chartley Falls Dr, Houston, TX 77044
4beds
3,626sqft
Single Family Residence
Built in 2000
0.27 Acres Lot
$463,300 Zestimate®
$131/sqft
$70/mo HOA
What's special
Huge backyardHome officeUpdated bathWelcoming den with fireplaceQuiet corner lotGame roomFirst-floor primary suite
- 12 days
- 313
- 27
Likely to sell faster than
Zillow last checked:
Listing updated:
Listed by:
Robyn Taylor TREC #0756350 832-688-4911,
Orchard Brokerage
Source: HAR,MLS#: 31520976
Facts & features
Interior
Bedrooms & bathrooms
- Bedrooms: 4
- Bathrooms: 4
- Full bathrooms: 3
- 1/2 bathrooms: 1
Primary bedroom
- Level: First
- Area: 266
- Dimensions: 14x19
Bedroom
- Level: Second
- Area: 192
- Dimensions: 12x16
Bedroom
- Level: First
- Area: 143
- Dimensions: 11x13
Bedroom
- Level: Second
- Area: 192
- Dimensions: 12x16
Breakfast
- Level: First
- Area: 154
- Dimensions: 11x14
Dining room
- Level: First
- Area: 140
- Dimensions: 10x14
Other
- Level: First
- Area: 361
- Dimensions: 19x19
Kitchen
- Level: First
- Area: 242
- Dimensions: 11x22
Living room
- Level: First
- Area: 140
- Dimensions: 10x14
Utility room
- Level: First
- Area: 35
- Dimensions: 7x5
Heating
- Electric, Zoned
Cooling
- Electric, Zoned
Appliances
- Included: Disposal, Refrigerator, Electric Oven, Microwave, Gas Cooktop, Dishwasher
- Laundry: Electric Dryer Hookup, Washer Hookup
Features
- Formal Entry/Foyer, High Ceilings, 2 Bedrooms Down, 2 Bedrooms Up, Primary Bed - 1st Floor, Sitting Area, Walk-In Closet(s)
- Flooring: Carpet, Wood
- Windows: Window Coverings
- Number of fireplaces: 1
- Fireplace features: Gas
Interior area
- Total structure area: 3,626
- Total interior livable area: 3,626 sqft
Video & virtual tour
Property
Parking
- Total spaces: 6
- Parking features: Garage, Additional Parking, Garage Door Opener, Double-Wide Driveway, Workshop in Garage, Attached & Detached
- Attached garage spaces: 3
- Carport spaces: 3
- Covered spaces: 6
Features
- Stories: 2
- Patio & porch: Covered, Patio/Deck, Porch
- Exterior features: Side Yard, Sprinkler System
- Fencing: Back Yard,Full
- Has view: Yes
- View description: Lake, Water
- Has water view: Yes
- Water view: Lake,Water
- Waterfront features: Lake Front
Lot
- Size: 0.27 Acres
- Dimensions: 90 x 130
- Features: Back Yard, Corner Lot, Cul-De-Sac, Subdivided, 0 Up To 1/4 Acre
Details
- Additional structures: Workshop
- Parcel number: 1204820010003
Construction
Type & style
- Home type: SingleFamily
- Architectural style: Traditional
- Property subtype: Single Family Residence
Materials
- Brick
- Foundation: Other
- Roof: Composition
Condition
- New construction: No
- Year built: 2000
Utilities & green energy
- Water: Water District
Community & HOA
Community
- Features: Subdivision Tennis Court
- Subdivision: Summerwood Sec 08 Lake Estates
HOA
- Has HOA: Yes
- Amenities included: Dog Park, Jogging Path, Playground, Pond, Tennis Court(s), Trail(s)
- HOA fee: $845 annually
Location
- Region: Houston
Financial & listing details
- Price per square foot: $131/sqft
- Tax assessed value: $507,606
- Annual tax amount: $12,168
- Date on market: 9/26/2026
- Listing terms: Cash,Conventional,FHA,VA Loan
- Ownership: Full Ownership
- Road surface type: Asphalt, Concrete, Curbs
Estimated market value
$463,300
$440,000 - $486,000
$3,567/mo
Price history
| Date | Event | Price |
|---|---|---|
| 8/17/2026 | Price change | $475,000-2.1%$131/sqft |
Source:  HAR #49863445 Report a problem HAR #49863445 Report a problem | ||
| 7/16/2026 | Listed for sale | $485,000+29.4%$134/sqft |
Source: HAR #49863445 Report a problem | ||
| 4/12/2019 | Sold | -- |
Source: Agent Provided Report a problem | ||
| 2/26/2019 | Pending sale | $374,900$103/sqft |
Source: Central Metro Realty #50611689 Report a problem | ||
| 1/29/2019 | Price change | $374,900-1.3%$103/sqft |
Source: Central Metro Realty #50611689 Report a problem | ||
| 1/18/2019 | Price change | $379,900-1.3%$105/sqft |
Source: Central Metro Realty #50611689 Report a problem | ||
| 12/14/2018 | Listed for sale | $384,900$106/sqft |
Source: Central Metro Realty #50611689 Report a problem | ||
Public tax history
| Year | Property taxes | Tax assessment |
|---|---|---|
| 2025 | $3,049 +7.9% | $507,606 +5.3% |
| 2024 | $2,826 +21.7% | $482,240 +2.3% |
| 2023 | $2,322 +8.4% | $471,405 +10% |
| 2022 | $2,142 | $428,693 +17.7% |
| 2021 | -- | $364,079 +5.1% |
| 2020 | $2,043 +229.9% | $346,516 +20.6% |
| 2019 | $619 -90.5% | $287,376 -7.7% |
| 2018 | $6,533 | $311,497 -4.3% |
| 2017 | $6,533 +3% | $325,613 +6.4% |
| 2016 | $6,345 -13.8% | $306,000 +2% |
| 2015 | $7,356 | $300,000 +18.1% |
| 2014 | $7,356 | $254,100 |
| 2013 | -- | $254,100 -0.1% |
| 2012 | -- | $254,400 |
| 2011 | -- | $254,400 -21% |
| 2010 | -- | $322,000 +2.5% |
| 2009 | -- | $314,016 -3.8% |
| 2007 | -- | $326,584 +4.7% |
| 2006 | -- | $312,000 |
| 2005 | -- | $312,000 +6.7% |
| 2004 | -- | $292,400 +6.1% |
| 2003 | -- | $275,700 |
| 2002 | -- | $275,700 |
Find assessor info on the county website
Monthly payment
Est. payment
Payment breakdown
Explore the cost of this home by adjusting the details. Changes won't be saved.Climate risks
Neighborhood: 77044
Nearby schools
Schools provided by the listing agent
- Elementary: Summerwood Elementary School
- Middle: Woodcreek Middle School
- High: Summer Creek High School
Source: HAR. This data may not be complete. We recommend contacting the local school district to confirm school assignments for this home.
Similar homes
- $469,9953 bd3 ba3k sqft12807 Winding Manor Dr, Houston, TX 77044For Sale
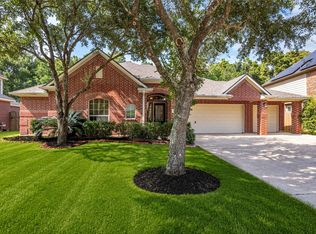 MLS ID #38813355, Joshua Doiron, Joshua Doiron, Broker. HAR
 - $464,9005 bd4 ba3.5k sqft14326 Hartshill Dr, Houston, TX 77044For Sale
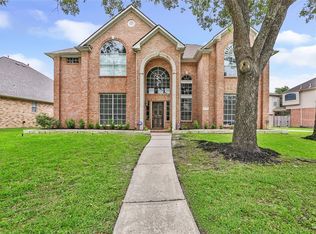 MLS ID #54687963, Deanna Kirksey, Jane Byrd Properties International LLC. HAR
 - $389,9904 bd4 ba3.1k sqft14427 Brighton Trace Ln, Houston, TX 77044For Sale
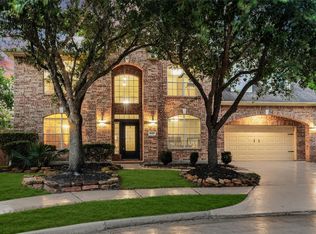 MLS ID #34069926, Scott Laird, Keller Williams Realty The Woodlands. HAR
 - $549,0004 bd4 ba4.1k sqft13703 Elm Shores Dr, Houston, TX 77044For Sale By Owner