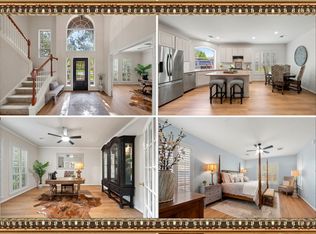
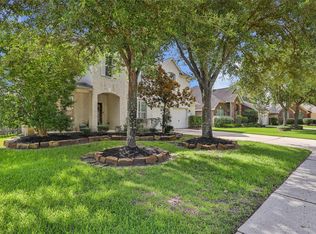
Stunning waterfront home in Canyon Gate at Park Lakes. This spacious five-bedroom home features high ceilings, oversized windows and an open-concept floor plan perfect for entertaining. The kitchen includes a breakfast bar, solid-surface countertops, ample cabinet space, and stainless steel appliances.
The split floor plan offers privacy for the first-floor primary suite with water views and an en-suite bathroom featuring dual vanities, a walk-in shower, whirlpool tub, and spacious walk-in closet. Upstairs are four additional bedrooms, two full bathrooms, and a game room. One bedroom can also serve as a media room, home office, or flex space.
The south-facing backyard overlooks the water and offers a relaxing outdoor retreat. Conveniently located near shopping, dining, and entertainment, with easy access to Beltway 8 and I-69 for a smooth commute. Don’t wait—schedule your showing and make this home yours!
For sale
$480,000
4511 Haviland Falls Dr, Humble, TX 77396
5beds
4,059sqft
Single Family Residence
Built in 2012
7,618 Square Feet Lot
$470,700 Zestimate®
$118/sqft
$100/mo HOA
What's special
Stunning waterfront homeHigh ceilingsOversized windowsStainless steel appliancesRelaxing outdoor retreatSpacious walk-in closetWhirlpool tub
- 21 days |
- 364 |
- 28 |
Zillow last checked:
Listing updated:
Listed by:
Shanee Dunbar TREC #0765874 253-343-3935,
SERHANT.
Source: HAR,MLS#: 23000759
Facts & features
Interior
Bedrooms & bathrooms
- Bedrooms: 5
- Bathrooms: 4
- Full bathrooms: 3
- 1/2 bathrooms: 1
Primary bedroom
- Level: First
- Area: 240
- Dimensions: 15 x 16
Bedroom
- Level: Second
- Area: 156
- Dimensions: 13 x 12
Bedroom
- Level: Second
- Area: 156
- Dimensions: 13 x 12
Bedroom
- Level: Second
- Area: 154
- Dimensions: 14 x 11
Bedroom
- Level: Second
- Area: 176
- Dimensions: 11 x 16
Other
- Level: First
- Area: 143
- Dimensions: 11 x 13
Other
- Level: Second
- Area: 52
- Dimensions: 13 x 4
Other
- Level: First
- Area: 20
- Dimensions: 5 x 4
Other
- Level: Second
- Area: 45
- Dimensions: 9 x 5
Breakfast
- Level: First
- Area: 126
- Dimensions: 14 x 9
Dining room
- Level: First
- Area: 154
- Dimensions: 14 x 11
Family room
- Level: First
- Area: 361
- Dimensions: 19 x 19
Game room
- Level: Second
- Area: 338
- Dimensions: 13 x 26
Kitchen
- Level: First
- Area: 210
- Dimensions: 14 x 15
Living room
- Level: First
- Area: 198
- Dimensions: 18 x11
Media room
- Level: Second
- Area: 231
- Dimensions: 11 x 21
Primary bath
- Level: First
- Area: 176
- Dimensions: 16 x 11
Heating
- Natural Gas
Cooling
- Attic Fan, Ceiling Fan(s), Electric
Appliances
- Included: ENERGY STAR Qualified Appliances, Disposal, Electric Oven, Microwave, Gas Cooktop, Dishwasher
- Laundry: Electric Dryer Hookup, Washer Hookup
Features
- Crown Molding, Formal Entry/Foyer, High Ceilings
- Flooring: Carpet, Tile
- Windows: Insulated/Low-E windows
- Number of fireplaces: 1
- Fireplace features: Gas, Gas Log
Interior area
- Total structure area: 4,059
- Total interior livable area: 4,059 sqft
Property
Parking
- Total spaces: 2
- Parking features: Attached
- Attached garage spaces: 2
Features
- Stories: 2
- Fencing: Back Yard
- Has view: Yes
- View description: Lake, Water
- Has water view: Yes
- Water view: Lake,Water
- Waterfront features: Lake Front
Lot
- Size: 7,618 Square Feet
- Features: Back Yard, Cleared, Subdivided, Waterfront, 0 Up To 1/4 Acre
Details
- Parcel number: 1296650030005
Construction
Type & style
- Home type: SingleFamily
- Architectural style: Traditional
- Property subtype: Single Family Residence
Materials
- Brick, Cement Siding
- Foundation: Slab
- Roof: Composition
Condition
- New construction: No
- Year built: 2012
Utilities & green energy
- Water: Water District
Green energy
- Energy efficient items: Attic Vents, Thermostat
Community & HOA
Community
- Subdivision: Canyon Gate/Pk Lakes Sec 13
HOA
- Has HOA: Yes
- HOA fee: $1,200 annually
Location
- Region: Humble
Financial & listing details
- Price per square foot: $118/sqft
- Tax assessed value: $480,029
- Annual tax amount: $12,362
- Date on market: 7/28/2026
- Road surface type: Concrete
Estimated market value
$470,700
$447,000 - $494,000
$3,296/mo
Price history
| Date | Event | Price |
|---|---|---|
| 7/28/2026 | Listed for sale | $480,000+7.9%$118/sqft |
Source:  HAR #23000759 Report a problem HAR #23000759 Report a problem | ||
| 10/2/2023 | Sold | -- |
Source: Agent Provided Report a problem | ||
| 9/14/2023 | Pending sale | $444,900$110/sqft |
Source: HAR #48680445 Report a problem | ||
| 8/25/2023 | Price change | $444,9000%$110/sqft |
Source: HAR #48680445 Report a problem | ||
| 8/24/2023 | Listed for sale | $444,999+35.7%$110/sqft |
Source: HAR #21823276 Report a problem | ||
| 3/5/2021 | Listing removed | -- |
Source: HAR #35094412 Report a problem | ||
| 1/3/2021 | Pending sale | $328,000$81/sqft |
Source: Redfin Corporation #35094412 Report a problem | ||
| 12/28/2020 | Listed for sale | $328,000+5.8%$81/sqft |
Source: Redfin Corporation #35094412 Report a problem | ||
| 5/9/2020 | Sold | -- |
Source: Agent Provided Report a problem | ||
| 4/19/2020 | Listing removed | $2,495$1/sqft |
Source: City Group #73475306 Report a problem | ||
| 3/30/2020 | Price change | $2,495-7.6%$1/sqft |
Source: City Group #73475306 Report a problem | ||
| 3/4/2020 | Listed for rent | $2,700$1/sqft |
Source: City Group #73475306 Report a problem | ||
| 10/3/2019 | Listing removed | $309,950$76/sqft |
Source: RE/MAX Associates Northeast #74808691 Report a problem | ||
| 6/27/2019 | Price change | $309,9500%$76/sqft |
Source: RE/MAX Associates Northeast #74808691 Report a problem | ||
| 6/10/2019 | Price change | $310,000-1.6%$76/sqft |
Source: RE/MAX Associates Northeast #74808691 Report a problem | ||
| 5/24/2019 | Price change | $315,000-1.5%$78/sqft |
Source: RE/MAX Associates Northeast #74808691 Report a problem | ||
| 3/23/2019 | Listed for sale | $319,950-15.8%$79/sqft |
Source: RE/MAX Associates Northeast #74808691 Report a problem | ||
| 8/23/2016 | Listing removed | $379,990$94/sqft |
Source: Owner #24041868 Report a problem | ||
| 3/29/2016 | Price change | $379,990+11.8%$94/sqft |
Source: Owner #24041868 Report a problem | ||
| 8/21/2015 | Price change | $339,9500%$84/sqft |
Source: My Castle Realty #38350589 Report a problem | ||
| 8/12/2015 | Listed for sale | $340,000$84/sqft |
Source: Owner Report a problem | ||
Public tax history
| Year | Property taxes | Tax assessment |
|---|---|---|
| 2025 | $1,532 -65.2% | $480,029 -2% |
| 2024 | $4,408 +9.7% | $489,654 |
| 2023 | $4,018 +13% | $489,654 +14.7% |
| 2022 | $3,555 | $426,885 +22.2% |
| 2021 | -- | $349,453 +4.1% |
| 2020 | $2,548 -5.5% | $335,665 -6.9% |
| 2019 | $2,695 -74.6% | $360,391 +16.1% |
| 2018 | $10,590 | $310,300 |
| 2017 | $10,590 -4.5% | $310,300 -4.5% |
| 2016 | $11,086 +22.6% | $324,810 |
| 2015 | $9,044 | $324,810 +19.3% |
| 2014 | $9,044 | $272,318 +88.6% |
| 2013 | -- | $144,408 |
Find assessor info on the county website
Monthly payment
Est. payment
Payment breakdown
Explore the cost of this home by adjusting the details. Changes won't be saved.Climate risks
Neighborhood: 77396
Nearby schools
GreatSchools rating
- 6/10Park Lakes Elementary SchoolGrades: PK-5Distance: 0.2 mi
- 4/10Humble Middle SchoolGrades: 6-8Distance: 3.2 mi
- 3/10Humble High SchoolGrades: 9-12Distance: 2.6 mi
Schools provided by the listing agent
- Elementary: Park Lakes Elementary School
- Middle: Autumn Ridge Middle
- High: Humble High School
Source: HAR. This data may not be complete. We recommend contacting the local school district to confirm school assignments for this home.
- $475,7005 bd3 ba4.7k sqft4515 Haviland Falls Dr, Humble, TX 77396Off Market
- $394,7004 bd3 ba3k sqft4507 Haviland Falls Dr, Humble, TX 77396Off Market
- $346,7003 bd2 ba2.5k sqft4519 Haviland Falls Dr, Humble, TX 77396Off Market
- $369,4004 bd2 ba2.8k sqft4503 Haviland Falls Dr, Humble, TX 77396Off Market
- $399,8004 bd2 ba3.2k sqft9534 Alabaster Oaks Ln, Humble, TX 77396Off Market
- $398,4004 bd3 ba3k sqft9523 Millwood Cove Dr, Humble, TX 77396Off Market
- $392,6003 bd2 ba2.9k sqft4423 Haviland Falls Dr, Humble, TX 77396Off Market
- $466,2004 bd3 ba3.8k sqft4523 Haviland Falls Dr, Humble, TX 77396Off Market
A local agent can set up tours, give advice and negotiate with sellers.
A local lender can help you make sure your offer is ready when you are.
Similar homes
- $519,0005 bd4 ba3.6k sqft14803 Ramblebrook Ln, Humble, TX 77396For Sale
 MLS ID #30206376, Ansuya Hesse, iHouzz Realty. HAR
 - $475,0004 bd5 ba3.6k sqft9710 Victoria Rose Ln, Humble, TX 77396For Sale
 MLS ID #92771829, Christopher Pena, Lions Gate Realty. HAR
 - $540,0006 bd5 ba3.6k sqft14710 Jordanbranch Ln, Humble, TX 77396For Sale
 MLS ID #34053822, Maria Armenta, Vive Realty LLC. HAR
 - $475,0004 bd4 ba3.6k sqft14326 Chartley Falls Dr, Houston, TX 77044For Sale
 MLS ID #49863445, Robyn Taylor, Orchard Brokerage. HAR
 - $550,0005 bd4 ba3.4k sqft16626 Whiteoak Canyon Dr, Humble, TX 77346For SaleMLS ID #55255812, Jimmy Franklin, eXp Realty LLC. HAR
- $443,9005 bd3 ba2.9k sqft15647 Roscobie Park Dr, Humble, TX 77346For SaleMLS ID #94076537, Phillip Smith, LPT Realty, LLC. HAR
- $442,5005 bd4 ba3.1k sqft16506 Boundary Waters Ln, Humble, TX 77346For SaleMLS ID #43687852, Anthony Price, Legacy Homes & Properties, LLC. HAR
- $480,0004 bd4 ba3.1k sqft16718 Lake Limestone Ln, Houston, TX 77044For SaleMLS ID #72048265, Daniela Sumbera, Keller Williams Realty Northeast. HAR
- $535,0004 bd4 ba4.1k sqft13929 N Lake Branch Ln, Houston, TX 77044For SaleMLS ID #55703970, Ricardo Gonzalez, RE/MAX The Woodlands & Spring. HAR
- $400,0005 bd4 ba3.4k sqft8718 Rolling Rapids Rd, Humble, TX 77346For SaleMLS ID #67401271, Julio Kiliddjian, Keller Williams Realty Northeast. HAR
- $424,9004 bd3 ba3.2k sqft17311 Lassen Forest Ln, Humble, TX 77346For SaleMLS ID #58506182, Lorna Calder, RE/MAX Universal. HAR
- $535,0005 bd5 ba3.8k sqft13619 Breakwater Path Loop, Houston, TX 77044For SaleMLS ID #94613899, Kim Fazzino, eXp Realty LLC. HAR
- $415,0004 bd4 ba2.9k sqft12823 Waterbury Edge Ln, Humble, TX 77346For SaleMLS ID #56391193, Tara Pingel, United Real Estate. HAR
- $440,0004 bd4 ba3.6k sqft12526 Cape Sable Ct, Humble, TX 77346For SaleMLS ID #45944944, Angela Seff, JLA Realty. HAR
- $435,0003 bd2 ba2k sqft1310 Tee Box Ct, Crosby, TX 77532For SaleMLS ID #63310670, Tafi Daniels, RE/MAX ONE - Premier. HAR
- $522,0004 bd4 ba3.2k sqft18115 Stari Most Ln, Houston, TX 77044For SaleMLS ID #21148246, Emilio Zaporteza, Vez Realty, LLC. HAR
- $555,0004 bd3 ba3.7k sqft17302 Pipestone Point Ct, Humble, TX 77346For SaleMLS ID #2974054, Melissa Brown, JLA Realty. HAR
- $429,0005 bd3 ba3.3k sqft20214 Powerscourt Dr, Humble, TX 77346For SaleMLS ID #88185566, Valeria Sanchez, Alliance Realty Properties. HAR
- $575,0004 bd5 ba4.2k sqft17215 Sages Ravine Dr, Humble, TX 77346For SaleMLS ID #46136600, Dayna Simon, Better Homes and Gardens Real Estate Gary Greene - Lake Houston. HAR
- $439,9004 bd4 ba3.1k sqft19914 Texas Laurel Trl, Humble, TX 77346For SaleMLS ID #73865108, Tonya Kiliddjian, Keller Williams Realty Northeast. HAR
