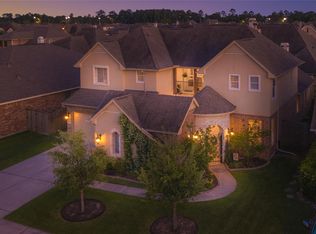
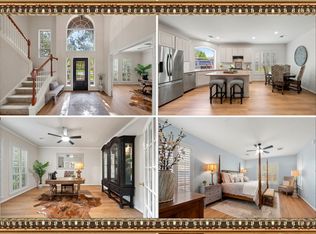
Welcome to this stunning former Plantation Homes model in the highly desirable Fall Creek community. Offering 3,687 square feet of thoughtfully designed living space, this home features 4 bedrooms, 4 full baths (each room with its own bathroom), 1 half bath for guest, and a rare 3-car tandem garage complete with its own A/C unit, making it ideal for a workshop, gym, or additional flex space. Recent updates include a roof replaced in 2022, providing peace of mind for years to come. Additional enhancements include exterior solar screens, recessed exterior lighting, a custom backyard storage shed, and an upgraded garage with painted floors and walls. Inside, you’ll find soaring ceilings, abundant natural light, elegant finishes, a spacious kitchen with granite countertops and stainless-steel appliances, and a luxurious primary suite. Conveniently located near Beltway 8, Hwy 59, IAH Airport, shopping, dining, and all the amenities Fall Creek has to offer. Contact for a showing today!
For sale
Price cut: $14.9K (9/30)
$449,999
9710 Victoria Rose Ln, Humble, TX 77396
4beds
3,687sqft
Single Family Residence
Built in 2008
3,576 Square Feet Lot
$445,100 Zestimate®
$122/sqft
$99/mo HOA
What's special
Elegant finishesStainless-steel appliancesAbundant natural lightExterior solar screensSoaring ceilingsRecessed exterior lightingLuxurious primary suite
- 113 days
- 286
- 7
Zillow last checked:
Listing updated:
Listed by:
Christopher Pena TREC #0774046 281-667-2474,
Lions Gate Realty
Source: HAR,MLS#: 92771829
Facts & features
Interior
Bedrooms & bathrooms
- Bedrooms: 4
- Bathrooms: 5
- Full bathrooms: 4
- 1/2 bathrooms: 1
Primary bedroom
- Level: First
- Area: 252
- Dimensions: 18x14
Bedroom
- Level: Second
- Area: 198
- Dimensions: 18x11
Bedroom
- Level: Second
- Area: 121
- Dimensions: 11x11
Bedroom
- Level: Second
- Area: 156
- Dimensions: 13x12
Breakfast
- Level: First
- Area: 96
- Dimensions: 12x8
Dining room
- Level: First
- Area: 143
- Dimensions: 13x11
Game room
- Level: Second
- Area: 238
- Dimensions: 17x14
Living room
- Level: First
- Area: 156
- Dimensions: 13x12
Heating
- Natural Gas
Cooling
- Ceiling Fan(s), Electric
Appliances
- Included: Disposal, Gas Oven, Microwave, Gas Cooktop, Dishwasher
- Laundry: Gas Dryer Hookup, Washer Hookup
Features
- High Ceilings, 3 Bedrooms Up, Primary Bed - 1st Floor, Walk-In Closet(s)
- Windows: Solar Screens
- Number of fireplaces: 1
- Fireplace features: Gas
Interior area
- Total structure area: 3,687
- Total interior livable area: 3,687 sqft
Property
Parking
- Total spaces: 3
- Parking features: Attached, Tandem
- Attached garage spaces: 3
Features
- Stories: 2
- Patio & porch: Covered, Patio/Deck
- Exterior features: Outdoor Kitchen, Sprinkler System
- Fencing: Back Yard
Lot
- Size: 3,576 Square Feet
- Features: Back Yard, Subdivided, 0 Up To 1/4 Acre
Details
- Additional structures: Shed(s)
- Parcel number: 1310140020009
- Special conditions: Short Sale
Construction
Type & style
- Home type: SingleFamily
- Architectural style: Traditional
- Property subtype: Single Family Residence
Materials
- Brick, Stone, Wood Siding
- Foundation: Slab
- Roof: Composition
Condition
- New construction: No
- Year built: 2008
Details
- Builder name: Plantation Homes
Utilities & green energy
- Sewer: Public Sewer
- Water: Public
Green energy
- Energy efficient items: HVAC
Community & HOA
Community
- Features: Subdivision Tennis Court
- Subdivision: Fall Crk Sec 35
HOA
- Has HOA: Yes
- Amenities included: Clubhouse, Dog Park, Fitness Center, Golf Course, Jogging Path, Park, Playground, Pond, Pool, Tennis Court(s), Trail(s)
- HOA fee: $1,190 annually
Location
- Region: Humble
Financial & listing details
- Price per square foot: $122/sqft
- Tax assessed value: $224,640
- Annual tax amount: $6,414
- Date on market: 6/25/2026
- Listing terms: Cash,Conventional,FHA,VA Loan
- Ownership: Full Ownership
Estimated market value
$445,100
$423,000 - $467,000
$3,777/mo
Price history
| Date | Event | Price |
|---|---|---|
| 9/30/2026 | Price change | $449,999-3.2%$122/sqft |
Source:  HAR #92771829 Report a problem HAR #92771829 Report a problem | ||
| 9/10/2026 | Price change | $464,900-2.1%$126/sqft |
Source: HAR #92771829 Report a problem | ||
| 7/28/2026 | Price change | $475,000-2.1%$129/sqft |
Source: HAR #92771829 Report a problem | ||
| 6/25/2026 | Listed for sale | $485,000+12.8%$132/sqft |
Source: HAR #92771829 Report a problem | ||
| 9/1/2022 | Sold | -- |
Source: HomeSmart Intl Solds #27695998_77396 Report a problem | ||
| 7/20/2022 | Pending sale | $429,900$117/sqft |
Source: HAR #27695998 Report a problem | ||
| 7/9/2022 | Listed for sale | $429,900+14.7%$117/sqft |
Source: HAR #27695998 Report a problem | ||
| 7/11/2020 | Listing removed | $374,900$102/sqft |
Source: JLA Realty #68534189 Report a problem | ||
| 6/14/2020 | Pending sale | $374,900$102/sqft |
Source: JLA Realty #68534189 Report a problem | ||
| 5/26/2020 | Listed for sale | $374,900+13.6%$102/sqft |
Source: JLA Realty #68534189 Report a problem | ||
| 4/8/2015 | Listing removed | $329,900$89/sqft |
Source: Ameri Choice Realty, LLC #77623871 Report a problem | ||
| 3/22/2015 | Price change | $329,900-3%$89/sqft |
Source: Ameri Choice Realty, LLC #77623871 Report a problem | ||
| 2/12/2015 | Listed for sale | $340,000-9%$92/sqft |
Source: Ameri Choice Realty, LLC #77623871 Report a problem | ||
| 3/2/2012 | Listing removed | $373,680$101/sqft |
Source: Gatehouse Properties #82652458 Report a problem | ||
| 2/28/2012 | Listed for sale | $373,680+0.5%$101/sqft |
Source: Gatehouse Properties #82652458 Report a problem | ||
| 7/30/2011 | Listed for sale | $371,863$101/sqft |
Source: Plantation Homes Report a problem | ||
Public tax history
| Year | Property taxes | Tax assessment |
|---|---|---|
| 2025 | $1,743 -3.4% | $224,640 -5.4% |
| 2024 | $1,804 | $237,393 |
| 2023 | -- | -- |
| 2022 | $2,783 | $415,374 +17.3% |
| 2021 | -- | $354,146 +5.8% |
| 2020 | $1,333 | $334,858 +4% |
| 2019 | -- | $321,880 +2.3% |
| 2018 | -- | $314,530 |
| 2017 | -- | $314,530 -3.7% |
| 2016 | -- | $326,500 |
| 2015 | $7,477 | $326,500 +8.7% |
| 2014 | $7,477 | $300,286 +9.2% |
| 2013 | -- | $274,923 +7.2% |
| 2012 | -- | $256,450 -18.7% |
| 2011 | -- | $315,629 +22.3% |
| 2010 | -- | $258,083 -19.5% |
| 2009 | -- | $320,545 |
Find assessor info on the county website
Monthly payment
Est. payment
Payment breakdown
Explore the cost of this home by adjusting the details. Changes won't be saved.Climate risks
Neighborhood: 77396
Nearby schools
Schools provided by the listing agent
- Elementary: Autumn Creek Elementary School
- Middle: Woodcreek Middle School
- High: Summer Creek High School
Source: HAR. This data may not be complete. We recommend contacting the local school district to confirm school assignments for this home.
Similar homes
- $369,9994 bd3 ba2.9k sqft14922 Barton Grove Ln, Humble, TX 77396For Sale
 MLS ID #4476896, Susan Rideau, JLA Realty. HAR
 - $525,0006 bd5 ba3.4k sqft14710 Jordanbranch Ln, Humble, TX 77396For Sale
 MLS ID #32946797, Maria Armenta, Vive Realty LLC. HAR
 - $480,0005 bd4 ba4k sqft4511 Haviland Falls Dr, Humble, TX 77396For Sale
 MLS ID #23000759, Shanee Dunbar, SERHANT. HAR
 - $519,0005 bd4 ba3.6k sqft14803 Ramblebrook Ln, Humble, TX 77396For Sale
 MLS ID #30206376, Ansuya Hesse, iHouzz Realty. HAR
