Beautifully maintained 2-story in Atascocita Shores near Lake Houston w/nearby lake access & Atascocita Golf Club Convenience. So fresh and bright throughout! Remodeled (2018) & updated throughout w/ functional, flexible floorplan offering 2 living areas down + private study. Open concept with continuous tile floor down, Island Kitchen w/ Custom Cabinets, Quartz countertops, breakfast bar, walk-in pantry & seamless flow to living spaces. Energy-efficient low-E Double Pane Windows (2017) w/tsf warranty. & 16 SEER Lennox 2-stage AC systems (2016 up/2012 down). Tankless Water Heater (2021). Spacious primary suite w/ fully remodeled bath, designer finishes, oversized shower, soaking tub, dual sinks, vanity & HUGE primary closet/dressing area. Upstairs features HUGE Game Room + 3B w/en-suite Hollywood Bath + a Jack & Jill en-suite. 3-car wide garage w/ drive-thru 3rd bay & overhead storage, long extended wide driveway. Incredible backyard with patio and deck and large wrap-around yard.
For sale
$574,900
20507 Forest Stream Dr, Humble, TX 77346
4beds
3,960sqft
Single Family Residence
Built in 1996
0.3 Acres Lot
$550,200 Zestimate®
$145/sqft
$55/mo HOA
What's special
Designer finishesFully remodeled bathLarge wrap-around yardQuartz countertopsContinuous tile floor downSoaking tubPrivate study
- 18 hours
- 58
- 5
Zillow last checked:
Listing updated:
Listed by:
Lorna Calder TREC #0583770 281-795-3630,
RE/MAX Universal
Source: HAR,MLS#: 38003441
Facts & features
Interior
Bedrooms & bathrooms
- Bedrooms: 4
- Bathrooms: 4
- Full bathrooms: 3
- 1/2 bathrooms: 1
Primary bedroom
- Level: First
- Area: 266
- Dimensions: 14x19
Bedroom
- Level: Second
- Area: 140
- Dimensions: 14x10
Bedroom
- Level: Second
- Area: 156
- Dimensions: 13x12
Bedroom
- Level: Second
- Area: 168
- Dimensions: 14x12
Other
- Level: First
- Area: 99
- Dimensions: 9x11
Breakfast
- Level: First
- Area: 100
- Dimensions: 10x10
Dining room
- Level: First
- Area: 168
- Dimensions: 12x14
Family room
- Level: First
- Area: 342
- Dimensions: 19x18
Game room
- Level: Second
- Area: 364
- Dimensions: 14x26
Living room
- Level: First
- Area: 195
- Dimensions: 13x15
Heating
- Natural Gas, Zoned
Cooling
- Electric, Zoned
Appliances
- Included: Water Heater, Disposal, Convection Oven, Freestanding Oven, Gas Oven, Oven, Microwave, Free-Standing Range, Gas Range, Dishwasher
- Laundry: Electric Dryer Hookup, Washer Hookup
Features
- Formal Entry/Foyer, High Ceilings, 3 Bedrooms Up, Primary Bed - 1st Floor
- Flooring: Carpet, Laminate, Tile
- Doors: Insulated Doors
- Windows: Insulated/Low-E windows
- Number of fireplaces: 1
- Fireplace features: Gas
Interior area
- Total structure area: 3,960
- Total interior livable area: 3,960 sqft
Video & virtual tour
Property
Parking
- Total spaces: 3
- Parking features: Detached
- Garage spaces: 3
Features
- Stories: 2
- Patio & porch: Patio/Deck
- Exterior features: Back Green Space
- Fencing: Back Yard
Lot
- Size: 0.3 Acres
- Features: Back Yard, Cul-De-Sac, Near Golf Course, 1/4 Up to 1/2 Acre
Details
- Parcel number: 1156120010051
Construction
Type & style
- Home type: SingleFamily
- Architectural style: Traditional
- Property subtype: Single Family Residence
Materials
- Brick, Cement Siding, Wood Siding
- Foundation: Slab
- Roof: Composition
Condition
- New construction: No
- Year built: 1996
Utilities & green energy
- Water: Water District
Green energy
- Energy efficient items: Thermostat, HVAC, HVAC>15 SEER
Community & HOA
Community
- Features: Subdivision Tennis Court
- Subdivision: Atascocita Shores
HOA
- Has HOA: Yes
- Amenities included: Boat Ramp, Park, Pool, Tennis Court(s)
- HOA fee: $654 annually
Location
- Region: Humble
Financial & listing details
- Price per square foot: $145/sqft
- Tax assessed value: $401,089
- Annual tax amount: $10,140
- Date on market: 10/13/2026
- Listing terms: Cash,Conventional
- Exclusions: N/A
- Ownership: Full Ownership
- Road surface type: Concrete, Curbs
Estimated market value
$550,200
$523,000 - $578,000
$4,125/mo
Price history
| Date | Event | Price |
|---|---|---|
| 10/13/2026 | Listed for sale | $574,900-8%$145/sqft |
Source:  HAR #38003441 Report a problem HAR #38003441 Report a problem | ||
| 8/18/2026 | Listing removed | $624,900$158/sqft |
Source: HAR #60447468 Report a problem | ||
| 5/20/2026 | Price change | $624,900-3.8%$158/sqft |
Source: HAR #62945364 Report a problem | ||
| 4/30/2026 | Listed for sale | $649,900+271.4%$164/sqft |
Source: HAR #44373450 Report a problem | ||
| 2/18/2012 | Listing removed | $175,000$44/sqft |
Source: RealHome Services & Solutions #68570577 Report a problem | ||
| 2/16/2012 | Price change | $175,000-5.4%$44/sqft |
Source: GoHoming #68570577 Report a problem | ||
| 1/12/2012 | Price change | $185,000-5.4%$47/sqft |
Source: GoHoming #68570577 Report a problem | ||
| 12/21/2011 | Price change | $195,500-4.9%$49/sqft |
Source: GoHoming #68570577 Report a problem | ||
| 11/23/2011 | Price change | $205,500-4.6%$52/sqft |
Source: GoHoming #68570577 Report a problem | ||
| 10/25/2011 | Price change | $215,500-4.2%$54/sqft |
Source: GoHoming #68570577 Report a problem | ||
| 9/27/2011 | Price change | $225,000-4.3%$57/sqft |
Source: GoHoming #68570577 Report a problem | ||
| 9/2/2011 | Price change | $235,000-6%$59/sqft |
Source: GoHoming #68570577 Report a problem | ||
| 8/3/2011 | Price change | $250,000-3.8%$63/sqft |
Source: RealHome Services & Solutions #68570577 Report a problem | ||
| 7/10/2011 | Price change | $260,000-3.7%$66/sqft |
Source: RealHome Services & Solutions #68570577 Report a problem | ||
| 6/11/2011 | Price change | $270,000-5.9%$68/sqft |
Source: RealHome Services & Solutions #68570577 Report a problem | ||
| 5/29/2011 | Listed for sale | $287,000+15%$72/sqft |
Source: RealHome Services & Solutions #68570577 Report a problem | ||
| 5/13/2011 | Sold | -- |
Source: Public Record Report a problem | ||
| 10/22/2010 | Listing removed | $249,500$63/sqft |
Source: NCI #98199608 Report a problem | ||
| 6/9/2010 | Price change | $249,500-16.6%$63/sqft |
Source: RE/MAX Suburban #98199608 Report a problem | ||
| 5/22/2010 | Listed for sale | $299,000+19.6%$76/sqft |
Source: RE/MAX Suburban #98199608 Report a problem | ||
| 11/16/2008 | Listing removed | $249,900$63/sqft |
Source: HAR #9270240 Report a problem | ||
| 10/17/2008 | Listed for sale | $249,900$63/sqft |
Source: HAR #9270240 Report a problem | ||
Public tax history
| Year | Property taxes | Tax assessment |
|---|---|---|
| 2025 | $2,765 +2.1% | $401,089 |
| 2024 | $2,707 +11.3% | $401,089 -10.5% |
| 2023 | $2,433 +8.9% | $448,235 +9.7% |
| 2022 | $2,233 | $408,421 +24.9% |
| 2021 | -- | $326,907 |
| 2020 | $2,135 | $326,907 +13.4% |
| 2019 | -- | $288,193 +128.1% |
| 2018 | $5,712 | $126,337 -57.6% |
| 2017 | $5,712 +12% | $297,617 +6% |
| 2016 | $5,101 +73.1% | $280,680 |
| 2015 | $2,947 | $280,680 |
| 2014 | $2,947 | -- |
| 2013 | -- | $184,000 -39.6% |
| 2012 | -- | $304,745 |
| 2011 | -- | $304,745 -1.8% |
| 2010 | -- | $310,217 +0.3% |
| 2009 | -- | $309,150 +23.7% |
| 2007 | -- | $249,900 -22.5% |
| 2006 | -- | $322,300 |
| 2005 | -- | -- |
| 2004 | -- | $322,300 +7.7% |
| 2003 | -- | $299,200 +10% |
| 2002 | -- | $272,000 +10% |
| 2001 | -- | $247,300 +10% |
| 2000 | -- | $224,900 |
Find assessor info on the county website
Monthly payment
Est. payment
Payment breakdown
Explore the cost of this home by adjusting the details. Changes won't be saved.Climate risks
Neighborhood: Atascocita Shores
Nearby schools
Schools provided by the listing agent
- Elementary: Pineforest Elementary School
- Middle: Atascocita Middle School
- High: Atascocita High School
Source: HAR. This data may not be complete. We recommend contacting the local school district to confirm school assignments for this home.
- $404,7004 bd3 ba3.4k sqft20511 Forest Stream Dr, Humble, TX 77346Off Market
- $598,0003 bd3 ba3k sqft20503 Forest Stream Dr, Humble, TX 77346Off Market
- $347,6004 bd2 ba2.6k sqft20518 Atascocita Shores Dr, Humble, TX 77346Off Market

- $319,2004 bd2 ba2.2k sqft20514 Atascocita Shores Dr, Humble, TX 77346Off Market

Similar homes
- $579,0004 bd4 ba3.2k sqft2106 Mountain Lake Dr, Kingwood, TX 77345For Sale
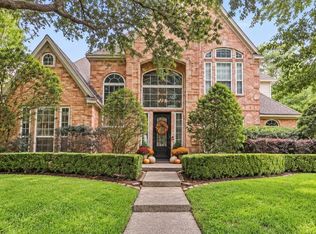 MLS ID #33847048, Kerrie Haskett, JLA Realty. HAR
 - $625,0005 bd4 ba3.8k sqft2023 Forest Garden Dr, Kingwood, TX 77345For Sale
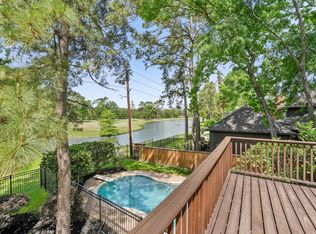 MLS ID #16105168, Karen Fitzgerald, Keller Williams Realty Northeast. HAR
 - $365,0004 bd3 ba2.6k sqft20315 Arrow Cove Dr, Humble, TX 77346For Sale
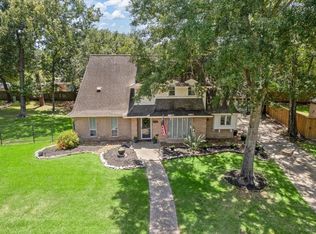 MLS ID #16742022, Kate Miller, Jane Byrd Properties International LLC. HAR
 - $325,0004 bd3 ba2.7k sqft19611 Suncove Ln, Humble, TX 77346For Sale
 MLS ID #19018119, Morgan Marley, Keller Williams Realty Northeast. HAR
