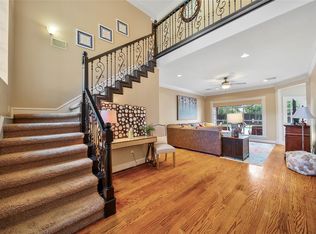
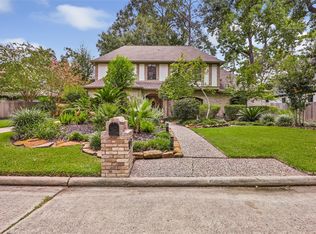
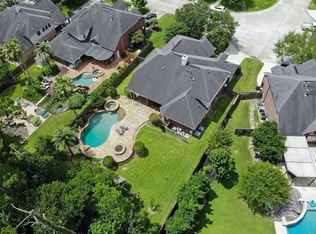
Welcome to Mountain Lake Dr. in the heart of Kingwood! This beautifully updated home offers the perfect blend of modern upgrades and every day comfort. Enjoy a completely renovated kitchen featuring stylish finishes and thoughtful design, along with updated bathrooms on the second level. The renovations add a fresh contemporary touch. Step outside to your private backyard oasis with a newly built pool, perfect for relaxing or entertaining. Additional upgrades include new windows throughout for energy efficiency and natural light, as well as a whole home generator for peace of mind year-round. This home is move in ready with major updates already completed - don't miss your opportunity to own a beautifully upgraded home in one of Kingwood's most desirable communities!
For sale
Price cut: $5K (7/29)
$564,000
2106 Mountain Lake Dr, Kingwood, TX 77345
4beds
3,205sqft
Single Family Residence
Built in 1990
10,537 Square Feet Lot
$555,600 Zestimate®
$176/sqft
$54/mo HOA
What's special
Newly built poolStylish finishesPrivate backyard oasisThoughtful designCompletely renovated kitchen
- 116 days |
- 810 |
- 35 |
Zillow last checked:
Listing updated:
Listed by:
Kerrie Haskett TREC #0704476 281-608-4072,
JLA Realty
Source: HAR,MLS#: 2097110
Facts & features
Interior
Bedrooms & bathrooms
- Bedrooms: 4
- Bathrooms: 4
- Full bathrooms: 3
- 1/2 bathrooms: 1
Rooms
- Room types: Family Room, Utility Room
Primary bedroom
- Level: First
- Area: 195
- Dimensions: 15x13
Bedroom
- Level: Second
- Area: 121
- Dimensions: 11x11
Bedroom
- Level: Second
- Area: 121
- Dimensions: 11x11
Bedroom
- Level: Second
- Area: 165
- Dimensions: 15x11
Other
- Level: First
- Area: 110
- Dimensions: 11x10
Breakfast
- Level: First
- Area: 121
- Dimensions: 11x11
Dining room
- Level: First
- Area: 143
- Dimensions: 13x11
Other
- Level: Second
- Area: 220
- Dimensions: 22x10
Family room
- Level: First
- Area: 340
- Dimensions: 20x17
Game room
- Level: Second
- Area: 312
- Dimensions: 24x13
Kitchen
- Level: First
- Area: 143
- Dimensions: 13x11
Utility room
- Level: First
- Area: 35
- Dimensions: 7x5
Heating
- Natural Gas
Cooling
- Electric
Appliances
- Included: Disposal, Microwave, Dishwasher
Features
- Formal Entry/Foyer, High Ceilings, 3 Bedrooms Up, En-Suite Bath, Primary Bed - 1st Floor, Walk-In Closet(s)
- Flooring: Carpet, Tile
- Number of fireplaces: 1
- Fireplace features: Gas Log
Interior area
- Total structure area: 3,205
- Total interior livable area: 3,205 sqft
Property
Parking
- Total spaces: 3
- Parking features: Detached
- Garage spaces: 3
Features
- Stories: 2
- Patio & porch: Patio/Deck
- Has private pool: Yes
- Pool features: In Ground
- Has spa: Yes
- Fencing: Back Yard
Lot
- Size: 10,537 Square Feet
- Dimensions: 84 x 123
- Features: Subdivided, 0 Up To 1/4 Acre
Details
- Parcel number: 1167490070011
Construction
Type & style
- Home type: SingleFamily
- Architectural style: Traditional
- Property subtype: Single Family Residence
Materials
- Brick, Cement Siding
- Foundation: Slab
- Roof: Composition
Condition
- New construction: No
- Year built: 1990
Utilities & green energy
- Sewer: Public Sewer
- Water: Public
Community & HOA
Community
- Subdivision: Kings Point Village 03 R/P & A
HOA
- Has HOA: Yes
- Amenities included: Trail(s)
- HOA fee: $650 annually
Location
- Region: Kingwood
Financial & listing details
- Price per square foot: $176/sqft
- Tax assessed value: $464,000
- Annual tax amount: $10,947
- Date on market: 5/2/2026
- Listing terms: VA Loan
- Ownership: Full Ownership
- Road surface type: Concrete
Estimated market value
$555,600
$528,000 - $583,000
$3,557/mo
Price history
| Date | Event | Price |
|---|---|---|
| 7/29/2026 | Price change | $564,000-0.9%$176/sqft |
Source:  HAR #2097110 Report a problem HAR #2097110 Report a problem | ||
| 7/3/2026 | Price change | $569,000-1.5%$178/sqft |
Source: HAR #2097110 Report a problem | ||
| 6/19/2026 | Price change | $577,900-1.9%$180/sqft |
Source: HAR #2097110 Report a problem | ||
| 6/4/2026 | Price change | $589,000-1.7%$184/sqft |
Source: HAR #2097110 Report a problem | ||
| 5/27/2026 | Price change | $599,000-2.4%$187/sqft |
Source: HAR #2097110 Report a problem | ||
| 5/2/2026 | Listed for sale | $614,000+63.8%$192/sqft |
Source: HAR #2097110 Report a problem | ||
| 1/21/2021 | Listing removed | -- |
Source:  RE/MAX International Report a problem RE/MAX International Report a problem | ||
| 12/21/2020 | Pending sale | $374,900$117/sqft |
Source: RE/MAX East #5648132 Report a problem | ||
| 11/5/2020 | Listed for sale | $374,900$117/sqft |
Source: RE/MAX East #5648132 Report a problem | ||
Public tax history
| Year | Property taxes | Tax assessment |
|---|---|---|
| 2025 | $4,714 +1.6% | $464,000 +0.1% |
| 2024 | $4,639 +11.8% | $463,334 +5.2% |
| 2023 | $4,151 +10.4% | $440,505 +12.7% |
| 2022 | $3,759 | $390,831 +13.3% |
| 2021 | -- | $344,930 +16.9% |
| 2020 | $705 -43.7% | $295,000 -3.7% |
| 2019 | $1,252 -77.7% | $306,329 -2.2% |
| 2018 | $5,607 | $313,140 -1.2% |
| 2017 | $5,607 -6.1% | $317,000 -4.2% |
| 2016 | $5,974 -15.7% | $331,000 -2.2% |
| 2015 | $7,090 | $338,600 +22.2% |
| 2014 | $7,090 | $277,200 +8.7% |
| 2013 | -- | $255,000 -5.9% |
| 2012 | -- | $270,992 -5.8% |
| 2011 | -- | $287,816 |
| 2010 | -- | $287,816 |
| 2009 | -- | $287,816 +3.3% |
| 2007 | -- | $278,604 +16.9% |
| 2006 | -- | $238,300 |
| 2005 | -- | $238,300 |
Find assessor info on the county website
Monthly payment
Est. payment
Payment breakdown
Explore the cost of this home by adjusting the details. Changes won't be saved.Climate risks
Neighborhood: Kingwood
Nearby schools
GreatSchools rating
- 9/10Willow Creek Elementary SchoolGrades: PK-5Distance: 0.1 mi
- 10/10Riverwood Middle SchoolGrades: 6-8Distance: 0.5 mi
- 8/10Kingwood High SchoolGrades: 9-12Distance: 2.6 mi
Schools provided by the listing agent
- Elementary: Willow Creek Elementary School (Humble)
- Middle: Riverwood Middle School
- High: Kingwood High School
Source: HAR. This data may not be complete. We recommend contacting the local school district to confirm school assignments for this home.
- $493,0005 bd4 ba3.8k sqft2110 Mountain Lake Dr, Kingwood, TX 77345Off Market
- $460,5004 bd3 ba3.2k sqft2102 Mountain Lake Dr, Kingwood, TX 77345Off Market
- $--4 bd4 ba3.5k sqft2107 Grand Mesa Dr, Kingwood, TX 77345Sold

- $574,0005 bd4 ba3.7k sqft2111 Grand Mesa Dr, Kingwood, TX 77345Off Market
- $585,5005 bd4 ba3.3k sqft2114 Mountain Lake Dr, Kingwood, TX 77345Off Market
- $429,5004 bd3 ba2.8k sqft2107 Mountain Lake Dr, Kingwood, TX 77345Off Market
- $386,4694 bd3 ba2.4k sqft2103 Mountain Lake Dr, Kingwood, TX 77345Off Market
- $512,3005 bd4 ba3.2k sqft2103 Grand Mesa Dr, Kingwood, TX 77345Off Market
A local agent can set up tours, give advice and negotiate with sellers.
Similar homes
- $575,0004 bd4 ba3.2k sqft1702 Seven Maples Dr, Kingwood, TX 77345For Sale
 MLS ID #84109188, Tami Heitzwebel, RE/MAX Universal. HAR
 - $579,0005 bd4 ba3.2k sqft1627 Lofty Maple Trl, Kingwood, TX 77345For Sale
 MLS ID #64483413, Sandra Durr, Jane Byrd Properties International LLC. HAR
 - $479,9004 bd4 ba3.2k sqft2407 Trail River Dr, Kingwood, TX 77345For Sale
 MLS ID #57774033, Chris Prince, JLA Realty. HAR
 - $549,9004 bd4 ba3.3k sqft2318 River Blossom Ln, Kingwood, TX 77345For Sale
 MLS ID #23946225, Heidi Dix, JAX Realty. HAR
 - $588,0005 bd4 ba3.6k sqft2311 Chasebrook Trl, Kingwood, TX 77345For SaleMLS ID #44780850, Lauren Boyd, Red Door Realty & Associates. HAR
- $484,0004 bd4 ba2.7k sqft5311 Timber Shade Dr, Kingwood, TX 77345For SaleMLS ID #93517858, Karen Fitzgerald, Keller Williams Realty Northeast. HAR
- $455,0004 bd4 ba3.2k sqft3019 Brook Shore Ct, Kingwood, TX 77345For SaleMLS ID #59223785, James Valles, R.E.D. Right Realty. HAR
- $625,0005 bd4 ba3.8k sqft2023 Forest Garden Dr, Kingwood, TX 77345For SaleMLS ID #72220841, Karen Fitzgerald, Keller Williams Realty Northeast. HAR
- $449,0004 bd4 ba2.9k sqft4006 Aspen Mountain Trl, Kingwood, TX 77345For SaleMLS ID #47600440, Janis Adams, RE/MAX Universal. HAR
- $725,0004 bd5 ba4.4k sqft2506 Fall Orchard Ct, Kingwood, TX 77345For SaleMLS ID #4190748, Sara Patterson, Jane Byrd Properties International LLC. HAR
- $479,0005 bd4 ba3.2k sqft4506 Cardinal Brook Way, Kingwood, TX 77345For SaleMLS ID #71777006, Yukiko Oneil, Keller Williams Realty Northeast. HAR
- $480,0005 bd4 ba3.4k sqft3207 S Woodstream Way, Kingwood, TX 77345For SaleMLS ID #13743304, Denise Spear, Jane Byrd Properties International LLC. HAR
- $399,0004 bd4 ba3.1k sqft3606 Shady Village Dr, Kingwood, TX 77345For SaleMLS ID #18406263, Gayla Nizzi, Martha Turner Sotheby's International Realty - Kingwood. HAR
- $529,9005 bd4 ba3.5k sqft2214 Deer Cove Trl, Humble, TX 77339For SaleMLS ID #89860631, Joseph Adams, RE/MAX Universal. HAR
- $420,0004 bd3 ba2.9k sqft3914 Hill Springs Dr, Kingwood, TX 77345For SaleMLS ID #10955514, Daniela Sumbera, Keller Williams Realty Northeast. HAR
- $515,0004 bd4 ba3.3k sqft3714 Swift Creek Dr, Humble, TX 77339For SaleMLS ID #18431296, Amanda Rossen, eXp Realty LLC. HAR
- $375,0004 bd3 ba2.5k sqft2810 Woodland Ridge Dr, Kingwood, TX 77345For SaleMLS ID #31546699, Shayne Stinson, Beth Wolff Realtors. HAR
- $399,9004 bd3 ba3.1k sqft3319 Woodland View Dr, Kingwood, TX 77345For SaleMLS ID #13836035, Glenn Allen, eXp Realty, LLC. HAR
- $430,0004 bd4 ba3.2k sqft2915 Silverberry Trl, Kingwood, TX 77345For SaleMLS ID #59819869, Ziad Al Kayali, Keller Williams Premier Realty. HAR
- $577,5004 bd5 ba3.7k sqft8314 Atascocita Lake Way, Humble, TX 77346For SaleMLS ID #8493974, David Otis, Texas Shoreline Properties. HAR
