This fully renovated 1-STORY, 4-bedroom, 3.5-bathroom w/POOL Bear Branch beauty (with THREE Bonus Rooms!) blends the lush natural elements of the liveable forest with the clean lines, exquisite materials, open spaces, high ceilings & elevated functionality of modern living. Zoned to highly sought-after Kingwood schools of Bear Branch Elementary (Spanish immersion prog),Creekwood MS and KHS! Tons of natural light; plantation shutters, ceramic wood floors, marble countertops in bathrooms and kitchen; new high-quality cabinets; all new fixtures; fresh paint inside and out. NEW ROOF and HVAC 2024! HUGE DEN and additional flex room off of the secondary bedrooms. Enclosed sunroom/mudroom off of garage; study/nursery/home gym off of master; coffee/wine bar. Quiet cul-de-sac with NO across the street neighbors and convenient greenbelt access. Awesome 1200 CFM vent hood/AMZCHEF gas cooktop; Custom cabinets w/ mixer lift and appliance garage. Won't last long!
Pending
$519,000
3714 Swift Creek Dr, Humble, TX 77339
4beds
3,347sqft
:
Get pre-qualified$4,219/mo
Single Family Residence
Built in 1981
0.26 Acres Lot
$510,500 Zestimate®
$155/sqft
$31/mo HOA
What's special
High ceilingsTons of natural lightCeramic wood floorsThree bonus roomsHuge denAll new fixturesQuiet cul-de-sac
- 32 days |
- 851 |
- 51 |
Zillow last checked:
Listing updated:
Listed by:
Amanda Rossen TREC #0827725 713-498-5965,
eXp Realty LLC
Source: HAR,MLS#: 18431296
Facts & features
Interior
Bedrooms & bathrooms
- Bedrooms: 4
- Bathrooms: 4
- Full bathrooms: 3
- 1/2 bathrooms: 1
Rooms
- Room types: Den, Family Room
Primary bedroom
- Level: First
- Area: 320
- Dimensions: 20 x 16
Bedroom
- Level: First
- Area: 156
- Dimensions: 13 x 12
Bedroom
- Level: First
- Area: 144
- Dimensions: 12 x 12
Bedroom
- Level: First
- Area: 156
- Dimensions: 13 x 12
Utility room
- Level: First
- Dimensions: In House
Heating
- Natural Gas
Cooling
- Electric
Appliances
- Included: Disposal, Microwave, Gas Cooktop
- Laundry: Electric Dryer Hookup, Washer Hookup
Features
- High Ceilings, All Bedrooms Down, Primary Bed - 1st Floor
- Flooring: Tile
- Number of fireplaces: 1
- Fireplace features: Gas Log
Interior area
- Total structure area: 3,347
- Total interior livable area: 3,347 sqft
Property
Parking
- Total spaces: 2
- Parking features: Attached, Garage Door Opener
- Attached garage spaces: 2
Accessibility
- Accessibility features: Accessible Full Bath
Features
- Stories: 1
- Exterior features: Sprinkler System
- Has private pool: Yes
- Pool features: Pool/Spa Combo
Lot
- Size: 0.26 Acres
- Features: Cul-De-Sac, Greenbelt, Subdivided, 1/4 Up to 1/2 Acre
Details
- Parcel number: 1098670000004
Construction
Type & style
- Home type: SingleFamily
- Architectural style: Traditional
- Property subtype: Single Family Residence
Materials
- Brick
- Foundation: Slab
- Roof: Composition
Condition
- New construction: No
- Year built: 1981
Utilities & green energy
- Sewer: Public Sewer
- Water: Public
Community & HOA
Community
- Subdivision: Bear Branch Village Sec 04
HOA
- Amenities included: Playground, Pool
- HOA fee: $375 annually
Location
- Region: Humble
Financial & listing details
- Price per square foot: $155/sqft
- Tax assessed value: $414,896
- Annual tax amount: $9,789
- Date on market: 7/1/2026
- Listing terms: Cash,Conventional
Estimated market value
$510,500
$485,000 - $536,000
$3,750/mo
Price history
| Date | Event | Price |
|---|---|---|
| 7/29/2026 | Pending sale | $519,000$155/sqft |
Source:  HAR #18431296 Report a problem HAR #18431296 Report a problem | ||
| 7/12/2026 | Listed for sale | $519,000$155/sqft |
Source: HAR #18431296 Report a problem | ||
Public tax history
| Year | Property taxes | Tax assessment |
|---|---|---|
| 2025 | $4,215 +5% | $414,896 +0.7% |
| 2024 | $4,015 +16.9% | $411,946 +1.3% |
| 2023 | $3,435 +7.8% | $406,565 +16.8% |
| 2022 | $3,186 | $348,162 +15.6% |
| 2021 | -- | $301,254 +7.1% |
| 2020 | $2,921 -0.7% | $281,172 +0.7% |
| 2019 | $2,942 -55% | $279,269 +4.9% |
| 2018 | $6,544 | $266,178 |
| 2017 | $6,544 -1.6% | $266,178 -2.5% |
| 2016 | $6,648 +17.4% | $272,944 +1.1% |
| 2015 | $5,661 | $269,852 +7.8% |
| 2014 | $5,661 | $250,407 +23.4% |
| 2013 | -- | $202,854 |
| 2012 | -- | $202,854 |
| 2011 | -- | $202,854 |
| 2010 | -- | $202,854 -5.2% |
| 2009 | -- | $214,005 -1.4% |
| 2007 | -- | $216,978 +17.4% |
| 2006 | -- | $184,800 |
| 2005 | -- | -- |
| 2004 | -- | $181,500 +8% |
| 2003 | -- | $168,000 +6.9% |
| 2000 | -- | $157,200 |
Find assessor info on the county website
Monthly payment
Est. payment
Payment breakdown
Explore the cost of this home by adjusting the details. Changes won't be saved.Climate risks
Neighborhood: Kingwood
Nearby schools
GreatSchools rating
- 9/10Bear Branch Elementary SchoolGrades: PK-5Distance: 0.7 mi
- 9/10Creekwood Middle SchoolGrades: 6-8Distance: 0.2 mi
- 8/10Kingwood High SchoolGrades: 9-12Distance: 0.9 mi
Schools provided by the listing agent
- Elementary: Bear Branch Elementary School (Humble)
- Middle: Creekwood Middle School
- High: Kingwood High School
Source: HAR. This data may not be complete. We recommend contacting the local school district to confirm school assignments for this home.
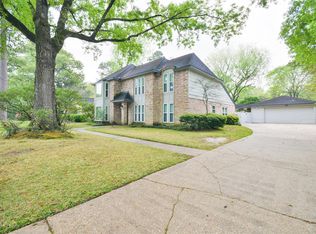
- $407,1004 bd3 ba3.5k sqft3710 Swift Creek Dr, Humble, TX 77339Off Market
- $419,0004 bd2 ba2.8k sqft3715 Tangle River Dr, Humble, TX 77339Off Market
- $470,3005 bd4 ba3.2k sqft3718 Swift Creek Dr, Humble, TX 77339Off Market

- $383,8004 bd2 ba2.7k sqft3711 Tangle River Dr, Humble, TX 77339Off Market
- $446,3004 bd4 ba3.3k sqft3719 Tangle River Dr, Humble, TX 77339Off Market
- $406,2005 bd3 ba3.5k sqft3706 Swift Creek Dr, Humble, TX 77339Off Market
- $402,4004 bd3 ba2.6k sqft3707 Tangle River Dr, Humble, TX 77339Off Market
- $342,7004 bd3 ba2.6k sqft3723 Tangle River Dr, Humble, TX 77339Off Market
A local agent can set up tours, give advice and negotiate with sellers.
A local lender can help you make sure your offer is ready when you are.
Similar homes
- $555,9004 bd4 ba3.3k sqft2318 River Blossom Ln, Kingwood, TX 77345For Sale
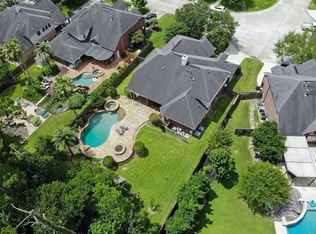 MLS ID #23946225, Heidi Dix, JAX Realty. HAR
 - $450,0004 bd4 ba3.1k sqft3611 Mulberry Hills Dr, Humble, TX 77339For Sale
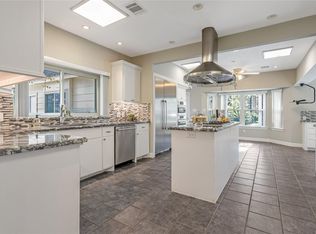 MLS ID #22715927, Katherine Jordan, Red Door Realty & Associates. HAR
 - $569,9003 bd3 ba3.1k sqft2918 Kings Forest Dr, Humble, TX 77339For Sale
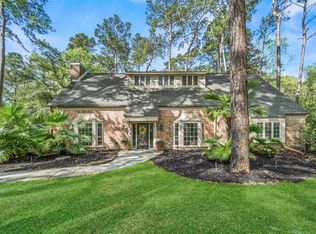 MLS ID #91631196, Kelly Polasek, RE/MAX Universal. HAR
 - $649,0005 bd4 ba3.3k sqft2702 Royal Circle Dr, Humble, TX 77339For Sale
 MLS ID #45403887, Janis Adams, RE/MAX Universal. HAR
 - $775,0004 bd5 ba3k sqft1630 Cypress Ln, Humble, TX 77339For SaleMLS ID #6318297, Cynthia Peek, Peek Realty & Property Mgmt. HAR
- $345,0004 bd3 ba2.2k sqft5447 Haven Oaks Dr, Humble, TX 77339For SaleMLS ID #51483081, Jennifer Aguilar, Jane Byrd Properties International LLC. HAR
- $484,0004 bd4 ba2.7k sqft5311 Timber Shade Dr, Kingwood, TX 77345For SaleMLS ID #93517858, Karen Fitzgerald, Keller Williams Realty Northeast. HAR
- $348,3264 bd3 ba2.4k sqft2019 Thousand Pines Dr, Humble, TX 77339For SaleMLS ID #58338012, Kristi Schmidt, Clay Property. HAR
- $449,0004 bd4 ba2.9k sqft4006 Aspen Mountain Trl, Kingwood, TX 77345For SaleMLS ID #47600440, Janis Adams, RE/MAX Universal. HAR
- $462,0006 bd4 ba3.3k sqft2007 Seven Oaks Dr, Humble, TX 77339For SaleMLS ID #74105407, Jennifer Jaeger-Karp, eXp Realty LLC. HAR
- $564,0004 bd4 ba3.2k sqft2106 Mountain Lake Dr, Kingwood, TX 77345For SaleMLS ID #2097110, Kerrie Haskett, JLA Realty. HAR
- $330,0004 bd3 ba2.2k sqft2234 Willow Point Dr, Humble, TX 77339For SaleMLS ID #26251858, Jennifer Sheridan, Keller Williams Realty Northeast. HAR
- $385,0004 bd3 ba2.5k sqft2810 Woodland Ridge Dr, Kingwood, TX 77345For SaleMLS ID #31546699, Shayne Stinson, Beth Wolff Realtors. HAR
- $480,0004 bd4 ba3.4k sqft19023 Polo Meadow Dr, Humble, TX 77346For SaleMLS ID #16312853, Charlene Findley, Boom Real Estate. HAR
- $579,0005 bd4 ba3.2k sqft1627 Lofty Maple Trl, Kingwood, TX 77345For SaleMLS ID #64483413, Sandra Durr, Jane Byrd Properties International LLC. HAR
- $309,9994 bd3 ba2.3k sqft2055 Shadow Rock Dr, Humble, TX 77339For SaleMLS ID #75931207, Mark Ghebranious, GHEB Realty. HAR
- $430,0004 bd4 ba3.2k sqft2915 Silverberry Trl, Kingwood, TX 77345For SaleMLS ID #59819869, Ziad Al Kayali, Keller Williams Premier Realty. HAR
- $399,9004 bd3 ba3.1k sqft3319 Woodland View Dr, Kingwood, TX 77345For SaleMLS ID #13836035, Glenn Allen, eXp Realty, LLC. HAR
- $340,0004 bd2 ba2.4k sqft1927 Hidden Creek Dr, Humble, TX 77339For SaleMLS ID #74096816, Lelia Aguilar, RE/MAX The Woodlands & Spring. HAR
- $485,0003 bd3 ba2.6k sqft5911 Piney Birch Ct, Kingwood, TX 77345For SaleMLS ID #72828027, Robin Bailey, RE/MAX Universal. HAR
