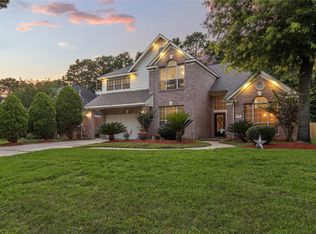
Beautifully updated home featuring quality renovations designed for modern comfort and efficiency. Major improvements include a new roof (2023), energy-efficient replacement windows, and a professionally renovated pool (2024) with new resurfacing, coping, rebuilt waterfall, LED lighting, upgraded pumps, and smartphone automation. The interior offers fresh paint, new flooring and carpet, an updated kitchen with shaker-style cabinets, soft-close hinges, custom storage drawers, renovated bathrooms, a custom primary closet, LED lighting, and extensive smart-home features throughout. Exterior enhancements include Hardie® upgrades, refreshed landscaping, added gutters with gutter guards, and a refinished front entry door. Fiber internet is available. Meticulously maintained and truly move-in ready!
For sale
$480,000
19023 Polo Meadow Dr, Humble, TX 77346
4beds
3,408sqft
:
Get pre-qualified$3,874/mo
Single Family Residence
Built in 1994
0.38 Acres Lot
$479,300 Zestimate®
$141/sqft
$36/mo HOA
What's special
- 23 days |
- 395 |
- 27 |
Likely to sell faster than
Zillow last checked:
Listing updated:
Listed by:
Charlene Findley TREC #0544531 281-536-3248,
Boom Real Estate
Source: HAR,MLS#: 16312853
Facts & features
Interior
Bedrooms & bathrooms
- Bedrooms: 4
- Bathrooms: 4
- Full bathrooms: 3
- 1/2 bathrooms: 1
Rooms
- Room types: Utility Room
Primary bedroom
- Level: First
- Area: 238
- Dimensions: 17x14
Bedroom
- Level: Second
- Area: 110
- Dimensions: 11x10
Bedroom
- Level: Second
- Area: 143
- Dimensions: 13x11
Bedroom
- Level: Second
- Area: 143
- Dimensions: 13x11
Other
- Level: First
- Area: 132
- Dimensions: 12x11
Breakfast
- Level: First
- Area: 108
- Dimensions: 12x9
Den
- Level: First
- Area: 285
- Dimensions: 19x15
Dining room
- Level: First
- Area: 156
- Dimensions: 13x12
Game room
- Level: Second
- Area: 266
- Dimensions: 19x14
Kitchen
- Level: First
- Area: 126
- Dimensions: 14x9
Living room
- Level: First
- Area: 156
- Dimensions: 13x12
Heating
- Natural Gas
Cooling
- Attic Fan, Ceiling Fan(s), Electric
Appliances
- Included: Disposal, Electric Oven, Microwave, Electric Cooktop, Dishwasher
- Laundry: Electric Dryer Hookup, Washer Hookup
Features
- Crown Molding, Formal Entry/Foyer, High Ceilings, Primary Bed - 1st Floor, Walk-In Closet(s)
- Flooring: Carpet, Tile
- Number of fireplaces: 1
- Fireplace features: Gas Log
Interior area
- Total structure area: 3,408
- Total interior livable area: 3,408 sqft
Property
Parking
- Total spaces: 3
- Parking features: Detached, Oversized
- Garage spaces: 3
Features
- Stories: 2
- Patio & porch: Patio/Deck
- Has private pool: Yes
- Pool features: Gunite
- Has spa: Yes
- Fencing: Back Yard
Lot
- Size: 0.38 Acres
- Features: Near Golf Course, Subdivided, 1/4 Up to 1/2 Acre
Details
- Parcel number: 1177750430019
Construction
Type & style
- Home type: SingleFamily
- Architectural style: Traditional
- Property subtype: Single Family Residence
Materials
- Brick, Wood Siding
- Foundation: Slab
- Roof: Composition
Condition
- New construction: No
- Year built: 1994
Utilities & green energy
- Water: Water District
Community & HOA
Community
- Subdivision: Walden On Lake Houston Ph 04
HOA
- Has HOA: Yes
- Amenities included: Clubhouse, Fitness Center, Golf Course
- HOA fee: $435 annually
Location
- Region: Humble
Financial & listing details
- Price per square foot: $141/sqft
- Tax assessed value: $366,272
- Annual tax amount: $8,540
- Date on market: 7/8/2026
- Listing terms: Cash,Conventional,FHA,VA Loan
- Ownership: Full Ownership
- Road surface type: Concrete, Curbs, Gutters
Estimated market value
$479,300
$455,000 - $503,000
$4,729/mo
Price history
| Date | Event | Price |
|---|---|---|
| 7/23/2026 | Listed for sale | $480,000+47.7%$141/sqft |
Source:  HAR #16312853 Report a problem HAR #16312853 Report a problem | ||
| 9/4/2020 | Listing removed | $324,900$95/sqft |
Source: KELLER WILLIAMS REALTY NORTHEAST #46514628 Report a problem | ||
| 9/2/2020 | Listed for sale | $324,900$95/sqft |
Source: KELLER WILLIAMS REALTY NORTHEAST #46514628 Report a problem | ||
| 7/23/2020 | Pending sale | $324,900$95/sqft |
Source: Keller Williams Realty #46514628 Report a problem | ||
| 7/21/2020 | Listed for sale | $324,900$95/sqft |
Source: Keller Williams Realty #46514628 Report a problem | ||
Public tax history
| Year | Property taxes | Tax assessment |
|---|---|---|
| 2025 | $2,566 +4.5% | $366,272 -3.5% |
| 2024 | $2,455 +20.3% | $379,614 -0.8% |
| 2023 | $2,040 +8.7% | $382,488 +16.4% |
| 2022 | $1,876 | $328,689 +22.3% |
| 2021 | -- | $268,866 +17.3% |
| 2020 | $341 -36.9% | $229,232 -3.4% |
| 2019 | $541 -91.1% | $237,274 +3.2% |
| 2018 | $6,062 | $230,000 -4.1% |
| 2017 | $6,062 +5% | $239,957 +3.9% |
| 2016 | $5,775 +9.9% | $230,984 |
| 2015 | $5,253 | $230,984 +12.7% |
| 2014 | $5,253 | $204,941 +4% |
| 2013 | -- | $197,081 |
| 2012 | -- | $197,081 |
| 2011 | -- | $197,081 |
| 2010 | -- | $197,081 +1.6% |
| 2009 | -- | $194,041 -6% |
| 2007 | -- | $206,374 +12.1% |
| 2006 | -- | $184,100 |
| 2005 | -- | $184,100 |
| 2004 | -- | $184,100 |
| 2003 | -- | $184,100 |
| 2002 | -- | $184,100 |
| 2001 | -- | $184,100 +6.9% |
| 2000 | -- | $172,200 |
Find assessor info on the county website
Monthly payment
Est. payment
Payment breakdown
Explore the cost of this home by adjusting the details. Changes won't be saved.Climate risks
Neighborhood: Walden
Nearby schools
GreatSchools rating
- 4/10Maplebrook Elementary SchoolGrades: PK-5Distance: 0.5 mi
- 5/10Atascocita Middle SchoolGrades: 6-8Distance: 0.1 mi
- 5/10Atascocita High SchoolGrades: 9-12Distance: 1.2 mi
Schools provided by the listing agent
- Elementary: Maplebrook Elementary School
- Middle: Atascocita Middle School
- High: Atascocita High School
Source: HAR. This data may not be complete. We recommend contacting the local school district to confirm school assignments for this home.
- $386,6004 bd2 ba2.7k sqft19019 Polo Meadow Dr, Humble, TX 77346Off Market
- $312,4003 bd2 ba2.1k sqft18803 Kentucky Derby Cir, Humble, TX 77346Off Market
- $483,4005 bd4 ba3.9k sqft19015 Polo Meadow Dr, Humble, TX 77346Off Market

- $494,1005 bd3 ba3.9k sqft18807 Kentucky Derby Cir, Humble, TX 77346Off Market
- $410,7004 bd3 ba3.2k sqft19018 Polo Meadow Dr, Humble, TX 77346Off Market
- $404,2004 bd4 ba3k sqft19022 Polo Meadow Dr, Humble, TX 77346Off Market
- $403,6004 bd3 ba3.6k sqft19014 Polo Meadow Dr, Humble, TX 77346Off Market
- $346,6005 bd2 ba3.1k sqft19011 Polo Meadow Dr, Humble, TX 77346Off Market
A local agent can set up tours, give advice and negotiate with sellers.
A local lender can help you make sure your offer is ready when you are.
Similar homes
- $450,0004 bd4 ba4k sqft18222 Walden Forest Dr, Humble, TX 77346For Sale
 MLS ID #22792804, Anna Reeves, Martha Turner Sotheby's International Realty - Kingwood. HAR
 - $439,9004 bd4 ba3.1k sqft19914 Texas Laurel Trl, Humble, TX 77346For Sale
 MLS ID #73865108, Tonya Kiliddjian, Keller Williams Realty Northeast. HAR
 - $429,0005 bd3 ba3.3k sqft20214 Powerscourt Dr, Humble, TX 77346For Sale
 MLS ID #88185566, Valeria Sanchez, Alliance Realty Properties. HAR
 - $390,0004 bd3 ba2.6k sqft20315 Arrow Cove Dr, Humble, TX 77346For Sale
 MLS ID #16742022, Kate Miller, Jane Byrd Properties International LLC. HAR
 - $440,0004 bd4 ba3.6k sqft12526 Cape Sable Ct, Humble, TX 77346For SaleMLS ID #45944944, Angela Seff, JLA Realty. HAR
- $424,9004 bd3 ba3.2k sqft17311 Lassen Forest Ln, Humble, TX 77346For SaleMLS ID #58506182, Lorna Calder, RE/MAX Universal. HAR
- $565,0004 bd4 ba3.7k sqft18303 Enchanted Rock Trl, Humble, TX 77346For SaleMLS ID #37052366, Morgan Marley, Keller Williams Realty Northeast. HAR
- $370,0004 bd3 ba2.7k sqft7610 Limber Bough Dr, Humble, TX 77346For SaleMLS ID #33995249, Christine Green, Better Homes and Gardens Real Estate Gary Greene - Champions. HAR
- $415,0004 bd4 ba2.9k sqft12823 Waterbury Edge Ln, Humble, TX 77346For SaleMLS ID #56391193, Tara Pingel, United Real Estate. HAR
- $389,9003 bd2 ba2.3k sqft18510 Bluewater Cove Dr, Humble, TX 77346For SaleMLS ID #70503362, Heather Chavana, eXp Realty LLC. HAR
- $390,0004 bd3 ba2.7k sqft19930 Hickory Wind Dr, Humble, TX 77346For SaleMLS ID #38438086, Ginger Salas, eXp Realty LLC. HAR
- $445,0005 bd4 ba3.1k sqft16506 Boundary Waters Ln, Humble, TX 77346For SaleMLS ID #59653610, Anthony Price, Legacy Homes & Properties, LLC. HAR
- $484,0004 bd4 ba2.7k sqft5311 Timber Shade Dr, Kingwood, TX 77345For SaleMLS ID #93517858, Karen Fitzgerald, Keller Williams Realty Northeast. HAR
- $529,9994 bd4 ba3.3k sqft5819 Rocky Brook Dr, Kingwood, TX 77345For SaleMLS ID #48103319, Jennifer Sheridan, Keller Williams Realty Northeast. HAR
- $339,8914 bd3 ba2.9k sqft18506 Quail Brock Dr, Humble, TX 77346For SaleMLS ID #89359066, Sam Mirza, NXTSQFT.COM. HAR
- $359,9004 bd3 ba2.6k sqft19511 Water Point Trl, Humble, TX 77346For SaleMLS ID #14948799, Donna Labbe, RE/MAX GO. HAR
- $345,0005 bd4 ba3k sqft8022 17th Green Dr, Humble, TX 77346For SaleMLS ID #56334709, Matthew Renteria, Keller Williams Preferred. HAR
- $564,9994 bd3 ba3.7k sqft17302 Pipestone Point Ct, Humble, TX 77346For SaleMLS ID #2974054, Melissa Brown, JLA Realty. HAR
- $249,0004 bd3 ba2.2k sqft19719 Sweet Forest Ln, Humble, TX 77346For SaleMLS ID #25930330, Fabian Martinez, Coldwell Banker Realty - The Woodlands. HAR
- $577,5004 bd5 ba3.7k sqft8314 Atascocita Lake Way, Humble, TX 77346For SaleMLS ID #8493974, David Otis, Texas Shoreline Properties. HAR
