Welcome to this fabulous one-story home located on a quiet cul-de-sac in the sought-after community of Walden on Lake Houston. This impeccably maintained residence offers 4 bedrooms, 2.5 baths, a private study, formal dining, and an oversized detached 3-car garage. From the moment you enter, you’ll notice soaring ceilings, crown molding, designer finishes, recessed lighting, and extensive stone flooring throughout. Granite floors highlight the study, primary suite, formal living, and dining areas, while marble flooring enhances the entry, all bathrooms, the primary bath, and the fireplace surround. The gourmet kitchen features granite countertops, a travertine backsplash, abundant cabinetry, breakfast bar, and breakfast nook. Unwind in the inviting living area with a custom shiplap fireplace.
For sale
$370,000
7610 Limber Bough Dr, Humble, TX 77346
4beds
2,763sqft
:
Get pre-qualified$3,016/mo
Single Family Residence
Built in 1998
9,138 Square Feet Lot
$364,300 Zestimate®
$134/sqft
$31/mo HOA
What's special
Custom shiplap fireplaceDesigner finishesRecessed lightingExtensive stone flooring throughoutGranite countertopsFormal diningQuiet cul-de-sac
- 172 days |
- 169 |
- 8 |
Zillow last checked:
Listing updated:
Listed by:
Christine Green TREC #0685307 281-381-7600,
Better Homes and Gardens Real Estate Gary Greene - Champions
Source: HAR,MLS#: 33995249
Facts & features
Interior
Bedrooms & bathrooms
- Bedrooms: 4
- Bathrooms: 3
- Full bathrooms: 2
- 1/2 bathrooms: 1
Rooms
- Room types: Utility Room
Primary bathroom
- Features: Half Bath, Primary Bath: Double Sinks, Primary Bath: Separate Shower, Primary Bath: Soaking Tub, Secondary Bath(s): Tub/Shower Combo
Kitchen
- Features: Breakfast Bar, Kitchen open to Family Room, Pantry, Walk-in Pantry
Heating
- Natural Gas
Cooling
- Attic Fan, Ceiling Fan(s), Electric
Appliances
- Included: Disposal, Convection Oven, Gas Cooktop, Dishwasher
- Laundry: Electric Dryer Hookup, Gas Dryer Hookup, Washer Hookup
Features
- Crown Molding, Formal Entry/Foyer, High Ceilings, All Bedrooms Down, Primary Bed - 1st Floor, Split Plan, Walk-In Closet(s)
- Flooring: Marble
- Number of fireplaces: 1
- Fireplace features: Gas
Interior area
- Total structure area: 2,763
- Total interior livable area: 2,763 sqft
Property
Parking
- Total spaces: 3
- Parking features: Detached, Driveway
- Garage spaces: 3
Features
- Levels: Split Level
- Stories: 1
- Fencing: Full
Lot
- Size: 9,138 Square Feet
- Features: Back Yard, Cul-De-Sac, Near Golf Course, Subdivided, 0 Up To 1/4 Acre
Details
- Parcel number: 1166060460091
Construction
Type & style
- Home type: SingleFamily
- Architectural style: Traditional
- Property subtype: Single Family Residence
Materials
- Brick, Cement Siding, Wood Siding
- Foundation: Slab
- Roof: Composition
Condition
- New construction: No
- Year built: 1998
Utilities & green energy
- Sewer: Public Sewer
- Water: Public, Water District
Green energy
- Energy efficient items: Attic Vents
Community & HOA
Community
- Subdivision: Walden On Lake Houston Ph 07
HOA
- Has HOA: Yes
- HOA fee: $375 annually
Location
- Region: Humble
Financial & listing details
- Price per square foot: $134/sqft
- Tax assessed value: $422,714
- Annual tax amount: $9,217
- Date on market: 2/5/2026
- Listing terms: Cash,Conventional,FHA,VA Loan
Estimated market value
$364,300
$346,000 - $383,000
$2,690/mo
Price history
| Date | Event | Price |
|---|---|---|
| 2/5/2026 | Listed for sale | $370,000+5.7%$134/sqft |
Source:  HAR #33995249 Report a problem HAR #33995249 Report a problem | ||
| 7/17/2023 | Sold | -- |
Source: Agent Provided Report a problem | ||
| 6/12/2023 | Pending sale | $350,000$127/sqft |
Source: HAR #15341732 Report a problem | ||
| 6/9/2023 | Listed for sale | $350,000+32.1%$127/sqft |
Source: HAR #15341732 Report a problem | ||
| 3/30/2018 | Listing removed | $264,900$96/sqft |
Source: RE/MAX Associates Northeast #92701289 Report a problem | ||
| 3/30/2018 | Listed for sale | $264,900$96/sqft |
Source: RE/MAX Associates Northeast #92701289 Report a problem | ||
| 2/23/2018 | Pending sale | $264,900$96/sqft |
Source: RE/MAX Associates Northeast #92701289 Report a problem | ||
| 2/15/2018 | Listed for sale | $264,900+10.4%$96/sqft |
Source: RE/MAX Associates Northeast #92701289 Report a problem | ||
| 4/30/2015 | Sold | -- |
Source: Agent Provided Report a problem | ||
| 3/9/2015 | Listed for sale | $239,900$87/sqft |
Source: Keller Williams Northeast #36045467 Report a problem | ||
| 2/26/2015 | Pending sale | $239,900$87/sqft |
Source: Keller Williams Northeast #36045467 Report a problem | ||
| 2/7/2015 | Price change | $239,900-9.4%$87/sqft |
Source: Keller Williams Northeast #36045467 Report a problem | ||
| 1/26/2015 | Price change | $264,900-5.4%$96/sqft |
Source: Keller Williams Northeast #36045467 Report a problem | ||
| 12/10/2014 | Listed for sale | $280,000$101/sqft |
Source: Keller Williams Realty Northeast #36045467 Report a problem | ||
Public tax history
| Year | Property taxes | Tax assessment |
|---|---|---|
| 2025 | -- | $422,714 +10.9% |
| 2024 | -- | $381,263 +4.4% |
| 2023 | $2,049 +8.7% | $365,231 +6.5% |
| 2022 | $1,884 | $342,868 +22.9% |
| 2021 | -- | $278,873 +7.3% |
| 2020 | $1,791 -11% | $259,872 +6.4% |
| 2019 | $2,013 -64.2% | $244,131 +9.1% |
| 2018 | $5,628 | $223,796 |
| 2017 | $5,628 -2.8% | $223,796 -3.3% |
| 2016 | $5,787 +15.7% | $231,443 +8.3% |
| 2015 | $5,000 | $213,651 +9.3% |
| 2014 | $5,000 | $195,516 +5.1% |
| 2013 | -- | $186,065 +0.8% |
| 2012 | -- | $184,569 |
| 2011 | -- | $184,569 |
| 2010 | -- | $184,569 +2.4% |
| 2009 | -- | $180,238 -1.9% |
| 2007 | -- | $183,755 +0.3% |
| 2006 | -- | $183,117 |
| 2005 | -- | $183,117 +5% |
| 2004 | -- | $174,400 |
| 2003 | -- | $174,400 |
| 2002 | -- | $174,400 |
| 2001 | -- | $174,400 +8.9% |
| 2000 | -- | $160,200 |
Find assessor info on the county website
Monthly payment
Est. payment
Payment breakdown
Explore the cost of this home by adjusting the details. Changes won't be saved.Climate risks
Neighborhood: Walden
Nearby schools
GreatSchools rating
- 4/10Maplebrook Elementary SchoolGrades: PK-5Distance: 1 mi
- 5/10Atascocita Middle SchoolGrades: 6-8Distance: 0.5 mi
- 5/10Atascocita High SchoolGrades: 9-12Distance: 0.9 mi
Schools provided by the listing agent
- Elementary: Maplebrook Elementary School
- Middle: Atascocita Middle School
- High: Atascocita High School
Source: HAR. This data may not be complete. We recommend contacting the local school district to confirm school assignments for this home.
- $411,2005 bd4 ba4.1k sqft7606 Limber Bough Dr, Humble, TX 77346Off Market

- $352,0004 bd3 ba3k sqft7614 Limber Bough Dr, Humble, TX 77346Off Market
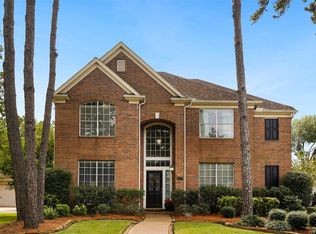
- $339,2004 bd3 ba3.2k sqft7607 Aerobic Ave, Humble, TX 77346Off Market

- $338,4004 bd2 ba2.4k sqft7611 Aerobic Ave, Humble, TX 77346Off Market
- $316,7004 bd2 ba2.2k sqft7603 Aerobic Ave, Humble, TX 77346Off Market
- $415,3004 bd3 ba2.9k sqft7602 Limber Bough Dr, Humble, TX 77346Off Market
- $317,9004 bd2 ba2.4k sqft7607 Limber Bough Dr, Humble, TX 77346Off Market
- $330,1004 bd2 ba2.4k sqft7611 Limber Bough Dr, Humble, TX 77346Off Market
A local agent can set up tours, give advice and negotiate with sellers.
A local lender can help you make sure your offer is ready when you are.
Similar homes
- $365,0004 bd4 ba3.7k sqft19811 Pine Wind Dr, Humble, TX 77346For Sale
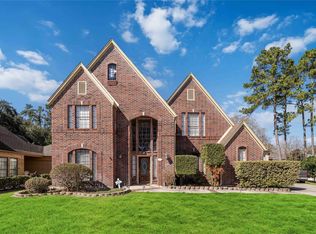 MLS ID #58077561, Chelsea Lester, George E. Johnson Properties LLC. HAR
 - $324,9004 bd2 ba2.1k sqft7514 Tumbling Rd, Humble, TX 77346For Sale
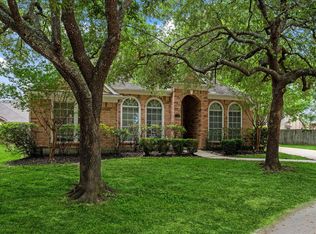 MLS ID #7626042, Reuben Vela, RE/MAX Universal. HAR
 - $389,9003 bd2 ba2.3k sqft18510 Bluewater Cove Dr, Humble, TX 77346For Sale
 MLS ID #70503362, Heather Chavana, eXp Realty LLC. HAR
 - $359,9004 bd3 ba2.6k sqft19511 Water Point Trl, Humble, TX 77346For Sale
 MLS ID #14948799, Donna Labbe, RE/MAX GO. HAR
 - $359,9993 bd2 ba2.5k sqft18703 Aquatic Dr, Humble, TX 77346For SaleMLS ID #43411824, Carol Marple, Better Homes and Gardens Real Estate Gary Greene - Lake Houston. HAR
- $325,0004 bd2 ba2.2k sqft18811 Racquet Sports Way, Humble, TX 77346For SaleMLS ID #69354380, Jace Bowlin, Real Broker, LLC. HAR
- $345,0004 bd3 ba2.6k sqft18510 Wild Basin Trl, Humble, TX 77346For SaleMLS ID #10278758, Anette Serrano, Keller Williams Houston Central. HAR
- $354,0004 bd3 ba2.5k sqft19803 Oak Briar Dr, Humble, TX 77346For SaleMLS ID #71737547, Carlen Rosson, eXp Realty LLC. HAR
- $349,9004 bd3 ba3k sqft19919 Sundance Dr, Humble, TX 77346For SaleMLS ID #28653662, Brandon Montealvo, Realty Of America, LLC. HAR
- $399,9004 bd4 ba3.8k sqft19314 Aquatic Dr, Humble, TX 77346For SaleMLS ID #82272063, Kelly Polasek, RE/MAX Universal. HAR
- $424,9004 bd3 ba3.2k sqft17311 Lassen Forest Ln, Humble, TX 77346For SaleMLS ID #58506182, Lorna Calder, RE/MAX Universal. HAR
- $419,5005 bd4 ba2.8k sqft7111 Timber Post Ln, Humble, TX 77346For SaleMLS ID #73574661, Yeinelda Mendoza, Generation Realty & Associates. HAR
- $480,0004 bd4 ba3.4k sqft19023 Polo Meadow Dr, Humble, TX 77346For SaleMLS ID #16312853, Charlene Findley, Boom Real Estate. HAR
- $439,9004 bd4 ba3.1k sqft19914 Texas Laurel Trl, Humble, TX 77346For SaleMLS ID #73865108, Tonya Kiliddjian, Keller Williams Realty Northeast. HAR
- $429,0005 bd3 ba3.3k sqft20214 Powerscourt Dr, Humble, TX 77346For SaleMLS ID #88185566, Valeria Sanchez, Alliance Realty Properties. HAR
- $440,0004 bd4 ba3.6k sqft12526 Cape Sable Ct, Humble, TX 77346For SaleMLS ID #45944944, Angela Seff, JLA Realty. HAR
- $299,9904 bd3 ba2.4k sqft12122 Lands Down Ridge Way, Humble, TX 77346For SaleMLS ID #79119133, Phyllis Clark, JLA Realty. HAR
- $339,9004 bd3 ba3.1k sqft4231 Duneberry Trl, Humble, TX 77346For SaleMLS ID #3275531, Jose Garza, Garza International Properties. HAR
- $325,0003 bd2 ba2.1k sqft8519 Crescent Valley Ln, Humble, TX 77346For SaleMLS ID #49777686, Susan Pitts, JLA Realty. HAR
- $365,0005 bd3 ba2.6k sqft20726 Squaw Valley Trl, Crosby, TX 77532For SaleMLS ID #18443575, Todd Patin, RE/MAX Signature. HAR
