Enjoy life by the Lake in this spacious 3/2 home with Study and extended covered back patio. Wide Entry gives way to a spacious living room open to your Kitchen with an island as big as Texas. Enjoy entertaining in the heart of the home with a breakfast area, walk in pantry, and eat at bar with granite countertops. Built in buffet for a coffee bar and more. This functional floor plan has a walk through Utility room to the Primary Walk in closet that turns into the Primary Bathroom. Soaking Tub and Separate shower. Step out to the large extended back patio where the seller has added beautiful artificial turf forever green. Stone walkway and separate gated area for your pets. Rock pad ready for a small building. Low Maintenance back yard no back neighbors. Roof is only 3 yrs old. HVAC maintained. Assumable VA loan 5.875
Pending
Price cut: $500 (8/19)
$324,500
8519 Crescent Valley Ln, Humble, TX 77346
3beds
2,196sqft
Single Family Residence
Built in 2008
5,519 Square Feet Lot
$315,800 Zestimate®
$148/sqft
$125/mo HOA
What's special
Extended covered back patioLarge extended back patioWide entryPrimary walk in closetWalk through utility roomWalk in pantryBreakfast area
- 123 days
- 103
- 5
Zillow last checked:
Listing updated:
Listed by:
Susan Pitts TREC #0778833 832-496-6389,
JLA Realty
Source: HAR,MLS#: 49777686
Facts & features
Interior
Bedrooms & bathrooms
- Bedrooms: 3
- Bathrooms: 2
- Full bathrooms: 2
Primary bedroom
- Level: First
- Area: 594
- Dimensions: 27x22
Bedroom
- Level: First
- Area: 130.9
- Dimensions: 12'1 x 10'10"
Bedroom
- Level: First
- Area: 113.44
- Dimensions: 11'3"x 10'1"
Other
- Level: First
- Area: 110.83
- Dimensions: 11'1 x 10
Breakfast
- Level: First
- Area: 51.67
- Dimensions: 7'9 x 6'8"
Dining room
- Level: First
- Area: 125.56
- Dimensions: 12'3"x 10'3"
Kitchen
- Level: First
- Area: 157.54
- Dimensions: 16'7" x 9'6"
Utility room
- Level: First
- Area: 34.76
- Dimensions: 6'5" x 5'5"
Heating
- Natural Gas
Cooling
- Ceiling Fan(s), Electric
Appliances
- Included: Disposal, Refrigerator, Double Oven, Gas Oven, Microwave, Gas Cooktop, Gas Range, Dishwasher
- Laundry: Electric Dryer Hookup, Gas Dryer Hookup, Washer Hookup
Features
- Formal Entry/Foyer, High Ceilings, Prewired for Alarm System, All Bedrooms Down, Primary Bed - 1st Floor, Split Plan, Walk-In Closet(s)
- Flooring: Carpet, Tile, Wood
- Windows: Window Coverings
- Number of fireplaces: 1
- Fireplace features: Gas Log
Interior area
- Total structure area: 2,196
- Total interior livable area: 2,196 sqft
Property
Parking
- Total spaces: 2
- Parking features: Attached
- Attached garage spaces: 2
Features
- Stories: 1
- Patio & porch: Covered, Patio/Deck
- Exterior features: Sprinkler System
- Fencing: Back Yard
Lot
- Size: 5,519 Square Feet
- Features: Back Yard, Near Golf Course, 0 Up To 1/4 Acre
Details
- Parcel number: 1304520010007
Construction
Type & style
- Home type: SingleFamily
- Architectural style: Traditional
- Property subtype: Single Family Residence
Materials
- Brick, Wood Siding
- Foundation: Slab
- Roof: Composition
Condition
- New construction: No
- Year built: 2008
Utilities & green energy
- Sewer: Public Sewer
- Water: Public, Water District
Green energy
- Energy efficient items: Thermostat
Community & HOA
Community
- Security: Prewired for Alarm System
- Subdivision: Waterhaven
HOA
- Has HOA: Yes
- Amenities included: Boat Slip, Clubhouse, Controlled Access, Fitness Center, Golf Course, Park, Picnic Area, Pool
- HOA fee: $1,500 annually
Location
- Region: Humble
Financial & listing details
- Price per square foot: $148/sqft
- Tax assessed value: $305,578
- Annual tax amount: $7,125
- Date on market: 6/17/2026
- Listing terms: Cash,Conventional,FHA,Investor,VA Loan
- Road surface type: Concrete
Estimated market value
$315,800
$300,000 - $332,000
$2,356/mo
Price history
| Date | Event | Price |
|---|---|---|
| 10/8/2026 | Pending sale | $324,500$148/sqft |
Source:  HAR #49777686 Report a problem HAR #49777686 Report a problem | ||
| 8/19/2026 | Price change | $324,500-0.2%$148/sqft |
Source: HAR #49777686 Report a problem | ||
| 7/6/2026 | Price change | $325,000-2.9%$148/sqft |
Source: HAR #49777686 Report a problem | ||
| 6/22/2026 | Price change | $334,774-2.9%$152/sqft |
Source: HAR #49777686 Report a problem | ||
| 6/17/2026 | Listed for sale | $344,772-0.1%$157/sqft |
Source: HAR #49777686 Report a problem | ||
| 12/22/2023 | Listing removed | -- |
Source: HAR #20219024 Report a problem | ||
| 11/18/2023 | Pending sale | $345,000$157/sqft |
Source: HAR #20219024 Report a problem | ||
| 8/28/2023 | Listed for sale | $345,000+53.3%$157/sqft |
Source: HAR #20219024 Report a problem | ||
| 6/30/2011 | Listing removed | $225,000$102/sqft |
Source: Exit Realty NE Houston #15401025 Report a problem | ||
| 2/18/2011 | Listed for sale | $225,000$102/sqft |
Source: Exit Realty NE Houston #15401025 Report a problem | ||
Public tax history
| Year | Property taxes | Tax assessment |
|---|---|---|
| 2025 | $2,141 -5% | $305,578 -7% |
| 2024 | $2,254 | $328,606 -2.6% |
| 2023 | -- | $337,543 +19.7% |
| 2022 | $380 | $282,052 +13.9% |
| 2021 | -- | $247,559 -0.3% |
| 2020 | $358 -31.8% | $248,221 +4.9% |
| 2019 | $525 -86.3% | $236,603 +5.6% |
| 2018 | $3,832 | $224,045 |
| 2017 | $3,832 +2.9% | $224,045 +3% |
| 2016 | $3,723 +2.9% | $217,590 +3% |
| 2015 | $3,618 | $211,153 +6.9% |
| 2014 | $3,618 | $197,607 +11.6% |
| 2013 | -- | $177,089 |
| 2012 | -- | $177,089 -10.3% |
| 2011 | -- | $197,416 -9.3% |
| 2010 | -- | $217,708 +8.9% |
| 2009 | -- | $200,000 |
Find assessor info on the county website
Monthly payment
Est. payment
Payment breakdown
Explore the cost of this home by adjusting the details. Changes won't be saved.Climate risks
Neighborhood: Atascocita Shores
Nearby schools
Schools provided by the listing agent
- Elementary: Maplebrook Elementary School
- Middle: Atascocita Middle School
- High: Atascocita High School
Source: HAR. This data may not be complete. We recommend contacting the local school district to confirm school assignments for this home.
- $316,8003 bd2 ba2.1k sqft8515 Crescent Valley Ln, Humble, TX 77346Off Market
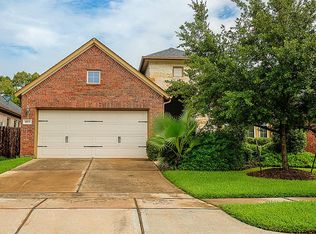
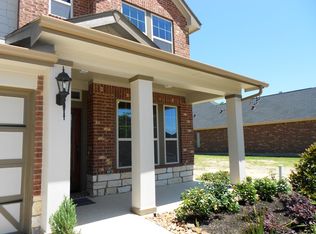
- $296,4003 bd2 ba2.2k sqft8523 Crescent Valley Ln, Humble, TX 77346Off Market

- $269,5003 bd2 ba1.9k sqft8511 Crescent Valley Ln, Humble, TX 77346Off Market

- $317,4004 bd2 ba2.6k sqft8527 Crescent Valley Ln, Humble, TX 77346Off Market
Similar homes
- $274,9003 bd3 ba2.5k sqft19007 Hikers Trail Dr, Humble, TX 77346For Sale
 MLS ID #56613923, Melanie Ehrlich, Real Broker, LLC. HAR
 - $334,9003 bd3 ba2.5k sqft19019 Relay Rd, Humble, TX 77346For Sale
 MLS ID #91584547, Leann Acuna, Keller Williams City View. HAR
 - $312,5324 bd2 ba2.2k sqft18811 Racquet Sports Way, Humble, TX 77346For Sale
 MLS ID #69354380, Jace Bowlin, Real Broker, LLC. HAR
 - $349,9006 bd4 ba2.9k sqft19102 Sprinters Dr, Humble, TX 77346For Sale
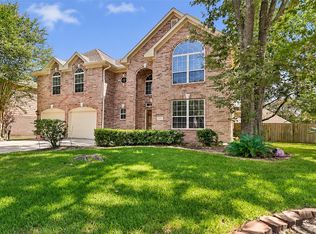 MLS ID #91721547, Brittney Porras, JLA Realty. HAR
 - $475,0003 bd3 ba3.1k sqft12451 Cedar Breaks Ct, Humble, TX 77346Active
 MLS ID #3539304, Jaymes Willoughby, Keller Williams Realty. Unlock MLS
