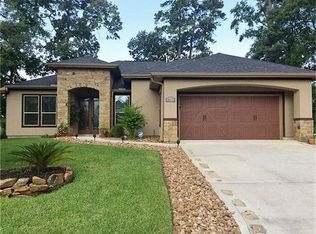
Welcome to 19019 Relay Road, where thoughtful upgrades, generous space, and everyday comfort come together seamlessly. This well-maintained home features a classic brick exterior framed by mature trees and landscaping. Inside, warm wood flooring, elevated ceilings, and an open layout create an inviting atmosphere, with a formal dining area perfect for gathering. The living room centers around a fireplace, is wired for surround sound, and flows into a kitchen with solid wood cabinetry, 42" uppers, granite countertops, and a large island. The primary suite offers a peaceful retreat, while secondary bedrooms provide flexibility. An air-conditioned bonus room is ideal for a hobby room, craft space, or home gym. Enjoy a covered patio and full-yard irrigation with Orbit B-Hyve smart controls. Thoughtful upgrades include energy-saving features, flooring updates, Hunter Douglas blinds, plus a newer roof and water heater. A place to truly call home.
For sale
Price cut: $12.1K (7/24)
$334,900
19019 Relay Rd, Humble, TX 77346
3beds
2,568sqft
Single Family Residence
Built in 2004
6,969 Square Feet Lot
$329,900 Zestimate®
$130/sqft
$115/mo HOA
What's special
Elevated ceilingsWarm wood flooringGranite countertopsFlooring updatesCovered patioClassic brick exteriorNewer roof
- 57 days
- 89
- 7
Zillow last checked:
Listing updated:
Listed by:
Leann Acuna TREC #0658683 361-813-3143,
Keller Williams City View
Source: HAR,MLS#: 91584547
Facts & features
Interior
Bedrooms & bathrooms
- Bedrooms: 3
- Bathrooms: 3
- Full bathrooms: 2
- 1/2 bathrooms: 1
Primary bedroom
- Level: First
- Area: 100
- Dimensions: 10x10
Bedroom
- Level: First
- Area: 100
- Dimensions: 10x10
Bedroom
- Level: First
- Area: 100
- Dimensions: 10x10
Other
- Level: First
Other
- Level: First
Dining room
- Level: First
Kitchen
- Level: First
Living room
- Level: First
Primary bath
- Level: First
Heating
- Natural Gas
Cooling
- Gas
Appliances
- Included: Disposal, Oven, Microwave, Gas Cooktop, Dishwasher
- Laundry: Electric Dryer Hookup, Washer Hookup
Features
- Number of fireplaces: 1
- Fireplace features: Gas
Interior area
- Total structure area: 2,568
- Total interior livable area: 2,568 sqft
Property
Features
- Stories: 1
- Has spa: Yes
- Has view: Yes
- View description: Lake, Water
- Has water view: Yes
- Water view: Lake,Water
Lot
- Size: 6,969 Square Feet
- Features: On Golf Course, 0 Up To 1/4 Acre
Details
- Parcel number: 1152360110081
Construction
Type & style
- Home type: SingleFamily
- Architectural style: Traditional
- Property subtype: Single Family Residence
Materials
- Brick
- Foundation: Slab
- Roof: Composition
Condition
- New construction: No
- Year built: 2004
Utilities & green energy
- Utilities for property: Sewer Not Available
Community & HOA
Community
- Subdivision: Walden On Lake Houston
HOA
- Has HOA: Yes
- HOA fee: $115 monthly
Location
- Region: Humble
Financial & listing details
- Price per square foot: $130/sqft
- Tax assessed value: $335,187
- Annual tax amount: $7,054
- Date on market: 7/27/2026
- Listing terms: Cash,Conventional,FHA,VA Loan
Estimated market value
$329,900
$313,000 - $346,000
$2,563/mo
Price history
| Date | Event | Price |
|---|---|---|
| 7/24/2026 | Price change | $334,900-3.5%$130/sqft |
Source:  HAR #32441909 Report a problem HAR #32441909 Report a problem | ||
| 6/9/2026 | Price change | $347,000-3.3%$135/sqft |
Source: HAR #32441909 Report a problem | ||
| 4/30/2026 | Listed for sale | $359,000+9%$140/sqft |
Source: HAR #32441909 Report a problem | ||
| 10/2/2023 | Sold | -- |
Source: Agent Provided Report a problem | ||
| 8/28/2023 | Pending sale | $329,500$128/sqft |
Source: HAR #7148950 Report a problem | ||
| 8/21/2023 | Listed for sale | $329,500$128/sqft |
Source: HAR #7148950 Report a problem | ||
| 8/8/2023 | Listing removed | -- |
Source: HAR #7148950 Report a problem | ||
| 8/1/2023 | Price change | $329,500-2.8%$128/sqft |
Source: HAR #7148950 Report a problem | ||
| 7/7/2023 | Listed for sale | $339,000$132/sqft |
Source: HAR #7148950 Report a problem | ||
Public tax history
| Year | Property taxes | Tax assessment |
|---|---|---|
| 2025 | $533 -2% | $335,187 -1% |
| 2024 | $543 | $338,664 -7.1% |
| 2023 | -- | $364,716 +17% |
| 2022 | $327 | $311,788 +19.7% |
| 2021 | -- | $260,459 +9.5% |
| 2020 | $280 -19% | $237,899 +1.3% |
| 2019 | $346 -88.1% | $234,795 +18.6% |
| 2018 | $2,905 | $197,930 |
| 2017 | $2,905 -2.9% | $197,930 -5.7% |
| 2016 | $2,990 +9.7% | $210,000 -0.3% |
| 2015 | $2,726 | $210,673 +11.7% |
| 2014 | $2,726 | $188,646 +10.4% |
| 2013 | -- | $170,834 +4.2% |
| 2012 | -- | $164,000 -5.7% |
| 2011 | -- | $174,000 -4.9% |
| 2010 | -- | $182,960 |
| 2009 | -- | $182,960 -3.3% |
| 2007 | -- | $189,242 +2% |
| 2006 | -- | $185,442 |
| 2005 | -- | -- |
Find assessor info on the county website
Monthly payment
Est. payment
Payment breakdown
Explore the cost of this home by adjusting the details. Changes won't be saved.Climate risks
Neighborhood: Walden
Nearby schools
Schools provided by the listing agent
- Elementary: Maplebrook Elementary School
- Middle: Atascocita Middle School
- High: Atascocita High School
Source: HAR. This data may not be complete. We recommend contacting the local school district to confirm school assignments for this home.


Similar homes
- $340,0003 bd3 ba2.3k sqft18410 Tranquility Dr, Humble, TX 77346For Sale
 MLS ID #59413815, Linda Harris, Keller Williams Realty Northeast. HAR
 - $324,5003 bd2 ba2.1k sqft8519 Crescent Valley Ln, Humble, TX 77346For Sale
 MLS ID #49777686, Susan Pitts, JLA Realty. HAR
 - $312,5324 bd2 ba2.2k sqft18811 Racquet Sports Way, Humble, TX 77346For Sale
 MLS ID #69354380, Jace Bowlin, Real Broker, LLC. HAR
 - $369,9004 bd3 ba3k sqft8026 Trophy Place Dr, Humble, TX 77346For Sale
 MLS ID #69688805, Reuben Vela, RE/MAX Universal. HAR
