SELDOM AVAILABLE ASHTON WOODS! Two impressions strike you inside this 4 BR 2.5 BA with home office & game room. First, the layout charms with a grandiose foyer, while the primary suite enjoys its own vestibule complete with an art niche & granite ledge for treasured décor. Second, pride of ownership shines everywhere. Tile floors gleam & the improvements read like a wish list: HVAC, FURNACE & DUCTS replaced in 2019; a NEW ROOF, water heater, FENCE & garbage disposal in 2024. In 2025 came a Briggs & Stratton HOME GENERATOR, fresh interior paint including doors, baseboards & kitchen cabinets, new French doors in the study, new carpet, refreshed vents, a refinished front door & new window screens. Avanza countertops in kitchen, SS appliances & DBL ovens are a plus! ADD'L interior features include hardwood floors and window shutters. Home is wired for surround sound & gaming. Home also has convenient access to nearby walking trails just out back. Thoughtfully priced & truly move-in ready.
For sale
Price cut: $10.9K (10/19)
$359,000
8026 Trophy Place Dr, Humble, TX 77346
4beds
3,074sqft
Single Family Residence
Built in 2000
8,293 Square Feet Lot
$356,000 Zestimate®
$117/sqft
$39/mo HOA
What's special
- 40 days
- 285
- 47
Zillow last checked:
Listing updated:
Listed by:
Reuben Vela TREC #0546723 281-546-1313,
RE/MAX Universal
Source: HAR,MLS#: 69688805
Facts & features
Interior
Bedrooms & bathrooms
- Bedrooms: 4
- Bathrooms: 3
- Full bathrooms: 2
- 1/2 bathrooms: 1
Primary bedroom
- Level: First
- Area: 294
- Dimensions: 21X14
Bedroom
- Level: Second
- Area: 132
- Dimensions: 12X11
Bedroom
- Level: Second
- Area: 204
- Dimensions: 17X12
Bedroom
- Level: Second
- Area: 165
- Dimensions: 15X11
Other
- Level: First
- Area: 154
- Dimensions: 14X11
Breakfast
- Level: First
- Area: 130
- Dimensions: 13X10
Dining room
- Level: First
- Area: 168
- Dimensions: 14X12
Game room
- Level: Second
- Area: 280
- Dimensions: 20X14
Kitchen
- Level: First
- Area: 156
- Dimensions: 13X12
Living room
- Level: First
- Area: 255
- Dimensions: 17X15
Primary bath
- Level: First
- Area: 130
- Dimensions: 13X10
Utility room
- Level: First
- Area: 40
- Dimensions: 8X5
Heating
- Natural Gas
Cooling
- Ceiling Fan(s), Electric
Appliances
- Included: Disposal, Electric Oven, Microwave, Electric Cooktop, Dishwasher
- Laundry: Electric Dryer Hookup, Gas Dryer Hookup, Washer Hookup
Features
- Crown Molding, Formal Entry/Foyer, High Ceilings, 3 Bedrooms Up, Primary Bed - 1st Floor, Walk-In Closet(s)
- Flooring: Carpet, Tile, Wood
- Windows: Insulated/Low-E windows, Window Coverings
- Number of fireplaces: 1
- Fireplace features: Gas, Gas Log
Interior area
- Total structure area: 3,074
- Total interior livable area: 3,074 sqft
Video & virtual tour
Property
Parking
- Total spaces: 2
- Parking features: Attached, Garage Door Opener, Double-Wide Driveway
- Attached garage spaces: 2
Features
- Stories: 2
- Patio & porch: Patio/Deck, Porch
- Exterior features: Sprinkler System
- Fencing: Back Yard,Full
Lot
- Size: 8,293 Square Feet
- Features: Back Yard, Cleared, Near Golf Course, Subdivided, 0 Up To 1/4 Acre
Details
- Parcel number: 1166060340016
Construction
Type & style
- Home type: SingleFamily
- Architectural style: Traditional
- Property subtype: Single Family Residence
Materials
- Brick, Cement Siding, Wood Siding
- Foundation: Slab
- Roof: Composition
Condition
- New construction: No
- Year built: 2000
Details
- Builder name: ASHTON WOODS
Utilities & green energy
- Water: Water District
Green energy
- Energy efficient items: Attic Vents
Community & HOA
Community
- Features: Subdivision Tennis Court
- Subdivision: Walden On Lake Houston
HOA
- Has HOA: Yes
- Amenities included: Dog Park, Fitness Center, Jogging Path, Paid Patrol, Playground, Pool
- HOA fee: $465 annually
Location
- Region: Humble
Financial & listing details
- Price per square foot: $117/sqft
- Tax assessed value: $404,730
- Annual tax amount: $8,569
- Date on market: 9/14/2026
- Listing terms: Cash,Conventional,FHA,VA Loan
Estimated market value
$356,000
$338,000 - $374,000
$2,842/mo
Price history
| Date | Event | Price |
|---|---|---|
| 10/19/2026 | Price change | $359,000-2.9%$117/sqft |
Source:  HAR #69688805 Report a problem HAR #69688805 Report a problem | ||
| 9/14/2026 | Price change | $369,900-5.1%$120/sqft |
Source: HAR #69688805 Report a problem | ||
| 7/16/2026 | Listed for sale | $389,900$127/sqft |
Source: HAR #54141009 Report a problem | ||
Public tax history
| Year | Property taxes | Tax assessment |
|---|---|---|
| 2025 | $502 +7.1% | $404,730 +9.8% |
| 2024 | $468 | $368,590 -3.2% |
| 2023 | -- | $380,776 +15.1% |
| 2022 | $410 | $330,833 +23.4% |
| 2021 | -- | $268,077 +6.3% |
| 2020 | $1,737 +5.1% | $252,142 +6.6% |
| 2019 | $1,653 -72% | $236,548 +1.2% |
| 2018 | $5,897 | $233,795 |
| 2017 | $5,897 -2.9% | $233,795 -3.5% |
| 2016 | $6,073 +16.8% | $242,171 +9.6% |
| 2015 | $5,201 | $220,910 +8.8% |
| 2014 | $5,201 | $203,018 +7.2% |
| 2013 | -- | $189,333 +0.9% |
| 2012 | -- | $187,562 |
| 2011 | -- | $187,562 |
| 2010 | -- | $187,562 +1.5% |
| 2009 | -- | $184,853 -1.7% |
| 2007 | -- | $188,092 -0.4% |
| 2006 | -- | $188,812 |
| 2005 | -- | $188,812 +4.7% |
| 2004 | -- | $180,300 |
| 2003 | -- | $180,300 +1.8% |
| 2002 | -- | $177,100 |
| 2001 | -- | $177,100 |
Find assessor info on the county website
Monthly payment
Est. payment
Payment breakdown
Explore the cost of this home by adjusting the details. Changes won't be saved.Climate risks
Neighborhood: Walden
Nearby schools
Schools provided by the listing agent
- Elementary: Maplebrook Elementary School
- Middle: Atascocita Middle School
- High: Atascocita High School
Source: HAR. This data may not be complete. We recommend contacting the local school district to confirm school assignments for this home.


Similar homes
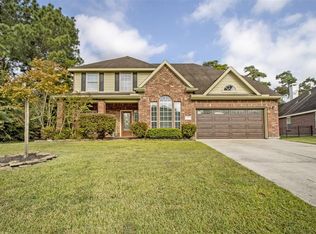
- $350,0004 bd4 ba3.7k sqft8211 Sports Haven Dr, Humble, TX 77346For Sale
 MLS ID #36175946, Faith Floyd, Redfin Corporation. HAR
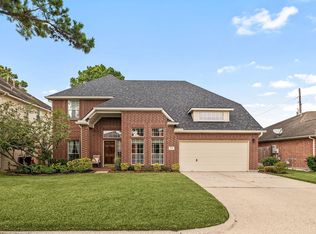
 - $368,9004 bd3 ba3.3k sqft18723 Hickory Ashe Dr, Humble, TX 77346For Sale
 MLS ID #7579474, Phoebe Mompoint, Keller Williams Realty Northeast. HAR
 - $344,9974 bd4 ba3.4k sqft18719 RACQUET SPORTS WAY, Humble, TX 77346For Sale

 MLS ID #2021371, Brian Pina TREC #752730, Levi Rodgers Real Estate Group. LERA MLS
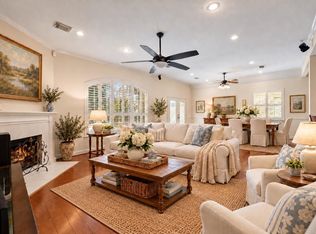
 - $359,9004 bd3 ba2.6k sqft6020 Timber Oaks Rdg, Humble, TX 77346For Sale
 MLS ID #28430642, Robin Bailey, RE/MAX Universal. HAR
