Custom 4-bedroom, 3.5-bath home for sale in Walden on Lake Houston with a flexible floor plan and canal views. The first floor offers 2 primary bedroom suites: a spacious primary suite and a secondary bedroom with its own full bath, making it ideal for guests, multigenerational living, long-term guests or a private home office. The island kitchen opens seamlessly to the family room, creating the perfect space for everyday living and entertaining, while the formal dining room is ideal for holiday gatherings and special occasions. Upstairs, you'll find two generously sized bedrooms connected by a Jack-and-Jill bathroom, each with separate vanities, along with new carpet throughout the second floor. Enjoy peaceful views overlooking the canal from the backyard. This home is not waterfront and backs to a drainage easement, providing added separation from neighboring homes. Located in the desirable Walden on Lake Houston community with golf, pool, fitness center and tennis amenities nearby.
For sale
$315,000
19018 Hikers Trail Dr, Humble, TX 77346
4beds
2,792sqft
:
Get pre-qualified$2,578/mo
Single Family Residence
Built in 1995
7,562 Square Feet Lot
$310,000 Zestimate®
$113/sqft
$36/mo HOA
What's special
Flexible floor planCanal viewsSpacious primary suite
- 10 hours |
- 246 |
- 39 |
Zillow last checked:
Listing updated:
Listed by:
Tammy James TREC #0678627 281-732-1498,
RE/MAX Universal
Source: HAR,MLS#: 89817968
Facts & features
Interior
Bedrooms & bathrooms
- Bedrooms: 4
- Bathrooms: 4
- Full bathrooms: 3
- 1/2 bathrooms: 1
Rooms
- Room types: Family Room, Utility Room
Primary bedroom
- Level: First
- Area: 195
- Dimensions: 15x13
Bedroom
- Level: Second
- Area: 169
- Dimensions: 13x13
Bedroom
- Level: First
- Area: 154
- Dimensions: 14x11
Bedroom
- Level: Second
- Area: 182
- Dimensions: 14x13
Breakfast
- Level: First
- Area: 132
- Dimensions: 12x11
Dining room
- Level: First
- Area: 156
- Dimensions: 13x12
Family room
- Level: First
- Area: 300
- Dimensions: 20x15
Kitchen
- Level: First
- Area: 168
- Dimensions: 14x12
Heating
- Natural Gas
Cooling
- Ceiling Fan(s), Electric
Appliances
- Included: Electric Oven, Electric Cooktop
- Laundry: Electric Dryer Hookup, Gas Dryer Hookup, Washer Hookup
Features
- Crown Molding, Formal Entry/Foyer, High Ceilings, 2 Bedrooms Down, 2 Bedrooms Up, 2 Primary Bedrooms, En-Suite Bath, Primary Bed - 1st Floor, Walk-In Closet(s)
- Flooring: Carpet, Tile, Vinyl
- Number of fireplaces: 1
- Fireplace features: Gas Log
Interior area
- Total structure area: 2,792
- Total interior livable area: 2,792 sqft
Property
Parking
- Total spaces: 2
- Parking features: Attached, Garage Door Opener, Double-Wide Driveway
- Attached garage spaces: 2
Features
- Stories: 2
- Patio & porch: Covered, Porch
- Exterior features: Side Yard
- Has spa: Yes
- Fencing: None
- Has view: Yes
- View description: Canal, Water
- Has water view: Yes
- Water view: Canal,Water
Lot
- Size: 7,562 Square Feet
- Features: Back Yard, Near Golf Course, Subdivided, 0 Up To 1/4 Acre
Details
- Parcel number: 1152360160013
Construction
Type & style
- Home type: SingleFamily
- Architectural style: Traditional
- Property subtype: Single Family Residence
Materials
- Brick
- Foundation: Slab
- Roof: Composition
Condition
- New construction: No
- Year built: 1995
Utilities & green energy
- Water: Water District
Green energy
- Energy efficient items: Thermostat
Community & HOA
Community
- Subdivision: Walden On Lake Houston Ph 02
HOA
- Has HOA: Yes
- Amenities included: Dog Park, Fitness Center, Jogging Path, Paid Patrol, Playground, Pool, Tennis Court(s), Trail(s)
- HOA fee: $435 annually
Location
- Region: Humble
Financial & listing details
- Price per square foot: $113/sqft
- Tax assessed value: $301,670
- Annual tax amount: $7,034
- Date on market: 7/31/2026
- Listing terms: Cash,Conventional,FHA,VA Loan
- Ownership: Full Ownership
- Road surface type: Concrete
Estimated market value
$310,000
$295,000 - $326,000
$2,724/mo
Price history
| Date | Event | Price |
|---|---|---|
| 7/31/2026 | Listed for sale | $315,000+8.7%$113/sqft |
Source:  HAR #89817968 Report a problem HAR #89817968 Report a problem | ||
| 3/17/2022 | Listing removed | -- |
Source:  RE/MAX International Report a problem RE/MAX International Report a problem | ||
| 2/28/2022 | Pending sale | $289,900$104/sqft |
Source: HAR #76786281 Report a problem | ||
| 2/24/2022 | Listed for sale | $289,900$104/sqft |
Source: HAR #76786281 Report a problem | ||
| 11/8/2021 | Pending sale | $289,900$104/sqft |
Source: HAR #76786281 Report a problem | ||
| 10/22/2021 | Price change | $289,900-1.7%$104/sqft |
Source: HAR #76786281 Report a problem | ||
| 10/15/2021 | Listed for sale | $294,900$106/sqft |
Source: HAR #76786281 Report a problem | ||
| 10/11/2021 | Pending sale | $294,900$106/sqft |
Source: HAR #76786281 Report a problem | ||
| 9/17/2021 | Price change | $294,900-1.7%$106/sqft |
Source: HAR #76786281 Report a problem | ||
| 9/1/2021 | Listed for sale | $299,900$107/sqft |
Source: HAR #76786281 Report a problem | ||
Public tax history
| Year | Property taxes | Tax assessment |
|---|---|---|
| 2025 | $2,519 +1.1% | $301,670 -1.2% |
| 2024 | $2,492 +13.7% | $305,303 +3.5% |
| 2023 | $2,191 +4.4% | $295,000 +4.5% |
| 2022 | $2,099 | $282,341 +18.9% |
| 2021 | -- | $237,455 +4.6% |
| 2020 | $293 -28.2% | $226,972 +1.3% |
| 2019 | $408 -84% | $224,073 +7.2% |
| 2018 | $2,554 | $208,928 |
| 2017 | $2,554 +6.2% | $208,928 +12.9% |
| 2016 | $2,406 -5.6% | $185,000 -6.1% |
| 2015 | $2,549 | $196,962 +8.7% |
| 2014 | $2,549 | $181,184 +5% |
| 2013 | -- | $172,586 +3.6% |
| 2012 | -- | $166,537 -4.3% |
| 2011 | -- | $174,091 |
| 2010 | -- | $174,091 |
| 2009 | -- | $174,091 -2.8% |
| 2007 | -- | $179,160 +0.4% |
| 2006 | -- | $178,471 -3.4% |
| 2005 | -- | $184,700 |
| 2004 | -- | $184,700 +6.1% |
| 2003 | -- | $174,000 |
| 2002 | -- | $174,000 |
| 2001 | -- | $174,000 -4.1% |
| 2000 | -- | $181,500 |
Find assessor info on the county website
Monthly payment
Est. payment
Payment breakdown
Explore the cost of this home by adjusting the details. Changes won't be saved.Climate risks
Neighborhood: Walden
Nearby schools
GreatSchools rating
- 4/10Maplebrook Elementary SchoolGrades: PK-5Distance: 0.7 mi
- 5/10Atascocita Middle SchoolGrades: 6-8Distance: 0.9 mi
- 5/10Atascocita High SchoolGrades: 9-12Distance: 1.9 mi
Schools provided by the listing agent
- Elementary: Maplebrook Elementary School
- Middle: Atascocita Middle School
- High: Atascocita High School
Source: HAR. This data may not be complete. We recommend contacting the local school district to confirm school assignments for this home.
- $--3 bd2 ba2.3k sqft19022 Hikers Trail Dr, Humble, TX 77346Sold

- $2,4504 bd3 ba2.3k sqft19010 Hikers Trail Dr, Humble, TX 77346For Rent
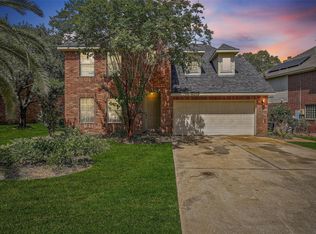
- $286,6003 bd2 ba2.3k sqft8518 Cross Country Dr, Humble, TX 77346Off Market
- $3,378-- bd-- ba-- sqftDecathalon Ct, Humble, TX 77346Off Market
- $--4 bd4 ba2.4k sqft19002 Hikers Trail Dr, Humble, TX 77346Sold
- $324,5003 bd3 ba1.9k sqft8522 Cross Country Dr, Humble, TX 77346Off Market
- $270,7003 bd2 ba1.9k sqft19019 Hikers Trail Dr, Humble, TX 77346Off Market
- $312,9004 bd4 ba2.7k sqft19015 Hikers Trail Dr, Humble, TX 77346Off Market
A local agent can set up tours, give advice and negotiate with sellers.
A local lender can help you make sure your offer is ready when you are.
Similar homes
- $295,0004 bd3 ba2.4k sqft19038 Runners Ln, Humble, TX 77346For Sale
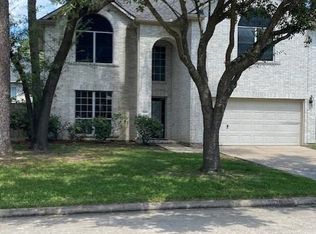 MLS ID #10349615, Kathleen Eitel, RE/MAX Universal. HAR
 - $339,9004 bd4 ba2.6k sqft19315 Anchor Bay Ln, Humble, TX 77346For Sale
 MLS ID #84281947, Katie Langthorn, Real Broker, LLC. HAR
 - $334,9003 bd3 ba2.5k sqft19019 Relay Rd, Humble, TX 77346For Sale
 MLS ID #91584547, Leann Acuna, Keller Williams City View. HAR
 - $359,9004 bd3 ba2.6k sqft19106 Aquatic Dr, Humble, TX 77346For Sale
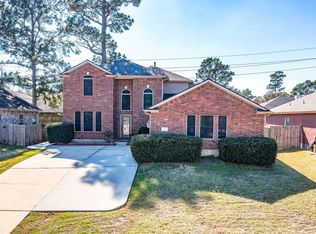 MLS ID #55023780, Amy Mitchell, JLA Realty. HAR
 - $--4 bd4 ba3.3k sqft8311 Sports Haven Dr, Humble, TX 77346AuctionXome
- $287,9004 bd4 ba3.1k sqft18807 Aquatic Dr, Humble, TX 77346For SaleHubzu
- $325,0004 bd4 ba2.3k sqft19619 Pine Cluster Ln, Humble, TX 77346For SaleMLS ID #43809682, Tammy Theriot, Red Door Realty & Associates. HAR
- $289,0004 bd3 ba2.4k sqft7034 Atasca Creek Dr, Humble, TX 77346For SaleMLS ID #43418900, Wai Lung, SKW Realty. HAR
- $285,0004 bd3 ba2.6k sqft19207 Relay Rd, Humble, TX 77346For SaleMLS ID #83173418, Ashley Ruby, Walzel Properties - Corporate Office. HAR
- $370,0004 bd4 ba3.1k sqft18407 Teal Creek Dr, Humble, TX 77346For SaleMLS ID #39572597, Carlos Larios, Orchard Brokerage. HAR
- $349,9004 bd2 ba2.3k sqft18902 Tranquility Dr, Humble, TX 77346For SaleMLS ID #95302089, Derrick Love, Investment Scouts Realty. HAR
- $325,0004 bd2 ba2.2k sqft18811 Racquet Sports Way, Humble, TX 77346For SaleMLS ID #69354380, Jace Bowlin, Real Broker, LLC. HAR
- $309,0003 bd3 ba1.9k sqft19023 Owen Oak Dr, Humble, TX 77346For SaleMLS ID #72765218, Tillyn Lowery, Creative TLC Realty. HAR
- $450,0004 bd4 ba3.5k sqft8506 Mile Run Rd, Humble, TX 77346For SaleMLS ID #96989764, Gilda Noyola, Allegiance Realty Associates, LLC. HAR
- $269,0004 bd3 ba2.7k sqft19907 Sweetgum Forest Dr, Humble, TX 77346For SaleMLS ID #9778432, Kiriaki Koymarianos, Keller Williams Realty The Woodlands. HAR
- $357,0003 bd3 ba1.9k sqft19015 Relay Rd, Humble, TX 77346For SaleMLS ID #23901208, Victor Turcios, Keller Williams Realty Metropolitan. HAR
- $329,0003 bd2 ba2.4k sqft19219 Nehoc Ln, Humble, TX 77346For SaleMLS ID #27718616, Edita Herrera, RA Brokers. HAR
- $250,0004 bd2 ba2.3k sqft7230 Oak Walk Dr, Humble, TX 77346For SaleMLS ID #55671588, Teresa Schroit, Orchard Brokerage. HAR
- $--4 bd2 ba2.7k sqft20211 Pinehurst Trail Dr, Humble, TX 77346AuctionServiceLink Auction
- $339,8914 bd3 ba2.9k sqft18506 Quail Brock Dr, Humble, TX 77346For SaleMLS ID #89359066, Sam Mirza, NXTSQFT.COM. HAR
