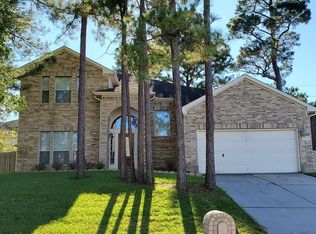
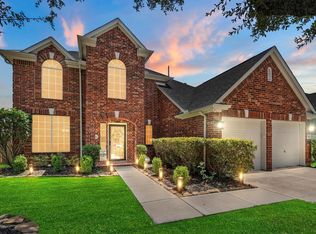
Welcome home to this beautifully updated 4-bedroom, 3-bath retreat on a premium lakefront street in the sought-after Walden on Lake Houston community. Step inside to an open-concept layout filled with natural light, where the downstairs primary suite offers a fully renovated ensuite bath with dual vanities and a spacious walk-in closet. A second bedroom and full bath with shower are also on the first floor, perfect for guests or a home office. Upstairs, two more bedrooms share an updated Jack-and-Jill bath, plus a gameroom/media room ready for movie nights or play. Recent upgrades give buyers peace of mind: new roof, A/C replaced in 2021, fresh paint, new carpet, updated bathrooms, and energy-efficient solar shades throughout. Life here means resort-style living — golf, clubhouse, pool, fitness center, parks, tennis, pickleball courts, and Lake Houston access, all just steps away. Come see why this home checks every box.
For sale
Price cut: $15.1K (7/29)
$359,900
19106 Aquatic Dr, Humble, TX 77346
4beds
2,684sqft
:
Get pre-qualified$2,963/mo
Single Family Residence
Built in 2002
7,139 Square Feet Lot
$353,300 Zestimate®
$134/sqft
$36/mo HOA
What's special
- 4 days |
- 161 |
- 15 |
Likely to sell faster than
Zillow last checked:
Listing updated:
Listed by:
Amy Mitchell TREC #0641106 281-740-8742,
JLA Realty
Source: HAR,MLS#: 55023780
Facts & features
Interior
Bedrooms & bathrooms
- Bedrooms: 4
- Bathrooms: 3
- Full bathrooms: 3
Rooms
- Room types: Utility Room
Primary bedroom
- Level: First
- Area: 210
- Dimensions: 15x14
Bedroom
- Level: First
- Area: 154
- Dimensions: 14x11
Bedroom
- Level: Second
- Area: 192
- Dimensions: 16x12
Bedroom
- Level: Second
- Area: 143
- Dimensions: 13x11
Other
- Level: First
- Area: 132
- Dimensions: 12x11
Breakfast
- Level: First
- Area: 90
- Dimensions: 10x9
Dining room
- Level: First
- Area: 132
- Dimensions: 12x11
Game room
- Level: Second
- Area: 225
- Dimensions: 15x15
Heating
- Natural Gas
Cooling
- Ceiling Fan(s), Electric
Appliances
- Included: Disposal, Gas Oven, Microwave, Gas Range, Dishwasher
- Laundry: Electric Dryer Hookup, Gas Dryer Hookup, Washer Hookup
Features
- Balcony, High Ceilings, Prewired for Alarm System, 2 Bedrooms Down, 2 Bedrooms Up, En-Suite Bath, Primary Bed - 1st Floor, Walk-In Closet(s)
- Flooring: Carpet, Tile
- Windows: Insulated/Low-E windows, Solar Screens
- Number of fireplaces: 1
- Fireplace features: Gas Log
Interior area
- Total structure area: 2,684
- Total interior livable area: 2,684 sqft
Property
Parking
- Total spaces: 2
- Parking features: Attached, Garage Door Opener
- Attached garage spaces: 2
Features
- Stories: 2
- Patio & porch: Porch
- Fencing: Back Yard,Full
- Has view: Yes
- View description: Lake, Water
- Has water view: Yes
- Water view: Lake,Water
Lot
- Size: 7,139 Square Feet
- Features: Back Yard, Near Golf Course, Subdivided, 0 Up To 1/4 Acre
Details
- Additional structures: Shed(s)
- Parcel number: 1159850530016
Construction
Type & style
- Home type: SingleFamily
- Architectural style: Traditional
- Property subtype: Single Family Residence
Materials
- Brick
- Foundation: Slab
- Roof: Composition
Condition
- New construction: No
- Year built: 2002
Utilities & green energy
- Sewer: Public Sewer
- Water: Public
Green energy
- Energy efficient items: Thermostat
Community & HOA
Community
- Security: Prewired for Alarm System
- Subdivision: Walden On Lake Hou Ph 5
HOA
- Has HOA: Yes
- Amenities included: Clubhouse, Fitness Center, Golf Course, Park, Playground, Pool, Sport Court, Tennis Court(s)
- HOA fee: $435 annually
Location
- Region: Humble
Financial & listing details
- Price per square foot: $134/sqft
- Tax assessed value: $295,716
- Annual tax amount: $8,430
- Date on market: 7/29/2026
- Listing terms: Cash,Conventional
- Road surface type: Concrete
Estimated market value
$353,300
$336,000 - $371,000
$2,588/mo
Price history
| Date | Event | Price |
|---|---|---|
| 7/29/2026 | Price change | $359,900-4%$134/sqft |
Source:  HAR #55023780 Report a problem HAR #55023780 Report a problem | ||
| 6/2/2026 | Price change | $375,000-6.2%$140/sqft |
Source: HAR #76200764 Report a problem | ||
| 4/16/2026 | Price change | $399,900-3.6%$149/sqft |
Source: HAR #76200764 Report a problem | ||
| 2/18/2026 | Listed for sale | $415,000+115%$155/sqft |
Source: HAR #76200764 Report a problem | ||
| 8/23/2014 | Listing removed | $193,000$72/sqft |
Source: Tasek Realty #17641048 Report a problem | ||
| 8/16/2014 | Pending sale | $193,000$72/sqft |
Source: Tasek Realty #17641048 Report a problem | ||
| 8/2/2014 | Listed for sale | $193,000$72/sqft |
Source: Tasek Realty #17641048 Report a problem | ||
| 7/28/2014 | Pending sale | $193,000$72/sqft |
Source: Tasek Realty #17641048 Report a problem | ||
| 7/22/2014 | Price change | $193,000-3.3%$72/sqft |
Source: Tasek Realty #17641048 Report a problem | ||
| 7/16/2014 | Listed for sale | $199,500$74/sqft |
Source: Tasek Realty #17641048 Report a problem | ||
| 7/7/2014 | Pending sale | $199,500$74/sqft |
Source: Tasek Realty #17641048 Report a problem | ||
| 6/20/2014 | Price change | $199,500-0.2%$74/sqft |
Source: Tasek Realty #17641048 Report a problem | ||
| 5/30/2014 | Price change | $199,800-0.1%$74/sqft |
Source: Tasek Realty #80840356 Report a problem | ||
| 4/25/2014 | Price change | $199,900+5.8%$74/sqft |
Source: Tasek Realty #80840356 Report a problem | ||
| 1/25/2013 | Price change | $189,000+0.5%$70/sqft |
Source: A A Realty Company #76341788 Report a problem | ||
| 9/2/2012 | Listed for sale | $188,000+3.9%$70/sqft |
Source: A A Realty Company #65136754 Report a problem | ||
| 7/1/2012 | Listing removed | $181,000$67/sqft |
Source: A A Realty Company #88650084 Report a problem | ||
| 9/25/2011 | Price change | $181,000-1.1%$67/sqft |
Source: A A Realty Company #60845842 Report a problem | ||
| 8/23/2011 | Price change | $183,000-2.7%$68/sqft |
Source: A A Realty Company #60845842 Report a problem | ||
| 7/29/2011 | Price change | $188,000-0.8%$70/sqft |
Source: A A Realty Company #60845842 Report a problem | ||
| 6/18/2011 | Price change | $189,500-2.8%$71/sqft |
Source: A A Realty Company #60845842 Report a problem | ||
| 1/6/2011 | Listed for sale | $195,000$73/sqft |
Source: A A Realty Company #60845842 Report a problem | ||
| 10/9/2010 | Listing removed | $195,000$73/sqft |
Source: A A Realty Company #60845842 Report a problem | ||
| 8/21/2010 | Listed for sale | $195,000$73/sqft |
Source: A A Realty Company #60845842 Report a problem | ||
| 1/3/2007 | Sold | -- |
Source: Public Record Report a problem | ||
Public tax history
| Year | Property taxes | Tax assessment |
|---|---|---|
| 2025 | $2,531 -0.9% | $295,716 -3.1% |
| 2024 | $2,554 +4.3% | $305,270 -5.8% |
| 2023 | $2,448 +18% | $323,981 +17.9% |
| 2022 | $2,074 | $274,835 +18.5% |
| 2021 | -- | $231,848 +8% |
| 2020 | $1,777 +2% | $214,764 +3.6% |
| 2019 | $1,743 -70.1% | $207,292 |
| 2018 | $5,836 | $207,292 |
| 2017 | $5,836 +4.1% | $207,292 +3.4% |
| 2016 | $5,607 +12.2% | $200,534 +3.6% |
| 2015 | $4,999 | $193,577 +8.7% |
| 2014 | $4,999 | $178,048 +5.7% |
| 2013 | -- | $168,473 -1.3% |
| 2012 | -- | $170,722 |
| 2011 | -- | $170,722 |
| 2010 | -- | $170,722 +1.4% |
| 2009 | -- | $168,438 -8.8% |
| 2007 | -- | $184,652 +0.6% |
| 2006 | -- | $183,525 |
| 2005 | -- | -- |
| 2004 | -- | $180,900 +74.8% |
| 2003 | -- | $103,500 |
Find assessor info on the county website
Monthly payment
Est. payment
Payment breakdown
Explore the cost of this home by adjusting the details. Changes won't be saved.Climate risks
Neighborhood: Walden
Nearby schools
GreatSchools rating
- 4/10Maplebrook Elementary SchoolGrades: PK-5Distance: 1.2 mi
- 5/10Atascocita Middle SchoolGrades: 6-8Distance: 1.2 mi
- 5/10Atascocita High SchoolGrades: 9-12Distance: 2 mi
Schools provided by the listing agent
- Elementary: Maplebrook Elementary School
- Middle: Atascocita Middle School
- High: Atascocita High School
Source: HAR. This data may not be complete. We recommend contacting the local school district to confirm school assignments for this home.
- $276,1003 bd2 ba2k sqft19102 Aquatic Dr, Humble, TX 77346Off Market
- $305,4004 bd2 ba2.5k sqft19110 Aquatic Dr, Humble, TX 77346Off Market
- $253,3003 bd2 ba1.8k sqft8823 Silver Yacht Dr, Humble, TX 77346Off Market

- $304,8004 bd2 ba2.4k sqft8903 Silver Yacht Dr, Humble, TX 77346Off Market
- $249,3003 bd2 ba2k sqft8819 Silver Yacht Dr, Humble, TX 77346Off Market
- $348,6004 bd3 ba2.8k sqft19026 Aquatic Dr, Humble, TX 77346Off Market
- $12,500-- bd-- ba-- sqft19026 Aquatic Dr, Humble, TX 77346Off Market
- $12,500-- bd-- ba-- sqft19026 Aquatic Dr, Humble, TX 77346Off Market
A local agent can set up tours, give advice and negotiate with sellers.
A local lender can help you make sure your offer is ready when you are.
Similar homes
- $315,0004 bd4 ba2.7k sqft19018 Hikers Trail Dr, Humble, TX 77346For Sale
 MLS ID #89817968, Tammy James, RE/MAX Universal. HAR
 - $325,0004 bd4 ba2.3k sqft19619 Pine Cluster Ln, Humble, TX 77346For Sale
 MLS ID #43809682, Tammy Theriot, Red Door Realty & Associates. HAR
 - $304,9004 bd3 ba2.2k sqft18226 Stillwater Place Dr, Humble, TX 77346For Sale
 MLS ID #10195025, Rosa Ellen Story, CB&A, Realtors. HAR
 - $375,0004 bd3 ba2.1k sqft11927 Clearview Cove Dr, Humble, TX 77346For Sale
 MLS ID #10725583, Robin Curtis, Exit Realty 360. HAR
 - $355,0004 bd3 ba2.4k sqft4230 Leafy Bough Ct, Humble, TX 77346For SaleMLS ID #79393839, Trashina Barnett-Jones, 5th Stream Realty. HAR
- $329,9005 bd3 ba2.6k sqft20515 Forest Stream Dr, Humble, TX 77346For SaleMLS ID #72665533, Jason Hooley, eXp Realty LLC. HAR
- $299,0004 bd3 ba2.6k sqft8910 Pine Shores Dr, Humble, TX 77346For SaleMLS ID #85861172, Lucinda Marchesani, Coldwell Banker Realty - The Woodlands. HAR
- $398,0004 bd3 ba3.2k sqft12415 Jamestown Crossing Ln, Humble, TX 77346For SaleMLS ID #62193399, Amanda Whitespeare, eXp Realty LLC. HAR
- $390,0005 bd4 ba3k sqft20727 Atascocita Shores Dr, Humble, TX 77346For SaleMLS ID #23835009, James Terenzi, Cadence Realty Services. HAR
- $369,9004 bd4 ba2.4k sqft12154 Texas Trumpet Trl, Humble, TX 77346For SaleMLS ID #23417800, Roxanna Gross, RE/MAX Signature. HAR
- $319,9004 bd2 ba2k sqft15303 Stulan Burn Dr, Humble, TX 77346For SaleMLS ID #77011891, Dr. Kanithia Hills, KSTX Realty Group. HAR
- $440,0004 bd3 ba2.6k sqft16818 Headwaters Forest Dr, Humble, TX 77346For SaleMLS ID #33544761, Daniela Sumbera, Keller Williams Realty Northeast. HAR
- $425,0004 bd4 ba3.4k sqft18035 Dorman Draw Ln, Houston, TX 77044For SaleMLS ID #41174555, Sulma Segovia, Corcoran Prestige Realty. HAR
- $279,0005 bd3 ba2.5k sqft18907 Oak Bower Dr, Humble, TX 77346For SaleMLS ID #16679698, Bincy Jacob, Keller Williams Realty Southwest. HAR
- $480,0004 bd4 ba3.9k sqft18207 Red Eagle Ct, Humble, TX 77346For SaleMLS ID #29131728, Helen Mitroff, RE/MAX Integrity. HAR
- $335,0004 bd4 ba2.9k sqft9031 Sweet Blue Jasmine Ln, Humble, TX 77338For SaleMLS ID #84896265, Rohit Mathews, eXp Realty LLC. HAR
- $320,0004 bd4 ba2.7k sqft15010 Golden Summer Ct, Humble, TX 77346For SaleMLS ID #20934679, Nicole Lancit, Keller Williams Premier Realty. HAR
- $274,9003 bd3 ba2.1k sqft20139 Glen Breeze Ct, Humble, TX 77346For SaleMLS ID #5755855, Lynette Thomas, Entera Realty LLC. HAR
- $329,0004 bd3 ba2.5k sqft2022 Riverlawn Dr, Humble, TX 77339For SaleMLS ID #55831008, Morgan Marley, Keller Williams Realty Northeast. HAR
- $339,9004 bd3 ba2.9k sqft16148 Broadwater Dr, Crosby, TX 77532For SaleMLS ID #63262515, Carolyn Adams, Adam's Texan Inc., Realtors. HAR
