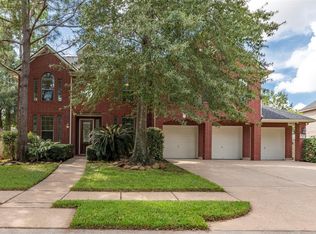
This gorgeous spacious home sits in the cul-de-sac on an oversized lot and is located in the highly sought after master planned community of Eagle Springs! As you walk in you will be WOWED by all of the beautiful updates! Fabulous open layout with natural light filling each room. Built-ins galore! Kitchen is completely updated & is open to the living area, the formal dining & the breakfast room making it PERFECT for entertaining! Tons of storage w/ 42 inch cabinets, SS appliances & ample seating at the oversized island! All BDRMS are on the 1st floor w/ 3 fully updated baths! Spacious flex space w/ a built in desk conveniently located between two bedrooms. There is also a private office w/ built ins at the front of the the home...a perfect set up if there are two people who work from home! HUGE game room/media upstairs with half bath! New large deck outside perfect for relaxing/entertaining/enjoying meals al fresco! Water heater 2022! Fence 2025! Tons of neighborhood amenities!
Coming soon
$459,900
18207 Red Eagle Ct, Humble, TX 77346
4beds
3,912sqft
Single Family Residence
Built in 2001
0.28 Acres Lot
$475,300 Zestimate®
$118/sqft
$92/mo HOA
What's special
- 9 hours
- 24
- 2
Zillow last checked:
Listing updated:
Listed by:
Stephanie Callahan TREC #0694259 956-499-5440,
Walzel Properties - Corporate Office
Source: HAR,MLS#: 58893671
Facts & features
Interior
Bedrooms & bathrooms
- Bedrooms: 4
- Bathrooms: 4
- Full bathrooms: 3
- 1/2 bathrooms: 1
Primary bedroom
- Level: First
- Area: 272
- Dimensions: 17X16
Bedroom
- Level: First
- Area: 200
- Dimensions: 20X10
Bedroom
- Level: First
- Area: 120
- Dimensions: 12X10
Bedroom
- Level: First
- Area: 170
- Dimensions: 17X10
Other
- Level: First
- Area: 130
- Dimensions: 10X13
Dining room
- Level: First
- Area: 187
- Dimensions: 17X11
Other
- Level: First
- Area: 200
- Dimensions: 20X10
Family room
- Level: First
- Area: 308
- Dimensions: 22X14
Game room
- Level: Second
- Area: 520
- Dimensions: 26X20
Kitchen
- Level: First
- Area: 176
- Dimensions: 16X11
Primary bath
- Level: First
- Area: 80
- Dimensions: 10X8
Utility room
- Level: First
- Area: 50
- Dimensions: 10X5
Heating
- Natural Gas
Cooling
- Electric
Appliances
- Included: Disposal, Electric Oven, Microwave, Gas Cooktop, Dishwasher
- Laundry: Electric Dryer Hookup, Gas Dryer Hookup, Washer Hookup
Features
- All Bedrooms Down, Primary Bed - 1st Floor, Walk-In Closet(s)
- Number of fireplaces: 1
- Fireplace features: Gas Log
Interior area
- Total structure area: 3,912
- Total interior livable area: 3,912 sqft
Property
Parking
- Total spaces: 2
- Parking features: Attached
- Attached garage spaces: 2
Features
- Stories: 1
- Has spa: Yes
Lot
- Size: 0.28 Acres
- Features: Cul-De-Sac, 1/4 Up to 1/2 Acre
Details
- Parcel number: 1214590010005
Construction
Type & style
- Home type: SingleFamily
- Architectural style: Traditional
- Property subtype: Single Family Residence
Materials
- Brick, Cement Siding, Wood Siding
- Foundation: Slab
- Roof: Composition
Condition
- New construction: No
- Year built: 2001
Utilities & green energy
- Water: Water District
Community & HOA
Community
- Subdivision: Eagle Spgs Sec 02
HOA
- Has HOA: Yes
- Amenities included: Basketball Court, Clubhouse, Fitness Center, Jogging Path, Playground, Pond, Pool, Tennis Court(s), Trail(s)
- HOA fee: $1,100 annually
Location
- Region: Humble
Financial & listing details
- Price per square foot: $118/sqft
- Tax assessed value: $447,937
- Annual tax amount: $12,176
- Date on market: 10/17/2026
- Listing terms: Cash,Conventional,FHA,VA Loan
- Road surface type: Asphalt, Concrete
Estimated market value
$475,300
$452,000 - $499,000
$3,099/mo
Price history
| Date | Event | Price |
|---|---|---|
| 10/16/2026 | Listing removed | $480,000$123/sqft |
Source:  HAR #29131728 Report a problem HAR #29131728 Report a problem | ||
| 10/12/2026 | Listing removed | $3,750$1/sqft |
Source:  HAR #45866225 Report a problem HAR #45866225 Report a problem | ||
| 6/15/2026 | Price change | $3,750-1.3%$1/sqft |
Source: HAR #45866225 Report a problem | ||
| 5/11/2026 | Listed for rent | $3,800+2.7%$1/sqft |
Source: HAR #45866225 Report a problem | ||
| 5/7/2026 | Price change | $480,000-1.8%$123/sqft |
Source: HAR #29131728 Report a problem | ||
| 4/23/2026 | Price change | $489,000-1.2%$125/sqft |
Source: HAR #29131728 Report a problem | ||
| 4/1/2026 | Listed for sale | $495,000$127/sqft |
Source: HAR #29131728 Report a problem | ||
| 3/30/2026 | Listing removed | $495,000$127/sqft |
Source: HAR #65719834 Report a problem | ||
| 3/5/2026 | Price change | $495,000-2%$127/sqft |
Source: HAR #65719834 Report a problem | ||
| 10/30/2025 | Listed for sale | $505,000+10%$129/sqft |
Source: HAR #65719834 Report a problem | ||
| 7/1/2023 | Sold | -- |
Source: Agent Provided Report a problem | ||
| 6/23/2023 | Listing removed | -- |
Source: HAR #75081437 Report a problem | ||
| 6/16/2023 | Listed for rent | $3,700-2.6%$1/sqft |
Source: HAR #75081437 Report a problem | ||
| 6/14/2023 | Listing removed | -- |
Source: HAR #4867730 Report a problem | ||
| 4/19/2023 | Price change | $3,800-2.6%$1/sqft |
Source: HAR #4867730 Report a problem | ||
| 4/8/2023 | Price change | $3,900-2.5%$1/sqft |
Source: HAR #4867730 Report a problem | ||
| 3/21/2023 | Price change | $4,000-7%$1/sqft |
Source: HAR #4867730 Report a problem | ||
| 2/22/2023 | Price change | $4,300-4.4%$1/sqft |
Source: HAR #4867730 Report a problem | ||
| 1/16/2023 | Listed for rent | $4,500$1/sqft |
Source: HAR #4867730 Report a problem | ||
| 7/11/2022 | Sold | -- |
Source: Agent Provided Report a problem | ||
| 6/9/2022 | Pending sale | $459,000$117/sqft |
Source: HAR #72387153 Report a problem | ||
| 6/3/2022 | Listed for sale | $459,000$117/sqft |
Source: HAR #72387153 Report a problem | ||
| 5/31/2022 | Pending sale | $459,000$117/sqft |
Source: HAR #72387153 Report a problem | ||
| 5/26/2022 | Listed for sale | $459,000+24.1%$117/sqft |
Source: HAR #72387153 Report a problem | ||
| 5/9/2020 | Listing removed | $369,900$95/sqft |
Source: Rives Real Estate Group #14895023 Report a problem | ||
| 4/3/2020 | Pending sale | $369,900$95/sqft |
Source: Rives Real Estate Group #14895023 Report a problem | ||
Public tax history
| Year | Property taxes | Tax assessment |
|---|---|---|
| 2025 | $3,740 -1.1% | $447,937 -3.3% |
| 2024 | $3,782 +5.9% | $463,294 -3.6% |
| 2023 | $3,570 +10.8% | $480,659 +10.9% |
| 2022 | $3,221 | $433,282 +23.8% |
| 2021 | -- | $349,869 +7.2% |
| 2020 | $2,651 -1.9% | $326,494 -0.4% |
| 2019 | $2,702 -71.6% | $327,688 +2.4% |
| 2018 | $9,522 | $320,000 |
| 2017 | $9,522 -3.5% | $320,000 +4.2% |
| 2016 | $9,868 +7.7% | $307,122 +4.6% |
| 2015 | $9,163 | $293,490 +4.2% |
| 2014 | $9,163 | $281,588 +14.1% |
| 2013 | -- | $246,832 +13% |
| 2012 | -- | $218,468 -2% |
| 2011 | -- | $222,870 -8.4% |
| 2010 | -- | $243,193 -3.9% |
| 2009 | -- | $253,077 -4.9% |
| 2007 | -- | $266,000 |
| 2006 | -- | $266,000 +9.1% |
| 2005 | -- | $243,744 +14.1% |
| 2004 | -- | $213,600 |
| 2003 | -- | $213,600 -15.2% |
| 2002 | -- | $251,900 |
Find assessor info on the county website
Monthly payment
Est. payment
Payment breakdown
Explore the cost of this home by adjusting the details. Changes won't be saved.Climate risks
Neighborhood: Eagle Springs
Nearby schools
Schools provided by the listing agent
- Elementary: Eagle Springs Elementary School
- Middle: Timberwood Middle School
- High: Atascocita High School
Source: HAR. This data may not be complete. We recommend contacting the local school district to confirm school assignments for this home.

Similar homes
- $489,0005 bd4 ba3.2k sqft18227 Enchanted Rock Trl, Humble, TX 77346For Sale
 MLS ID #41402155, Susan McFarland, HomeSmart. HAR
 - $499,0005 bd4 ba4.2k sqft18330 Enchanted Rock Trl, Humble, TX 77346For Sale
 MLS ID #39051376, Robyn Taylor, Orchard Brokerage. HAR
 - $424,9004 bd3 ba3.2k sqft17311 Lassen Forest Ln, Humble, TX 77346For Sale
 MLS ID #91211263, Lorna Calder, RE/MAX Universal. HAR
 - $479,0004 bd4 ba3.1k sqft16843 Hemlock Grove Dr, Humble, TX 77346For Sale
 MLS ID #83230093, Joey Katindig, PAK Home Realty. HAR
