Welcome to this beautifully maintained home in the desirable Eagle Springs community! This inviting property features an open-concept layout perfect for everyday living and entertaining. The spacious kitchen offers ample cabinetry and counter space, flowing seamlessly into the living and dining areas. The primary suite provides a relaxing retreat with a private bath and generous closet space. Step outside to your private backyard oasis complete with a pool—perfect for summer gatherings or relaxing evenings at home. Conveniently located near top-rated schools, parks, shopping, and dining, with easy access to major highways. Don’t miss your opportunity to call this home yours—schedule your showing today!
For sale
Price cut: $24K (8/3)
$575,900
13018 Fernbank Forest Dr, Humble, TX 77346
4beds
3,735sqft
:
Get pre-qualified$4,704/mo
Single Family Residence
Built in 2018
9,609 Square Feet Lot
$566,600 Zestimate®
$154/sqft
$99/mo HOA
What's special
- 9 days |
- 135 |
- 6 |
Likely to sell faster than
Zillow last checked:
Listing updated:
Listed by:
Gissell Maldonado TREC #0696792 713-483-4294,
ST Realty
Source: HAR,MLS#: 6345260
Facts & features
Interior
Bedrooms & bathrooms
- Bedrooms: 4
- Bathrooms: 4
- Full bathrooms: 3
- 1/2 bathrooms: 1
Rooms
- Room types: Family Room, Media Room, Utility Room
Primary bedroom
- Level: First
- Area: 378
- Dimensions: 21 x 18
Bedroom
- Level: First
- Area: 168
- Dimensions: 12 x 14
Bedroom
- Level: Second
- Area: 156
- Dimensions: 12 x 13
Bedroom
- Level: Second
- Area: 156
- Dimensions: 12 x 13
Other
- Level: First
- Area: 156
- Dimensions: 12 x 13
Game room
- Level: Second
- Area: 168
- Dimensions: 14 X 12
Media room
- Level: Second
- Area: 156
- Dimensions: 13 x 12
Heating
- Natural Gas
Cooling
- Ceiling Fan(s), Electric
Appliances
- Included: ENERGY STAR Qualified Appliances, Disposal, Electric Oven, Microwave, Gas Range, Dishwasher
- Laundry: Electric Dryer Hookup, Gas Dryer Hookup, Washer Hookup
Features
- Formal Entry/Foyer, High Ceilings, 2 Bedrooms Down, En-Suite Bath, Primary Bed - 1st Floor, Walk-In Closet(s)
- Flooring: Carpet, Tile
- Number of fireplaces: 1
- Fireplace features: Gas
Interior area
- Total structure area: 3,735
- Total interior livable area: 3,735 sqft
Property
Parking
- Total spaces: 3
- Parking features: Attached, Garage Door Opener, Double-Wide Driveway
- Attached garage spaces: 3
Features
- Stories: 2
- Patio & porch: Covered
- Has private pool: Yes
- Pool features: Heated, In Ground, Pool/Spa Combo
- Has spa: Yes
- Fencing: Back Yard,Full
Lot
- Size: 9,609 Square Feet
- Features: Back Yard, Corner Lot, Subdivided, 0 Up To 1/4 Acre
Details
- Parcel number: 1378530050009
Construction
Type & style
- Home type: SingleFamily
- Architectural style: Traditional
- Property subtype: Single Family Residence
Materials
- Brick, Cement Siding
- Foundation: Slab
- Roof: Composition
Condition
- New construction: No
- Year built: 2018
Utilities & green energy
- Sewer: Public Sewer
- Water: Public, Water District
Green energy
- Energy efficient items: Thermostat, Lighting
Community & HOA
Community
- Subdivision: Groves Sec 9
HOA
- Has HOA: Yes
- Amenities included: Basketball Court, Clubhouse, Fitness Center, Golf Course, Jogging Path, Park, Party Room, Picnic Area, Playground, Pond, Pool, Splash Pad, Stocked Pond, Tennis Court(s), Trail(s)
- HOA fee: $297 quarterly
Location
- Region: Humble
Financial & listing details
- Price per square foot: $154/sqft
- Tax assessed value: $567,769
- Annual tax amount: $17,460
- Date on market: 8/3/2026
- Listing terms: Cash,Conventional,FHA,VA Loan
- Exclusions: Fridge, Washer, Dryer, All Tvs
- Road surface type: Asphalt
Estimated market value
$566,600
$538,000 - $595,000
$5,449/mo
Price history
| Date | Event | Price |
|---|---|---|
| 8/3/2026 | Price change | $575,900-4%$154/sqft |
Source:  HAR #6345260 Report a problem HAR #6345260 Report a problem | ||
| 6/7/2026 | Price change | $599,900-3.2%$161/sqft |
Source: HAR #64498034 Report a problem | ||
| 4/17/2026 | Price change | $620,000-1.6%$166/sqft |
Source: HAR #34571275 Report a problem | ||
| 4/2/2026 | Listed for sale | $630,000+40%$169/sqft |
Source: HAR #34571275 Report a problem | ||
| 5/2/2019 | Listing removed | $450,000$120/sqft |
Source: Highland Homes Report a problem | ||
| 2/14/2019 | Listed for sale | $450,000$120/sqft |
Source: Highland Homes Report a problem | ||
Public tax history
| Year | Property taxes | Tax assessment |
|---|---|---|
| 2025 | $4,370 -3.6% | $567,769 -5.4% |
| 2024 | $4,535 +16.9% | $600,294 +0.5% |
| 2023 | $3,880 +7.7% | $597,464 +6.9% |
| 2022 | $3,602 | $558,646 +21.1% |
| 2021 | -- | $461,335 +7.1% |
| 2020 | $3,300 -15.1% | $430,741 +2.5% |
| 2019 | $3,886 +48.3% | $420,368 +508.9% |
| 2018 | $2,620 | $69,038 |
| 2017 | $2,620 | -- |
Find assessor info on the county website
Monthly payment
Est. payment
Payment breakdown
Explore the cost of this home by adjusting the details. Changes won't be saved.Climate risks
Neighborhood: Groves
Nearby schools
GreatSchools rating
- 9/10Groves Elementary SchoolGrades: PK-5Distance: 0.5 mi
- 6/10Westlake MiddleGrades: 6-8Distance: 0.6 mi
- 5/10Summer Creek High SchoolGrades: 9-12Distance: 2.8 mi
Schools provided by the listing agent
- Elementary: Groves Elementary School
- Middle: West Lake Middle School
- High: Summer Creek High School
Source: HAR. This data may not be complete. We recommend contacting the local school district to confirm school assignments for this home.
- $1352,700 sqftAnders Run Rd, Humble, TX 77346Off Market
- $520,1004 bd3 ba3.1k sqft13010 Fernbank Forest Dr, Humble, TX 77346Off Market
- $608,3005 bd3 ba3.5k sqft13011 Papineau Woods Dr, Humble, TX 77346Off Market

- $583,2005 bd4 ba3.7k sqft16803 Whiteoak Canyon Dr, Humble, TX 77346Off Market
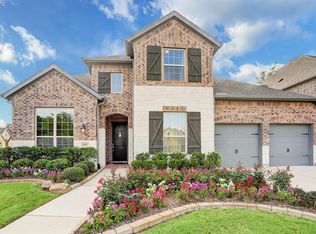
- $503,9005 bd4 ba3.2k sqft16718 Whiteoak Canyon Dr, Humble, TX 77346Off Market
- $471,0004 bd3 ba3.2k sqft16714 Whiteoak Canyon Dr, Humble, TX 77346Off Market
- $696,0004 bd5 ba3.3k sqft13007 Papineau Woods Dr, Humble, TX 77346Off Market
- $526,5004 bd3 ba3.2k sqft16710 Whiteoak Canyon Dr, Humble, TX 77346Off Market
A local agent can set up tours, give advice and negotiate with sellers.
A local lender can help you make sure your offer is ready when you are.
Similar homes
- $480,0004 bd3 ba3k sqft13118 Six Rivers Dr, Humble, TX 77346For Sale
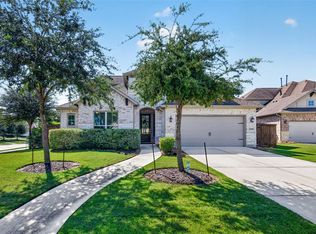 MLS ID #23137960, Becky Garcia, Jason Mitchell Real Estate LLC. HAR
 - $569,9004 bd3 ba3k sqft12014 Parsifal Creek Rd, Humble, TX 77346For Sale
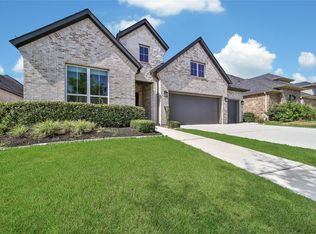 MLS ID #97492945, Lorna Calder, RE/MAX Universal. HAR
 - $564,9994 bd3 ba3.7k sqft17302 Pipestone Point Ct, Humble, TX 77346For Sale
 MLS ID #2974054, Melissa Brown, JLA Realty. HAR
 - $442,5005 bd4 ba3.1k sqft16506 Boundary Waters Ln, Humble, TX 77346For Sale
 MLS ID #43687852, Anthony Price, Legacy Homes & Properties, LLC. HAR
 - $555,0004 bd4 ba3.2k sqft12531 Tullich Run Dr, Humble, TX 77346For SaleMLS ID #92704292, Cindy Burns, eXp Realty LLC. HAR
- $615,0004 bd4 ba3.5k sqft13811 Lake Conner Ln, Houston, TX 77044For SaleMLS ID #44243492, Nicole Freer, Corcoran Genesis. HAR
- $550,0004 bd4 ba3.5k sqft15814 Dutton Pines Dr, Humble, TX 77346For SaleMLS ID #87798339, Yvonne Pena, Keller Williams Houston Central. HAR
- $533,0004 bd4 ba3.3k sqft15819 Donham Green Ln, Humble, TX 77346For SaleMLS ID #97286944, Destiny Williams, Keller Williams Houston Central. HAR
- $--4 bd2 ba2.4k sqft14702 Garner Falls Trl, Humble, TX 77396AuctionAuction.com 2
- $590,5005 bd3 ba3k sqft11927 Carillon Forest Dr, Humble, TX 77346Off Market
- $424,9004 bd3 ba3.2k sqft17311 Lassen Forest Ln, Humble, TX 77346For SaleMLS ID #58506182, Lorna Calder, RE/MAX Universal. HAR
- $439,9004 bd4 ba3.3k sqft17603 Boysen Ct, Humble, TX 77346For SaleMLS ID #10293929, Clinton Reynolds, JLA Realty. HAR
- $480,0004 bd4 ba3.9k sqft18207 Red Eagle Ct, Humble, TX 77346For SaleMLS ID #29131728, Helen Mitroff, RE/MAX Integrity. HAR
- $398,0004 bd3 ba2.8k sqft6006 Matt Rd, Humble, TX 77346For SaleMLS ID #39956989, Kay Grein, Red Dirt Realty Group. HAR
- $549,0004 bd4 ba4.1k sqft13703 Elm Shores Dr, Houston, TX 77044For Sale By Owner
- $724,9004 bd4 ba3.7k sqft21011 Atascocita Point Dr, Humble, TX 77346For SaleMLS ID #42981447, Jennifer Gayle Spence, MVP Realty & Associates. HAR
- $365,0004 bd2 ba2.3k sqft12702 Wolf Creek Ct, Humble, TX 77346For SaleMLS ID #74066180, Zane Longino, Central Metro Realty. HAR
- $450,0005 bd3 ba2.9k sqft15647 Roscobie Park Dr, Humble, TX 77346For SaleMLS ID #94076537, Phillip Smith, LPT Realty, LLC. HAR
- $535,0005 bd5 ba3.8k sqft13619 Breakwater Path Loop, Houston, TX 77044For SaleMLS ID #94613899, Kim Fazzino, eXp Realty LLC. HAR
- $395,0004 bd3 ba2.8k sqft12726 Tullich Ln, Humble, TX 77346For SaleMLS ID #66383792, James Polomsky, Red Door Realty & Associates. HAR
