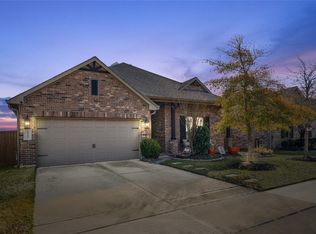
Located in the highly sought-after Fall Creek East golf course community, this exceptional one-story home offers 2,935 sq. ft. of thoughtfully designed living space with 4 bedrooms, 3 baths, a private study, formal dining room, and 3-car garage. The open-concept layout is ideal for entertaining, featuring a gourmet kitchen overlooking the spacious family room. The private primary suite boasts a luxurious bath with separate tub and shower, dual vanity areas, and a large walk-in closet. Enjoy added privacy with no back neighbors and plenty of space for everyday living. Residents of Fall Creek enjoy outstanding amenities, including golf, pools, parks, walking trails, sports courts, and convenient access to shopping, dining, and major highways. A perfect blend of comfort, elegance, and lifestyle.
Pending
Price increase: $20K (6/16)
$385,000
14702 Garner Falls Trl, Humble, TX 77396
4beds
2,935sqft
:
Get pre-qualified$3,205/mo
Single Family Residence
Built in 2019
10,267 Square Feet Lot
$382,600 Zestimate®
$131/sqft
$99/mo HOA
What's special
Formal dining roomLarge walk-in closetPrivate studyDual vanity areasPrivate primary suite
- 44 days |
- 217 |
- 3 |
Likely to sell faster than
Zillow last checked:
Listing updated:
Listed by:
Patrina White TREC #0685915 310-365-4118,
Sucre' Realty,
Charles White TREC #0799931 281-865-8125,
Sucre' Realty
Source: HAR,MLS#: 70972427
Facts & features
Interior
Bedrooms & bathrooms
- Bedrooms: 4
- Bathrooms: 3
- Full bathrooms: 3
Rooms
- Room types: Utility Room
Primary bathroom
- Features: Full Secondary Bathroom Down, Primary Bath: Double Sinks, Primary Bath: Separate Shower, Secondary Bath(s): Shower Only, Secondary Bath(s): Tub/Shower Combo
Kitchen
- Features: Kitchen Island, Kitchen open to Family Room, Pantry
Heating
- Natural Gas
Cooling
- Ceiling Fan(s), Electric
Appliances
- Included: ENERGY STAR Qualified Appliances, Water Heater, Disposal, Electric Oven, Microwave, Gas Range, Dishwasher
- Laundry: Electric Dryer Hookup, Washer Hookup
Features
- All Bedrooms Down
- Flooring: Carpet, Tile
- Number of fireplaces: 1
- Fireplace features: Gas
Interior area
- Total structure area: 2,935
- Total interior livable area: 2,935 sqft
Property
Parking
- Total spaces: 3
- Parking features: Attached
- Attached garage spaces: 3
Features
- Stories: 1
- Fencing: Back Yard
Lot
- Size: 10,267 Square Feet
- Features: Subdivided, 0 Up To 1/4 Acre
Details
- Parcel number: 1390040010016
- Special conditions: Pre-Foreclosure,Short Sale
Construction
Type & style
- Home type: SingleFamily
- Architectural style: Traditional
- Property subtype: Single Family Residence
Materials
- Brick, Stone
- Foundation: Slab
- Roof: Composition
Condition
- New construction: No
- Year built: 2019
Utilities & green energy
- Water: Water District
Community & HOA
Community
- Subdivision: Fall Crk East
HOA
- Has HOA: Yes
- Amenities included: Clubhouse, Fitness Center, Golf Course, Jogging Path, Park, Playground, Pool, Splash Pad
- HOA fee: $1,190 annually
Location
- Region: Humble
Financial & listing details
- Price per square foot: $131/sqft
- Tax assessed value: $377,317
- Annual tax amount: $10,773
- Date on market: 6/9/2026
- Listing terms: Cash,Conventional,FHA,Investor
- Exclusions: Washer, Dryer, Refrigerator
- Road surface type: Concrete, Curbs
Estimated market value
$382,600
$363,000 - $402,000
$2,810/mo
Price history
| Date | Event | Price |
|---|---|---|
| 6/24/2026 | Pending sale | $385,000$131/sqft |
Source:  HAR #70972427 Report a problem HAR #70972427 Report a problem | ||
| 6/16/2026 | Price change | $385,000+5.5%$131/sqft |
Source: HAR #70972427 Report a problem | ||
| 6/13/2026 | Pending sale | $365,000$124/sqft |
Source: HAR #70972427 Report a problem | ||
| 6/9/2026 | Listed for sale | $365,000-3.7%$124/sqft |
Source: HAR #70972427 Report a problem | ||
| 4/14/2020 | Listing removed | $378,950$129/sqft |
Source: FYI Realty #40943272 Report a problem | ||
| 3/11/2020 | Pending sale | $378,950$129/sqft |
Source: FYI Realty #40943272 Report a problem | ||
| 1/3/2020 | Price change | $378,950+0.8%$129/sqft |
Source: FYI Realty #40943272 Report a problem | ||
| 12/5/2019 | Listed for sale | $375,950$128/sqft |
Source: FYI Realty #40943272 Report a problem | ||
Public tax history
| Year | Property taxes | Tax assessment |
|---|---|---|
| 2025 | $2,927 +4.8% | $377,317 +2.6% |
| 2024 | $2,794 +5.2% | $367,651 -3.7% |
| 2023 | $2,656 +1.1% | $381,919 +3.8% |
| 2022 | $2,628 | $367,926 +14.9% |
| 2021 | -- | $320,172 +8.7% |
| 2020 | $2,677 +719.2% | $294,440 +733% |
| 2019 | $327 | $35,347 |
| 2018 | -- | -- |
Find assessor info on the county website
Monthly payment
Est. payment
Payment breakdown
Explore the cost of this home by adjusting the details. Changes won't be saved.Climate risks
Neighborhood: 77396
Nearby schools
GreatSchools rating
- 4/10Autumn Creek Elementary SchoolGrades: PK-5Distance: 0.3 mi
- 8/10Woodcreek MiddleGrades: 6-8Distance: 2.3 mi
- 5/10Summer Creek High SchoolGrades: 9-12Distance: 1.9 mi
Schools provided by the listing agent
- Elementary: Autumn Creek Elementary School
- Middle: Woodcreek Middle School
- High: Summer Creek High School
Source: HAR. This data may not be complete. We recommend contacting the local school district to confirm school assignments for this home.
- $485,3005 bd4 ba3.9k sqft14503 Julie Meadows Ln, Humble, TX 77396Off Market

- $42,25719.402 AcresAspen Falls Ln, Humble, TX 77396Off Market
- $3,9401.809 AcresAspen Falls Ln, Humble, TX 77396Off Market
- $3376,751 Square FeetAspen Falls Ln, Humble, TX 77396Off Market
- $352,4004 bd3 ba2.4k sqft14507 Julie Meadows Ln, Humble, TX 77396Off Market
- $353,0003 bd2 ba2.4k sqft14714 Garner Falls Trl, Humble, TX 77396Off Market
- $345,2003 bd2 ba2.4k sqft14506 Julie Meadows Ln, Humble, TX 77396Off Market
- $358,7005 bd4 ba2.8k sqft14718 Garner Falls Trl, Humble, TX 77396Off Market
A local agent can set up tours, give advice and negotiate with sellers.
A local lender can help you make sure your offer is ready when you are.
Similar homes
- $382,5004 bd3 ba2.8k sqft14815 Ashley Creek Ct, Humble, TX 77396For Sale
 MLS ID #15204419, Ansuya Hesse, iHouzz Realty. HAR
 - $379,0004 bd3 ba2.2k sqft12511 Tullich Run Dr, Humble, TX 77346For Sale
 MLS ID #48159541, Klodian Hoxha, LPT Realty, LLC. HAR
 - $370,0004 bd3 ba2.7k sqft15423 Hopkins Cedar Dr, Humble, TX 77346For Sale
 MLS ID #33667243, Heather Chavana, eXp Realty LLC. HAR
 - $377,0004 bd2 ba2.5k sqft15422 Hopkins Cedar Dr, Humble, TX 77346For Sale
 MLS ID #87905299, Maidelys Rey, Dalton Wade Inc. HAR
 - $424,9004 bd3 ba3.2k sqft17311 Lassen Forest Ln, Humble, TX 77346For SaleMLS ID #58506182, Lorna Calder, RE/MAX Universal. HAR
- $395,0003 bd3 ba2.2k sqft15811 Sunlit Falls Dr, Humble, TX 77346For SaleMLS ID #49574239, Carlixta Maleno, REALM Real Estate Professionals - West Houston. HAR
- $395,0005 bd4 ba2.8k sqft15535 Abbotshall Bend Dr, Humble, TX 77346For SaleMLS ID #3558210, Marcus Dunigan, Orchard Brokerage. HAR
- $450,0004 bd4 ba2.8k sqft15707 Braemar Cove Dr, Humble, TX 77346For SaleMLS ID #4790011, Yvonne Pena, Keller Williams Houston Central. HAR
- $415,0004 bd3 ba2.8k sqft13235 Westmont Heights Ln, Houston, TX 77044For SaleMLS ID #29847027, Samanta Slentz, eXp Realty LLC. HAR
- $375,0004 bd4 ba2.4k sqft12234 Texas Trumpet Trl, Humble, TX 77346For SaleMLS ID #38391758, Hector Falcon, FYI Realty - Humble. HAR
- $395,0003 bd2 ba2k sqft19545 Crosby Eastgate Rd, Crosby, TX 77532For SaleMLS ID #79080738, Zonia Alvarez, Coldwell Banker Realty - Lake Conroe/Willis. HAR
- $569,9004 bd3 ba3k sqft12014 Parsifal Creek Rd, Humble, TX 77346For SaleMLS ID #97492945, Lorna Calder, RE/MAX Universal. HAR
- $550,0004 bd5 ba3.7k sqft9711 Heavy Anchor Ln, Humble, TX 77396For SaleMLS ID #31536823, Jonathan Balderas, Keller Williams Houston Central. HAR
- $450,0005 bd3 ba2.9k sqft15647 Roscobie Park Dr, Humble, TX 77346For SaleMLS ID #94076537, Phillip Smith, LPT Realty, LLC. HAR
- $339,9004 bd3 ba3.1k sqft4231 Duneberry Trl, Humble, TX 77346For SaleMLS ID #3275531, Jose Garza, Garza International Properties. HAR
- $395,0003 bd2 ba1.9k sqft11210 Burgus Farm Rd, Humble, TX 77346For SaleMLS ID #32447558, Trecia Cooke, Bobby Bryant Properties. HAR
- $359,9904 bd3 ba2.6k sqft13722 McKinney Creek Ln, Houston, TX 77044For SaleMLS ID #98185637, Kristen Matthies, Full Circle Texas. HAR
- $375,0004 bd3 ba2.7k sqft25237 Woods Acre Dr, Porter, TX 77365For SaleMLS ID #53279148, Richard Garcia, RE/MAX Signature. HAR
- $425,0004 bd3 ba2.9k sqft16307 Open Sea Dr, Houston, TX 77044For SaleMLS ID #15004532, Jill Smith, eXp Realty LLC. HAR
- $339,9004 bd2 ba2.2k sqft4507 Argonne Woods Dr, Porter, TX 77365For SaleMLS ID #26305928, Tisha Lockwood, Keller Williams Memorial. HAR
