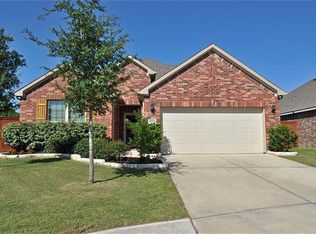
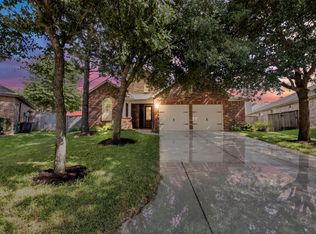
Highly sought after Pulte "WEYMOUTH" beautifully designed no carpeting, 4-bedroom home complete with a desirable office nook. The heart of the home is the chef-inspired island kitchen, featuring elegant staggered cabinetry, stunning granite countertops, and premium gas appliances. An open-concept design allows each room to flow seamlessly, providing a terrific atmosphere perfect for entertaining guests or enjoying low-key evenings at home. Manage your busy life and stay perfectly organized with the dedicated Pulte Planning Center "office Nook", a unique and functional workspace. This is where thoughtful design meets everyday efficiency! Walking distance to elementary school for easy drop off and pick up.
For sale
Price cut: $5.6K (7/20)
$339,900
4507 Argonne Woods Dr, Porter, TX 77365
4beds
2,244sqft
:
Get pre-qualified$2,471/mo
Single Family Residence
Built in 2015
6,059 Square Feet Lot
$334,300 Zestimate®
$151/sqft
$75/mo HOA
What's special
- 22 days |
- 117 |
- 7 |
Likely to sell faster than
Zillow last checked:
Listing updated:
Listed by:
Tisha Lockwood TREC #0528782 832-233-5354,
Keller Williams Memorial
Source: HAR,MLS#: 26305928
Facts & features
Interior
Bedrooms & bathrooms
- Bedrooms: 4
- Bathrooms: 2
- Full bathrooms: 2
Heating
- Natural Gas
Cooling
- Electric
Features
- All Bedrooms Down
- Number of fireplaces: 1
Interior area
- Total structure area: 2,244
- Total interior livable area: 2,244 sqft
Property
Parking
- Total spaces: 2
- Parking features: Attached
- Attached garage spaces: 2
Features
- Stories: 1
Lot
- Size: 6,059 Square Feet
- Features: Cul-De-Sac, 0 Up To 1/4 Acre
Details
- Parcel number: 434309
Construction
Type & style
- Home type: SingleFamily
- Architectural style: Ranch
- Property subtype: Single Family Residence
Materials
- Brick
- Foundation: Slab
- Roof: Composition
Condition
- New construction: No
- Year built: 2015
Utilities & green energy
- Water: Water District
Community & HOA
Community
- Subdivision: Woodridge Forest 06
HOA
- Has HOA: Yes
- HOA fee: $895 annually
Location
- Region: Porter
Financial & listing details
- Price per square foot: $151/sqft
- Tax assessed value: $291,387
- Annual tax amount: $8,903
- Date on market: 7/20/2026
- Listing terms: Cash,Conventional,FHA
Estimated market value
$334,300
$318,000 - $351,000
$2,385/mo
Price history
| Date | Event | Price |
|---|---|---|
| 7/20/2026 | Price change | $339,900-1.6%$151/sqft |
Source:  HAR #26305928 Report a problem HAR #26305928 Report a problem | ||
| 5/10/2026 | Listed for sale | $345,500+25.9%$154/sqft |
Source: HAR #47542996 Report a problem | ||
| 6/23/2021 | Listing removed | -- |
Source: HAR #5068089 Report a problem | ||
| 5/12/2021 | Pending sale | $274,500$122/sqft |
Source: HAR #5068089 Report a problem | ||
| 5/7/2021 | Price change | $274,500-1.4%$122/sqft |
Source: HAR #5068089 Report a problem | ||
| 4/22/2021 | Price change | $278,500-0.4%$124/sqft |
Source: HAR #5068089 Report a problem | ||
| 4/1/2021 | Price change | $279,500-0.1%$125/sqft |
Source: HAR #5068089 Report a problem | ||
| 3/18/2021 | Listed for sale | $279,900$125/sqft |
Source: HAR #5068089 Report a problem | ||
| 8/24/2015 | Sold | -- |
Source: Agent Provided Report a problem | ||
Public tax history
| Year | Property taxes | Tax assessment |
|---|---|---|
| 2025 | $3,465 -17.1% | $291,387 -3.6% |
| 2024 | $4,177 +7.7% | $302,293 +5.1% |
| 2023 | $3,879 | $287,680 -5.6% |
| 2022 | -- | $304,740 +24.4% |
| 2021 | $5,227 -13.2% | $245,030 -11.6% |
| 2020 | $6,023 +12.1% | $277,040 +17.7% |
| 2019 | $5,375 -34.6% | $235,460 +4.9% |
| 2018 | $8,223 -0.4% | $224,410 |
| 2017 | $8,260 0% | $224,410 |
| 2016 | $8,261 +859.7% | $224,410 +845.7% |
| 2015 | $861 | $23,730 |
| 2014 | $861 | $23,730 |
Find assessor info on the county website
Monthly payment
Est. payment
Payment breakdown
Explore the cost of this home by adjusting the details. Changes won't be saved.Climate risks
Neighborhood: Woodridge Forest
Nearby schools
GreatSchools rating
- 5/10Kings Manor Elementary SchoolGrades: PK-5Distance: 1.6 mi
- 5/10Woodridge Forest MiddleGrades: 6-8Distance: 0.1 mi
- 7/10West Fork High SchoolGrades: 9-10Distance: 3.1 mi
Schools provided by the listing agent
- Elementary: Kings Manor Elementary School
- Middle: Woodridge Forest Middle School
- High: West Fork High School
Source: HAR. This data may not be complete. We recommend contacting the local school district to confirm school assignments for this home.
- $439,9004 bd3 ba3.1k sqft4511 Argonne Woods Dr, Porter, TX 77365For Sale

- $373,0004 bd3 ba3k sqft4503 Argonne Woods Dr, Porter, TX 77365Off Market
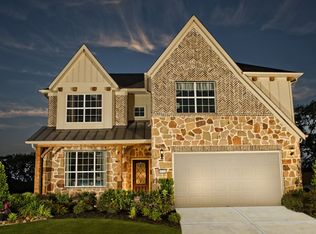
- $345,500-- bd2 ba2.2k sqft22602 Triangle Ridge Dr, Porter, TX 77365Off Market
- $370,300-- bd2 ba3.2k sqft22611 Triangle Ridge Dr, Porter, TX 77365Off Market
- $298,3003 bd2 ba2.2k sqft22606 Triangle Ridge Dr, Porter, TX 77365Off Market
- $327,8003 bd3 ba2.6k sqft22610 Triangle Ridge Dr, Porter, TX 77365Off Market
- $294,600-- bd2 ba2k sqft4521 Argonne Woods Dr, Porter, TX 77365Off Market
- $299,100-- bd2 ba2k sqft22615 Triangle Ridge Dr, Porter, TX 77365Off Market
A local agent can set up tours, give advice and negotiate with sellers.
A local lender can help you make sure your offer is ready when you are.
Similar homes
- $360,0004 bd3 ba2.7k sqft25237 Woods Acre Dr, Porter, TX 77365For Sale
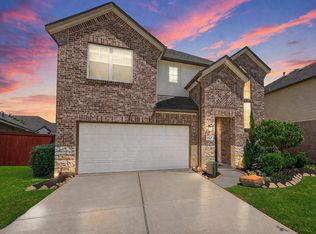 MLS ID #53279148, Richard Garcia, RE/MAX Signature. HAR
 - $349,9904 bd3 ba2.4k sqft24167 Burks Trail Dr, Porter, TX 77365For Sale
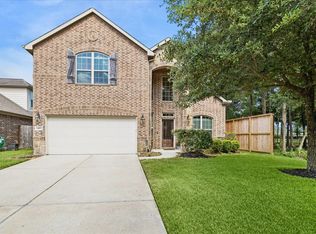 MLS ID #10380203, Joan Imperato, eXp Realty LLC. HAR
 - $343,0003 bd2 ba2.2k sqft20507 Emery Manor Ln, Porter, TX 77365For Sale
 MLS ID #73393967, Zac Kingery, RE/MAX Integrity. HAR
 - $325,0004 bd3 ba2.4k sqft23204 Potter Hollow Dr, Porter, TX 77365For Sale
 MLS ID #40823375, Maranda Wimbish, Orchard Brokerage. HAR
 - $299,9004 bd3 ba1.8k sqft21446 Kirsten Falls Dr, Porter, TX 77365For SaleMLS ID #77004062, Barett Engelhardt, HomeSmart. HAR
- $335,0004 bd3 ba2.2k sqft4519 Whitehaven Ridge Way, Porter, TX 77365For SaleMLS ID #45036982, Raelene Chastain, JLA Realty. HAR
- $225,0004 bd2 ba1.6k sqft25914 Northpark Birch Dr, Porter, TX 77365For SaleMLS ID #14538733, Evan Mangan, Orchard Brokerage. HAR
- $399,0004 bd4 ba2.9k sqft21299 Lily Springs Dr, Porter, TX 77365For SaleMLS ID #3918801, Steve Kinney, JLA Realty. HAR
- $359,0004 bd3 ba3.1k sqft26133 Gallant Knight Ln, Kingwood, TX 77339For SaleMLS ID #18349010, Jamie Ellerd, Better Homes and Gardens Real Estate Gary Greene - Champions. HAR
- $280,0003 bd2 ba1.9k sqft21211 Flowering Dogwood Cir, Porter, TX 77365For SaleMLS ID #28818145, Megan Latour, JLA Realty. HAR
- $389,9993 bd3 ba3k sqft24478 Hanson Springs Dr, Porter, TX 77365For SaleMLS ID #91389164, Rebecca Ramirez, Better Homes and Gardens Real Estate Gary Greene - Lake Houston. HAR
- $399,0003 bd3 ba2.4k sqft21067 Williams Creek Dr, Porter, TX 77365For SaleMLS ID #77205094, Misook Kim, W Realty & Investment Group. HAR
- $290,0004 bd2 ba2.1k sqft21586 Tims Harbor Dr, Kingwood, TX 77339For SaleMLS ID #23792419, Nidia Alvarado, Clear Source Realty, LLC. HAR
- $429,0004 bd4 ba3.1k sqft25609 Ayers Ln, Porter, TX 77365For SaleMLS ID #14667755, Raelene Chastain, JLA Realty. HAR
- $299,9994 bd2 ba1.9k sqft17911 Yukon Pass Dr, Humble, TX 77346For SaleMLS ID #60961420, Roger Martinuc, JLA Realty. HAR
- $365,0004 bd2 ba2.3k sqft12702 Wolf Creek Ct, Humble, TX 77346For SaleMLS ID #74066180, Zane Longino, Central Metro Realty. HAR
- $329,9004 bd3 ba2.6k sqft3007 Cimarron Pass Dr, Spring, TX 77373For SaleMLS ID #79916615, Nguyen Le, Walzel Properties - Corporate Office. HAR
- $367,9004 bd3 ba2.7k sqft17511 Buck Island Ct, Humble, TX 77346For SaleMLS ID #94964768, Thomas Saunders, RE/MAX Universal. HAR
- $345,0004 bd3 ba2.6k sqft18510 Wild Basin Trl, Humble, TX 77346For SaleMLS ID #10278758, Anette Serrano, Keller Williams Houston Central. HAR
- $314,9003 bd2 ba1.8k sqft9718 Justin Ridge Ln, Humble, TX 77396For SaleMLS ID #62858576, Patricia Navar, JLA Realty. HAR
