Beautifully maintained and move-in ready, this home welcomes you with great curb appeal, high ceilings, and an open-concept layout. Brick on all 4 sides, arched walkways, abundant natural light, granite counters, sprinkler system, covered patio, new carpet (July 2026), and luxury vinyl plank flooring are just a few things that make this home shine above the rest. The spacious kitchen and oversized island overlook the living area bringing everyone together, making entertaining effortless. This floor plan offers both openness and privacy where it matters most- whether you're hosting friends or enjoying a quiet evening at home, this one feels comfortable the moment you walk in. Located in the Azalea District of Valley Ranch, come see what this community has to offer. Pool, splash pad, lakes stocked with fish, trails, and more. Less than 5 minutes to US-59 and Grand Parkway 99, less than 10 minutes to shopping and restaurants, and less than 20 minutes to Bush Intercontinental Airport.
For sale
$280,000
21211 Flowering Dogwood Cir, Porter, TX 77365
3beds
1,980sqft
:
Get pre-qualified$2,058/mo
Single Family Residence
Built in 2017
6,581 Square Feet Lot
$274,700 Zestimate®
$141/sqft
$67/mo HOA
What's special
High ceilingsAbundant natural lightGranite countersLuxury vinyl plank flooringCovered patioGreat curb appealSpacious kitchen
- 10 days |
- 129 |
- 18 |
Likely to sell faster than
Zillow last checked:
Listing updated:
Listed by:
Megan Latour TREC #0629160 281-435-3356,
JLA Realty
Source: HAR,MLS#: 28818145
Facts & features
Interior
Bedrooms & bathrooms
- Bedrooms: 3
- Bathrooms: 2
- Full bathrooms: 2
Rooms
- Room types: Utility Room
Primary bathroom
- Features: Primary Bath: Double Sinks, Primary Bath: Separate Shower, Primary Bath: Soaking Tub, Secondary Bath(s): Tub/Shower Combo
Kitchen
- Features: Kitchen Island, Kitchen open to Family Room, Pantry
Heating
- Natural Gas
Cooling
- Ceiling Fan(s), Electric
Appliances
- Included: Disposal, Microwave, Gas Range, Dishwasher
- Laundry: Washer Hookup
Features
- High Ceilings, All Bedrooms Down, En-Suite Bath, Primary Bed - 1st Floor, Walk-In Closet(s)
- Flooring: Carpet, Tile, Vinyl
- Number of fireplaces: 1
- Fireplace features: Gas Log
Interior area
- Total structure area: 1,980
- Total interior livable area: 1,980 sqft
Property
Parking
- Total spaces: 2
- Parking features: Attached, Garage Door Opener, Double-Wide Driveway
- Attached garage spaces: 2
Features
- Stories: 1
- Patio & porch: Covered
- Exterior features: Sprinkler System
- Fencing: Back Yard
Lot
- Size: 6,581 Square Feet
- Features: Back Yard, Subdivided, 0 Up To 1/4 Acre
Details
- Parcel number: 470627
Construction
Type & style
- Home type: SingleFamily
- Architectural style: Ranch
- Property subtype: Single Family Residence
Materials
- Brick, Cement Siding
- Foundation: Slab
- Roof: Composition
Condition
- New construction: No
- Year built: 2017
Utilities & green energy
- Water: Water District
Green energy
- Energy efficient items: Thermostat
Community & HOA
Community
- Subdivision: Azalea District
HOA
- Has HOA: Yes
- Amenities included: Clubhouse, Park, Playground, Pond, Pool, Splash Pad, Stocked Pond, Trail(s)
- HOA fee: $800 annually
Location
- Region: Porter
Financial & listing details
- Price per square foot: $141/sqft
- Tax assessed value: $306,116
- Annual tax amount: $8,833
- Date on market: 7/24/2026
- Listing terms: Cash,Conventional,FHA,VA Loan
- Exclusions: 3 Tv Brackets
- Road surface type: Concrete
Estimated market value
$274,700
$261,000 - $288,000
$2,228/mo
Price history
| Date | Event | Price |
|---|---|---|
| 7/24/2026 | Listed for sale | $280,000+18.6%$141/sqft |
Source:  HAR #28818145 Report a problem HAR #28818145 Report a problem | ||
| 5/26/2018 | Sold | -- |
Source: Agent Provided Report a problem | ||
| 3/29/2018 | Pending sale | $236,063$119/sqft |
Source: Legend Home Corporation #54173897 Report a problem | ||
| 3/15/2018 | Listed for sale | $236,063$119/sqft |
Source: Legend Home Corporation #54173897 Report a problem | ||
Public tax history
| Year | Property taxes | Tax assessment |
|---|---|---|
| 2025 | $3,729 -8.7% | $306,116 +3.1% |
| 2024 | $4,083 +8.3% | $297,036 +5.5% |
| 2023 | $3,771 | $281,640 +0.8% |
| 2022 | -- | $279,310 +20% |
| 2021 | $4,378 +0.6% | $232,760 +2.2% |
| 2020 | $4,351 -2.7% | $227,640 +2% |
| 2019 | $4,470 +323.7% | $223,140 +653.1% |
| 2017 | $1,055 | $29,630 |
Find assessor info on the county website
Monthly payment
Est. payment
Payment breakdown
Explore the cost of this home by adjusting the details. Changes won't be saved.Climate risks
Neighborhood: Azalea District
Nearby schools
GreatSchools rating
- 7/10Valley Ranch Elementary SchoolGrades: PK-5Distance: 0.6 mi
- 3/10New Caney MiddleGrades: 6-8Distance: 0.7 mi
- 5/10Porter High SchoolGrades: 9-12Distance: 1.4 mi
Schools provided by the listing agent
- Elementary: Valley Ranch Elementary School (New Caney)
- Middle: Pine Valley Middle School
- High: Porter High School (New Caney)
Source: HAR. This data may not be complete. We recommend contacting the local school district to confirm school assignments for this home.
- $253,5003 bd2 ba1.6k sqft21207 Flowering Dogwood Cir, Porter, TX 77365Off Market
- $268,4003 bd2 ba1.7k sqft21215 Flowering Dogwood Cir, Porter, TX 77365Off Market

- $290,6004 bd2 ba2k sqft21219 Flowering Dogwood Cir, Porter, TX 77365Off Market

- $325,9004 bd4 ba2.5k sqft21203 Flowering Dogwood Cir, Porter, TX 77365Off Market
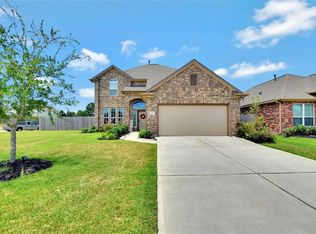
- $242,400-- bd2 ba1.6k sqft21534 Olympic Forest Dr, Porter, TX 77365Off Market
- $--4 bd3 ba2.2k sqft21530 Olympic Forest Dr, Porter, TX 77365Sold
- $228,6003 bd2 ba1.6k sqft21538 Olympic Forest Dr, Porter, TX 77365Off Market
- $332,9004 bd4 ba2.7k sqft21223 Flowering Dogwood Cir, Porter, TX 77365Off Market
A local agent can set up tours, give advice and negotiate with sellers.
A local lender can help you make sure your offer is ready when you are.
Similar homes
- $270,0003 bd3 ba2k sqft22508 Toronado Ridge Ln, Porter, TX 77365For Sale
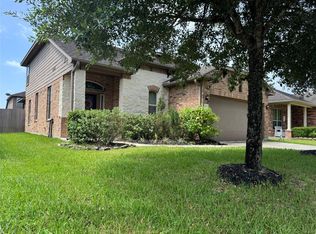 MLS ID #27562475, Casey Ingram, JLA Realty. HAR
 - $299,9004 bd3 ba1.8k sqft21446 Kirsten Falls Dr, Porter, TX 77365For Sale
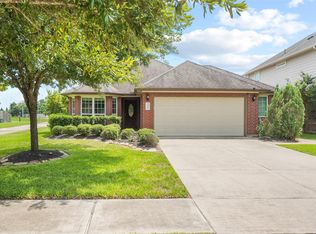 MLS ID #77004062, Barett Engelhardt, HomeSmart. HAR
 - $249,9003 bd2 ba1.7k sqft25518 Ramsey Heights Way, Porter, TX 77365For Sale
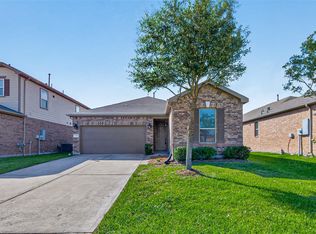 MLS ID #41119697, Amber McCoy, JLA Realty. HAR
 - $339,9994 bd2 ba2.1k sqft20173 Southwood Oaks Dr, Porter, TX 77365For Sale
 MLS ID #23499459, Steve Kinney, JLA Realty. HAR
 - $339,9004 bd2 ba2.2k sqft4507 Argonne Woods Dr, Porter, TX 77365For SaleMLS ID #26305928, Tisha Lockwood, Keller Williams Memorial. HAR
- $290,0003 bd2 ba1.8k sqft18711 Laurel Hills Dr, New Caney, TX 77357For SaleMLS ID #12591200, Authur Chapman, Braden Real Estate Group. HAR
- $325,0004 bd3 ba2.4k sqft23204 Potter Hollow Dr, Porter, TX 77365For SaleMLS ID #40823375, Maranda Wimbish, Orchard Brokerage. HAR
- $265,0004 bd3 ba1.9k sqft23654 Goodfellow Dr, Spring, TX 77373For SaleMLS ID #54308945, Jennifer Yoingco, Walzel Properties - Corporate Office. HAR
- $270,0003 bd2 ba1.7k sqft22409 Kinley St, New Caney, TX 77357For SaleMLS ID #45223781, May Pham, eXp Realty LLC. HAR
- $335,0004 bd3 ba2.2k sqft4519 Whitehaven Ridge Way, Porter, TX 77365For SaleMLS ID #45036982, Raelene Chastain, JLA Realty. HAR
- $225,0004 bd2 ba1.6k sqft25914 Northpark Birch Dr, Porter, TX 77365For SaleMLS ID #74358042, Evan Mangan, Orchard Brokerage. HAR
- $296,9004 bd3 ba2.3k sqft2418 July Sky Ct, Spring, TX 77386For SaleMLS ID #41083025, Ruth Duance, Better Homes and Gardens Real Estate Gary Greene - The Woodlands. HAR
- $360,0004 bd3 ba2.7k sqft25237 Woods Acre Dr, Porter, TX 77365For SaleMLS ID #53279148, Richard Garcia, RE/MAX Signature. HAR
- $295,0004 bd2 ba1.9k sqft23720 Pagliano Ct, New Caney, TX 77357For SaleMLS ID #10315675, Brandon McGill, LPT Realty, LLC. HAR
- $399,0003 bd3 ba2.4k sqft21067 Williams Creek Dr, Porter, TX 77365For SaleMLS ID #77205094, Misook Kim, W Realty & Investment Group. HAR
- $314,9993 bd3 ba2k sqft2268 Garganey Ln, Conroe, TX 77385For SaleMLS ID #49813631, Leticia Salazar, Coldwell Banker Realty - The Woodlands. HAR
- $288,0003 bd2 ba2.1k sqft23211 Goldensong Ct, Spring, TX 77373For SaleMLS ID #55809651, Lori Austin, Better Homes and Gardens Real Estate Gary Greene - Sugar Land. HAR
- $283,9903 bd2 ba1.8k sqft20218 Appaloosa Ridge Dr, Humble, TX 77338For SaleMLS ID #17016630, Dulce Pacheco, Keller Williams Summit. HAR
- $309,9003 bd2 ba2k sqft22139 Juniper Crossing Dr, New Caney, TX 77357For SaleMLS ID #20811521, Thomas Sharpe, Texas Shoreline Properties. HAR
- $274,9993 bd2 ba1.9k sqft1906 Spring Cliff Ct, Spring, TX 77373For SaleMLS ID #93085103, Yvette Perdomo, Houston Homes Legacy Group LLC. HAR
