Welcome to 1906 Spring Cliff Court, a beautifully maintained 3-bedroom, 2-bath home! This inviting home features an open-concept layout with granite countertops, ample cabinet space, and a spacious living area perfect for everyday living and entertaining. The formal dining room offers the flexibility to be used as a home office or study to fit your lifestyle. The private primary suite provides a relaxing retreat, while the secondary bedrooms offer space for family or guests. Pride of ownership shines throughout. Enjoy a spacious backyard and a convenient location with easy access to I-45, the Hardy Toll Road, and the Grand Parkway. Just minutes from shopping, dining, medical facilities, and approximately 20 minutes from George Bush Intercontinental Airport, this home truly combines comfort, convenience, and value!
Pending
Price cut: $15K (8/25)
$249,999
1906 Spring Cliff Ct, Spring, TX 77373
3beds
1,913sqft
Single Family Residence
Built in 2010
6,246 Square Feet Lot
$247,000 Zestimate®
$131/sqft
$40/mo HOA
What's special
Spacious backyardFormal dining roomGranite countertopsPrivate primary suiteAmple cabinet spaceOpen-concept layout
- 95 days
- 73
- 0
Zillow last checked:
Listing updated:
Listed by:
Yvette Perdomo TREC #0562106 832-491-6280,
Houston Homes Legacy Group LLC
Source: HAR,MLS#: 93085103
Facts & features
Interior
Bedrooms & bathrooms
- Bedrooms: 3
- Bathrooms: 2
- Full bathrooms: 2
Primary bedroom
- Level: First
- Area: 208
- Dimensions: 16 x 13
Bedroom
- Level: First
- Area: 132
- Dimensions: 12 x 11
Bedroom
- Level: First
- Area: 120
- Dimensions: 12 x 10
Other
- Level: First
Dining room
- Level: First
Living room
- Level: First
Primary bath
- Level: First
Heating
- Natural Gas
Cooling
- Electric
Appliances
- Included: Disposal, Gas Oven, Microwave, Free-Standing Range, Gas Range, Dishwasher
- Laundry: Electric Dryer Hookup, Gas Dryer Hookup
Features
- Crown Molding, Formal Entry/Foyer, All Bedrooms Down, Primary Bed - 1st Floor
- Flooring: Carpet, Laminate, Tile
- Windows: Window Coverings
- Has fireplace: No
Interior area
- Total structure area: 1,913
- Total interior livable area: 1,913 sqft
Property
Parking
- Total spaces: 2
- Parking features: Attached
- Attached garage spaces: 2
Features
- Stories: 1
- Patio & porch: Porch
- Fencing: Back Yard
Lot
- Size: 6,246 Square Feet
- Dimensions: 50 x 125
- Features: Back Yard, Subdivided, 0 Up To 1/4 Acre
Details
- Parcel number: 1305650010047
Construction
Type & style
- Home type: SingleFamily
- Architectural style: Traditional
- Property subtype: Single Family Residence
Materials
- Brick
- Foundation: Slab
- Roof: Composition
Condition
- New construction: No
- Year built: 2010
Utilities & green energy
- Water: Water District
Community & HOA
Community
- Subdivision: Spring Pines Sec A
HOA
- Has HOA: Yes
- HOA fee: $480 annually
Location
- Region: Spring
Financial & listing details
- Price per square foot: $131/sqft
- Tax assessed value: $246,150
- Annual tax amount: $6,609
- Date on market: 7/1/2026
- Listing terms: Cash,Conventional,FHA
- Exclusions: Alarm System
- Road surface type: Concrete
Estimated market value
$247,000
$235,000 - $259,000
$2,066/mo
Price history
| Date | Event | Price |
|---|---|---|
| 9/2/2026 | Pending sale | $249,999$131/sqft |
Source:  HAR #93085103 Report a problem HAR #93085103 Report a problem | ||
| 8/25/2026 | Price change | $249,999-5.7%$131/sqft |
Source: HAR #93085103 Report a problem | ||
| 8/7/2026 | Price change | $264,999-3.6%$139/sqft |
Source: HAR #93085103 Report a problem | ||
| 7/15/2026 | Price change | $274,999-1.8%$144/sqft |
Source: HAR #93085103 Report a problem | ||
| 7/1/2026 | Listed for sale | $279,999$146/sqft |
Source: HAR #93085103 Report a problem | ||
Public tax history
| Year | Property taxes | Tax assessment |
|---|---|---|
| 2025 | $1,806 -1.3% | $246,150 -3.8% |
| 2024 | $1,830 +17% | $255,896 -2.2% |
| 2023 | $1,564 +8.4% | $261,740 +7.8% |
| 2022 | $1,443 | $242,834 +20.8% |
| 2021 | -- | $201,084 +7.8% |
| 2020 | $1,345 +6% | $186,506 +7.6% |
| 2019 | $1,269 -71.7% | $173,371 +0.7% |
| 2018 | $4,490 | $172,187 |
| 2017 | $4,490 +11.7% | $172,187 +8.2% |
| 2016 | $4,019 +12.9% | $159,091 |
| 2015 | $3,562 | $159,091 +27.6% |
| 2014 | $3,562 | $124,706 |
| 2013 | -- | $124,706 -8.4% |
| 2012 | -- | $136,111 |
| 2011 | -- | $136,111 |
Find assessor info on the county website
Monthly payment
Est. payment
Payment breakdown
Explore the cost of this home by adjusting the details. Changes won't be saved.Climate risks
Neighborhood: 77373
Nearby schools
Schools provided by the listing agent
- Elementary: John Winship Elementary School
- Middle: Twin Creeks Middle School
- High: Spring High School
Source: HAR. This data may not be complete. We recommend contacting the local school district to confirm school assignments for this home.
Similar homes
- $269,0003 bd2 ba2.1k sqft23126 Sandpiper Trl, Spring, TX 77373For Sale
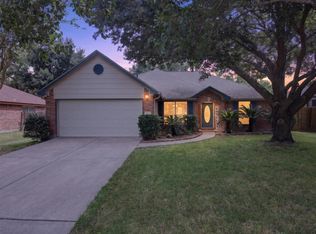 MLS ID #47057764, Julie Tyson, Better Homes and Gardens Real Estate Gary Greene - The Woodlands. HAR
 - $274,9004 bd3 ba2.5k sqft23234 Grand Rapids Ln, Spring, TX 77373For Sale
 MLS ID #19503504, Binky Watkins, Nan & Company Properties - Corporate Office (Heights). HAR
 - $205,0003 bd2 ba1.8k sqft25402 Pepper Ridge Ln, Spring, TX 77373For Sale
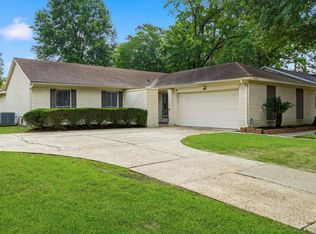 MLS ID #71322029, Andrew Day, Fathom Realty. HAR
 - $249,9004 bd2 ba1.6k sqft5226 Clarkston Ln, Spring, TX 77379For Sale
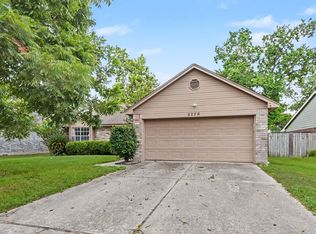 MLS ID #15168254, Eva Wolf, Orchard Brokerage. HAR
