*JULY 2026 FRESH PAINT & NEW LIVING ROOM CARPET!!*This Canyon Gate at Legends Ranch gated community 1-story delivers system upgrades, space & lifestyle you’ve been looking for! Offering an open floor plan, 10-ft ceilings, bonus flex space for office/formal dining/playroom & large family room flowing into a spacious island kitchen w/ walk-in pantry, gas cooking & plenty of storage. Recent updates include Class 3 impact-rated shingles installed 2026, upgraded 20 SEER full HVAC system replaced 2024, non-emissions dependent battery backup electrical system and solar panels added 2026 & primary bedroom flooring upgraded 2026. The private primary suite features double sinks, garden tub, separate shower & walk-in closet. Home needs some TLC, giving buyers a great chance to personalize & add their own style. Enjoy a fenced backyard w/ covered patio. The community offers gated entry, pool, tennis, parks & quick access to Rayford Rd, Grand Pkwy, I-45, shopping, and dining.
For sale
Price cut: $5K (7/31)
$285,000
30411 Avera Creek Dr, Spring, TX 77386
4beds
2,211sqft
Single Family Residence
Built in 2006
6,791 Square Feet Lot
$279,500 Zestimate®
$129/sqft
$83/mo HOA
What's special
Open floor planGas cookingLarge family roomSolar panelsPlenty of storageCovered patioFenced backyard
- 67 days
- 575
- 29
Zillow last checked:
Listing updated:
Listed by:
Rosalinda Swartz TREC #0677423 703-388-8530,
Redfin Corporation
Source: HAR,MLS#: 66047752
Facts & features
Interior
Bedrooms & bathrooms
- Bedrooms: 4
- Bathrooms: 2
- Full bathrooms: 2
Rooms
- Room types: Utility Room
Primary bedroom
- Level: First
- Area: 208
- Dimensions: 16x13
Bedroom
- Level: First
- Area: 110
- Dimensions: 11x10
Bedroom
- Level: First
- Area: 120
- Dimensions: 12x10
Bedroom
- Level: First
- Area: 120
- Dimensions: 12x10
Other
- Level: First
- Area: 130
- Dimensions: 13x10
Other
- Level: First
- Area: 40
- Dimensions: 8x5
Dining room
- Level: First
- Area: 126
- Dimensions: 14x9
Kitchen
- Level: First
- Area: 170
- Dimensions: 17x10
Living room
- Level: First
- Area: 540
- Dimensions: 30x18
Primary bath
- Level: First
- Area: 132
- Dimensions: 12x11
Utility room
- Level: First
- Area: 60
- Dimensions: 10x6
Heating
- Natural Gas
Cooling
- Attic Fan, Ceiling Fan(s), Electric
Appliances
- Included: ENERGY STAR Qualified Appliances, Disposal, Gas Oven, Gas Cooktop, Dishwasher
- Laundry: Electric Dryer Hookup, Washer Hookup
Features
- Formal Entry/Foyer, High Ceilings, Prewired for Alarm System, All Bedrooms Down, En-Suite Bath, Primary Bed - 1st Floor, Walk-In Closet(s)
- Flooring: Carpet, Laminate, Tile
- Windows: Window Coverings
- Has fireplace: No
Interior area
- Total structure area: 2,211
- Total interior livable area: 2,211 sqft
Property
Parking
- Total spaces: 2
- Parking features: Attached, Garage Door Opener, Double-Wide Driveway
- Attached garage spaces: 2
Features
- Stories: 1
- Fencing: Back Yard
Lot
- Size: 6,791 Square Feet
- Features: Back Yard, Subdivided, 0 Up To 1/4 Acre
Details
- Parcel number: 348260
Construction
Type & style
- Home type: SingleFamily
- Architectural style: Traditional
- Property subtype: Single Family Residence
Materials
- Brick
- Foundation: Slab
- Roof: Composition
Condition
- New construction: No
- Year built: 2006
Utilities & green energy
- Sewer: Public Sewer
- Water: Water District
Green energy
- Energy efficient items: Attic Vents, Thermostat, HVAC
Community & HOA
Community
- Security: Prewired for Alarm System
- Subdivision: Canyon Gate At Legends Ranch
HOA
- Has HOA: Yes
- Amenities included: Jogging Path, Park, Picnic Area, Playground, Pool, Splash Pad, Sport Court, Tennis Court(s), Trail(s)
- HOA fee: $990 annually
Location
- Region: Spring
Financial & listing details
- Price per square foot: $129/sqft
- Tax assessed value: $332,552
- Annual tax amount: $7,079
- Date on market: 7/2/2026
- Listing terms: Cash,Conventional,FHA,VA Loan
Estimated market value
$279,500
$266,000 - $293,000
$2,267/mo
Price history
| Date | Event | Price |
|---|---|---|
| 7/31/2026 | Price change | $285,000-1.7%$129/sqft |
Source:  HAR #66047752 Report a problem HAR #66047752 Report a problem | ||
| 7/9/2026 | Listed for sale | $290,000+26.6%$131/sqft |
Source: HAR #66047752 Report a problem | ||
| 4/29/2017 | Listing removed | $229,000$104/sqft |
Source: Signature #61282076 Report a problem | ||
| 1/13/2017 | Listed for sale | $229,000$104/sqft |
Source: Keller Williams Signature #61282076 Report a problem | ||
| 8/20/2016 | Listing removed | $229,000$104/sqft |
Source: Coldwell Banker United, Realtors - Atascocita/Kingwood #63985746 Report a problem | ||
| 2/18/2016 | Listed for sale | $229,000$104/sqft |
Source: Coldwell Banker United, REALTORS #63985746 Report a problem | ||
Public tax history
| Year | Property taxes | Tax assessment |
|---|---|---|
| 2025 | $5,103 -6.1% | $332,552 +1% |
| 2024 | $5,433 +0.1% | $329,323 +1.4% |
| 2023 | $5,428 | $324,630 +6.5% |
| 2022 | -- | $304,780 +30.2% |
| 2021 | $5,989 +1.4% | $234,060 +5.6% |
| 2020 | $5,907 +4.7% | $221,640 +7.6% |
| 2019 | $5,644 -5.1% | $206,050 -1.8% |
| 2018 | $5,946 -2.4% | $209,790 |
| 2017 | $6,092 +0.2% | $209,790 |
| 2016 | $6,080 +14.4% | $209,790 +7.5% |
| 2015 | $5,312 | $195,200 +13.6% |
| 2014 | $5,312 | $171,810 +7.4% |
| 2013 | -- | $159,980 |
| 2012 | -- | $159,980 |
| 2011 | -- | $159,980 -8.3% |
| 2010 | -- | $174,530 |
| 2009 | -- | $174,530 +3.3% |
| 2008 | -- | $169,020 +69.7% |
| 2007 | -- | $99,610 +229.6% |
| 2006 | -- | $30,220 |
Find assessor info on the county website
Monthly payment
Est. payment
Payment breakdown
Explore the cost of this home by adjusting the details. Changes won't be saved.Climate risks
Neighborhood: Ledgends Ranch
Nearby schools
Schools provided by the listing agent
- Elementary: Birnham Woods Elementary School
- Middle: York Junior High School
- High: Grand Oaks High School
Source: HAR. This data may not be complete. We recommend contacting the local school district to confirm school assignments for this home.

Similar homes
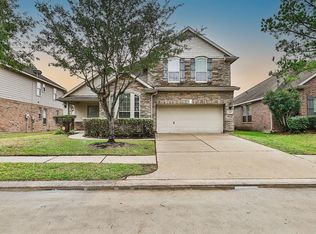
- $330,0003 bd2 ba1.9k sqft30911 Still Oaks Ln, Spring, TX 77386For Sale
 MLS ID #21653047, Justin McClung, Keller Williams Realty The Woodlands. HAR
 - $340,0004 bd3 ba2.5k sqft1396 Havelock Dr, Spring, TX 77386For Sale
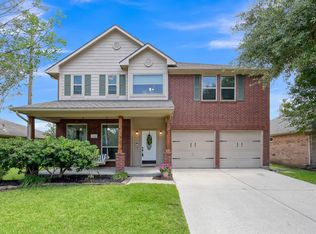 MLS ID #14900112, Lacey Sparks, Weichert, Realtors - The Murray Group. HAR
 - $350,0003 bd2 ba2k sqft3614 Gable Landing Ln, Spring, TX 77386For Sale
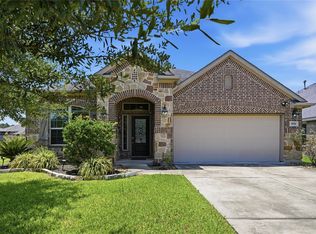 MLS ID #89865333, Renata Contrucci, Keller Williams Realty The Woodlands. HAR
 - $299,0004 bd3 ba2.4k sqft1419 Primrose St, Conroe, TX 77385For Sale
 MLS ID #75625159, Frank Ortiz, Real Broker, LLC. HAR
