This beautifully designed home features a striking stone front elevation, inviting porch, and a unique front balcony that adds exceptional curb appeal. Inside, you'll find custom cabinetry, granite countertops, a tile backsplash, undermount sink, and abundant windows that fill the space with natural light. The kitchen showcases wood-like tile flooring, while durable LVP flooring extends throughout the home. Enjoy high ceilings in the living room, hard-surface stairs, and prewiring for sound. The spacious primary suite offers an expanded walk-in closet, custom tile work, and an extended shower in the primary bath. Additional living space off the game room provides flexibility for work, play, or relaxation. The backyard has a covered patio with tile flooring creates the perfect setting for entertaining. Ideally located near parks, shopping, community amenities, I-45, US-59, and IAH, this home delivers comfort, convenience, and outstanding value. Don't miss this exceptional opportunity!
For sale
$284,000
3710 Arbor Trails Dr, Humble, TX 77338
4beds
2,387sqft
:
Get pre-qualified$2,301/mo
Single Family Residence
Built in 2016
5,641 Square Feet Lot
$280,000 Zestimate®
$119/sqft
$25/mo HOA
What's special
Unique front balconyHard-surface stairsPerfect setting for entertainingGranite countertopsTile backsplashUndermount sinkExpanded walk-in closet
- 32 days |
- 1,148 |
- 156 |
Likely to sell faster than
Zillow last checked:
Listing updated:
Listed by:
Marlon Bailey TREC #0623008 281-979-5263,
HomeSmart
Source: HAR,MLS#: 35376156
Facts & features
Interior
Bedrooms & bathrooms
- Bedrooms: 4
- Bathrooms: 3
- Full bathrooms: 2
- 1/2 bathrooms: 1
Rooms
- Room types: Family Room, Utility Room
Primary bathroom
- Features: Bidet, Half Bath, Primary Bath: Double Sinks, Primary Bath: Separate Shower, Primary Bath: Tub/Shower Combo, Secondary Bath(s): Tub/Shower Combo
Kitchen
- Features: Breakfast Bar, Pantry
Heating
- Natural Gas
Cooling
- Ceiling Fan(s), Electric
Appliances
- Included: ENERGY STAR Qualified Appliances, Disposal, Electric Oven, Microwave, Gas Cooktop, Dishwasher
- Laundry: Electric Dryer Hookup, Gas Dryer Hookup, Washer Hookup
Features
- Balcony, High Ceilings, Wired for Sound, 3 Bedrooms Up, Primary Bed - 1st Floor, Walk-In Closet(s)
- Flooring: Carpet, Laminate, Tile, Vinyl
- Windows: Insulated/Low-E windows
- Number of fireplaces: 1
Interior area
- Total structure area: 2,387
- Total interior livable area: 2,387 sqft
Property
Parking
- Total spaces: 2
- Parking features: Attached, Garage Door Opener
- Attached garage spaces: 2
Features
- Stories: 2
- Patio & porch: Covered, Patio/Deck, Porch
- Exterior features: Balcony
- Fencing: Back Yard,Full
Lot
- Size: 5,641 Square Feet
- Features: Back Yard, Cul-De-Sac, Subdivided, 0 Up To 1/4 Acre
Details
- Parcel number: 1368670030003
Construction
Type & style
- Home type: SingleFamily
- Architectural style: Contemporary
- Property subtype: Single Family Residence
Materials
- Blown-In Insulation, Brick, Cement Siding, Stone
- Foundation: Slab
- Roof: Other,Energy Star/Reflective Roof
Condition
- New construction: No
- Year built: 2016
Utilities & green energy
- Sewer: Public Sewer
- Water: Public, Water District
Green energy
- Green verification: ENERGY STAR Certified Homes
- Energy efficient items: Attic Vents, Lighting, HVAC, HVAC>13 SEER
Community & HOA
Community
- Subdivision: Arbor Trls Sec 2
HOA
- Has HOA: Yes
- HOA fee: $300 annually
Location
- Region: Humble
Financial & listing details
- Price per square foot: $119/sqft
- Tax assessed value: $281,183
- Annual tax amount: $7,612
- Date on market: 6/24/2026
- Listing terms: Cash,Conventional,FHA,VA Loan
- Road surface type: Concrete, Curbs, Gutters
Estimated market value
$280,000
$266,000 - $294,000
$2,252/mo
Price history
| Date | Event | Price |
|---|---|---|
| 6/24/2026 | Listed for sale | $284,000$119/sqft |
Source:  HAR #35376156 Report a problem HAR #35376156 Report a problem | ||
| 2/27/2017 | Sold | -- |
Source: Agent Provided Report a problem | ||
Public tax history
| Year | Property taxes | Tax assessment |
|---|---|---|
| 2025 | $2,063 +1.7% | $281,183 -0.9% |
| 2024 | $2,029 +19.3% | $283,659 +3.2% |
| 2023 | $1,700 +8.4% | $274,889 +7.2% |
| 2022 | $1,569 | $256,461 +17.3% |
| 2021 | -- | $218,641 +2.8% |
| 2020 | $1,535 +1.3% | $212,733 +2.9% |
| 2019 | $1,515 -77.8% | $206,811 +8% |
| 2018 | $6,840 | $191,503 -11.3% |
| 2017 | $6,840 +844.8% | $216,000 |
| 2016 | $724 | -- |
Find assessor info on the county website
Monthly payment
Est. payment
Payment breakdown
Explore the cost of this home by adjusting the details. Changes won't be saved.Climate risks
Neighborhood: 77338
Nearby schools
GreatSchools rating
- 2/10Ogden Elementary SchoolGrades: 1-5Distance: 0.8 mi
- 5/10Teague Middle SchoolGrades: 6-8Distance: 1.1 mi
- 3/10Nimitz High SchoolGrades: 9-12Distance: 2.3 mi
Schools provided by the listing agent
- Elementary: Ogden Elementary School (Aldine)
- Middle: Teague Middle School
- High: Nimitz High School (Aldine)
Source: HAR. This data may not be complete. We recommend contacting the local school district to confirm school assignments for this home.
- $259,3003 bd3 ba2.7k sqft3706 Arbor Trails Dr, Humble, TX 77338Off Market

- $268,7004 bd2 ba2.2k sqft3714 Arbor Trails Dr, Humble, TX 77338Off Market
- $269,9004 bd2 ba2.1k sqft3702 Arbor Trails Dr, Humble, TX 77338Off Market
- $239,5003 bd2 ba1.4k sqft3718 Arbor Trails Dr, Humble, TX 77338Off Market
- $2114,225 Square FeetTrilby Way, Humble, TX 77338Off Market
- $287,3004 bd2 ba2.4k sqft3722 Arbor Trails Dr, Humble, TX 77338Off Market
- $242,7004 bd2 ba1.6k sqft3711 Arbor Trails Dr, Humble, TX 77338Off Market
- $250,8004 bd2 ba1.8k sqft3711 Arbor Trails, Humble, TX 77338Off Market
A local agent can set up tours, give advice and negotiate with sellers.
Similar homes
- $315,0004 bd3 ba2.2k sqft6807 Little Cypress Creek Trl, Humble, TX 77338For Sale
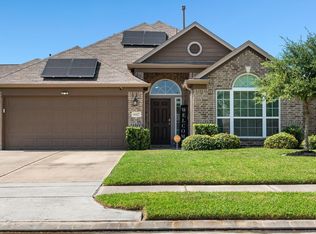 MLS ID #18356797, Sequente Marks, Real Broker, LLC. HAR
 - $314,5865 bd3 ba3.2k sqft6810 Oaken Gate Way, Humble, TX 77338For Sale
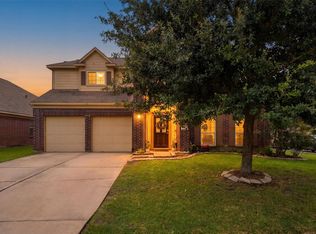 MLS ID #69336410, Noemi Perla, Tower Perla Realty. HAR
 - $332,0004 bd4 ba2.7k sqft20418 Kittredge Dr, Humble, TX 77338For Sale
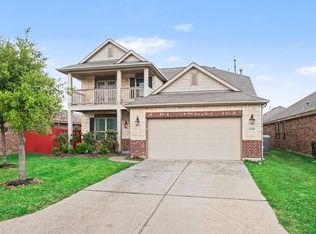 MLS ID #20219895, Denise Hyde, Keller Williams Elite. HAR
 - $320,0004 bd2 ba2.2k sqft24711 E Burnaby Cir, Spring, TX 77373For Sale
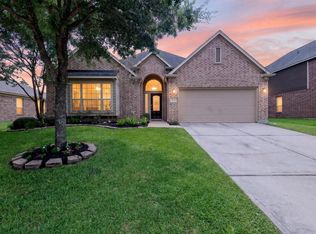 MLS ID #18101960, Brenda Ellenburg, LPT Realty, LLC. HAR
 - $274,9993 bd2 ba1.9k sqft1906 Spring Cliff Ct, Spring, TX 77373For SaleMLS ID #93085103, Yvette Perdomo, Houston Homes Legacy Group LLC. HAR
- $315,0003 bd3 ba2.3k sqft1122 Windsor Chase Ln, Spring, TX 77373For SaleMLS ID #63817865, Colton Finley, eXp Realty LLC. HAR
- $305,0004 bd3 ba2.3k sqft29322 Indian Clearing Trl, Spring, TX 77386For SaleMLS ID #79105008, Jason Vo, Danny Nguyen Commercial. HAR
- $269,0003 bd2 ba1.8k sqft21583 Kings Bend Dr, Kingwood, TX 77339For SaleMLS ID #84236266, Janis Adams, RE/MAX Universal. HAR
- $275,0004 bd3 ba3.1k sqft1018 Orie Ct, Spring, TX 77373For SaleMLS ID #14474252, Cody Scurlock, Keller Williams Summit. HAR
- $270,0004 bd2 ba2k sqft407 Corydon Dr, Huffman, TX 77336For SaleMLS ID #54585519, Kristina Newcomb, eXp Realty LLC. HAR
- $340,0004 bd2 ba2.1k sqft31870 Forest Park Trl, Conroe, TX 77385For SaleMLS ID #84373172, Amie Pravel, Nan & Company Properties - Woodlands Office. HAR
- $320,0004 bd3 ba2.7k sqft2509 Quartz Trl, Spring, TX 77386For SaleMLS ID #52835346, Summer Bryant, Keller Williams Realty The Woodlands. HAR
- $325,0003 bd2 ba1.9k sqft3426 Tulip Trace Dr, Spring, TX 77386For SaleMLS ID #65125592, Michael Rodriguez, Keller Williams Realty The Woodlands. HAR
- $309,9004 bd4 ba2.4k sqft21554 Rainfall Park Dr, Spring, TX 77388For SaleMLS ID #6178367, Heather Kogler, SERHANT.. HAR
- $320,0004 bd2 ba2.1k sqft1914 Eastwood Lake Ct, Humble, TX 77339For SaleMLS ID #69072476, Diana Coleman, Keller Williams Realty Northeast. HAR
- $--3 bd2 ba1.5k sqft18115 Garnet Red Rd, Cypress, TX 77429AuctionServiceLink Auction
- $225,0003 bd2 ba1.4k sqft4930 Purple Wisteria Ln, Spring, TX 77373For SaleMLS ID #41241887, Diane Flicker, Keller Williams Realty Northeast. HAR
- $274,0004 bd2 ba1.9k sqft22054 Mission Canyon Ln, Porter, TX 77365For SaleMLS ID #34286087, Bonnie Schinnerer, Epique Realty LLC. HAR
- $275,0003 bd3 ba2k sqft21417 Naples Hollow Ln, Porter, TX 77365For SaleMLS ID #17484319, Russell Moberly, JLA Realty. HAR
- $300,0004 bd2 ba2k sqft3525 Pearl Mill Ln, Conroe, TX 77301For SaleMLS ID #20077642, Kendall Talley, eXp Realty LLC. HAR
