Step into a home that makes an immediate impression with its grand entry and soaring ceilings, setting the tone for elegance and space throughout. This beautiful 2-story brick and stone home features a private office with French doors, perfect for working from home or quiet study.
The open-concept kitchen is the heart of the home, offering a large island, granite countertops, abundant cabinetry, under-cabinet lighting, gas stove, breakfast bar, and a corner pantry. It flows seamlessly into the dining and family room, creating an ideal space for entertaining. Enjoy outdoor living on the covered back patio.
The spacious primary suite offers a relaxing retreat with a spa-like bath, separate shower and tub, double sinks, and a large walk-in closet. Upstairs features a generous game room with a charming balcony perfect for morning coffee or unwinding at sunset.
With 4 bedrooms, 3.5 baths, and a 2-car garage, this home perfectly blends comfort, style, and functionality for everyone.
For sale
Price cut: $3K (5/16)
$332,000
20418 Kittredge Dr, Humble, TX 77338
4beds
2,795sqft
:
Get pre-qualified$2,685/mo
Single Family Residence
Built in 2014
5,501 Square Feet Lot
$327,400 Zestimate®
$119/sqft
$25/mo HOA
What's special
Gas stoveCharming balconyGrand entryGranite countertopsCovered back patioLarge walk-in closetSoaring ceilings
- 127 days |
- 150 |
- 19 |
Zillow last checked:
Listing updated:
Listed by:
Denise Hyde TREC #0769663 832-262-3143,
Keller Williams Elite
Source: HAR,MLS#: 20219895
Facts & features
Interior
Bedrooms & bathrooms
- Bedrooms: 4
- Bathrooms: 4
- Full bathrooms: 3
- 1/2 bathrooms: 1
Kitchen
- Features: Kitchen Island, Kitchen open to Family Room, Pantry
Heating
- Natural Gas
Cooling
- Ceiling Fan(s), Electric
Appliances
- Included: Disposal, Gas Oven, Microwave, Gas Range, Dishwasher
Features
- Balcony, Crown Molding, Formal Entry/Foyer, High Ceilings, Wired for Sound, Primary Bed - 1st Floor
- Doors: Insulated Doors
- Windows: Insulated/Low-E windows, Window Coverings
Interior area
- Total structure area: 2,795
- Total interior livable area: 2,795 sqft
Property
Parking
- Total spaces: 2
- Parking features: Attached
- Attached garage spaces: 2
Features
- Stories: 2
- Patio & porch: Covered, Patio/Deck, Porch
- Exterior features: Sprinkler System
- Fencing: Back Yard
Lot
- Size: 5,501 Square Feet
- Features: Subdivided, 0 Up To 1/4 Acre
Details
- Parcel number: 1350240030001
Construction
Type & style
- Home type: SingleFamily
- Property subtype: Single Family Residence
Materials
- Brick, Other, Stone
- Foundation: Slab
- Roof: Composition
Condition
- New construction: No
- Year built: 2014
Utilities & green energy
- Water: Water District
Green energy
- Energy efficient items: HVAC
Community & HOA
Community
- Subdivision: Deerbrook Estates Sec 7
HOA
- Has HOA: Yes
- HOA fee: $300 annually
Location
- Region: Humble
Financial & listing details
- Price per square foot: $119/sqft
- Tax assessed value: $306,853
- Annual tax amount: $7,800
- Date on market: 4/7/2026
- Listing terms: Cash,Conventional,FHA,VA Loan
- Road surface type: Concrete, Curbs
Estimated market value
$327,400
$311,000 - $344,000
$2,424/mo
Price history
| Date | Event | Price |
|---|---|---|
| 5/16/2026 | Price change | $332,000-0.9%$119/sqft |
Source:  HAR #20219895 Report a problem HAR #20219895 Report a problem | ||
| 4/7/2026 | Price change | $335,000+3.1%$120/sqft |
Source: HAR #20219895 Report a problem | ||
| 2/7/2025 | Pending sale | $325,000$116/sqft |
Source: HAR #68020680 Report a problem | ||
| 1/21/2025 | Listed for sale | $325,000$116/sqft |
Source: HAR #68020680 Report a problem | ||
Public tax history
| Year | Property taxes | Tax assessment |
|---|---|---|
| 2025 | $2,236 +6.2% | $306,853 +4% |
| 2024 | $2,105 +12.8% | $295,000 -14.2% |
| 2023 | $1,867 +8.5% | $343,984 +12.5% |
| 2022 | $1,721 | $305,651 +27.4% |
| 2021 | -- | $240,000 +1.2% |
| 2020 | $1,645 +6.7% | $237,260 +5.7% |
| 2019 | $1,542 -71.6% | $224,448 +15.8% |
| 2018 | $5,438 | $193,808 -5.9% |
| 2017 | $5,438 +0.1% | $206,058 |
| 2016 | $5,432 | $206,058 |
| 2015 | -- | -- |
Find assessor info on the county website
Monthly payment
Est. payment
Payment breakdown
Explore the cost of this home by adjusting the details. Changes won't be saved.Climate risks
Neighborhood: 77338
Nearby schools
GreatSchools rating
- NAJones Ec/Pre-K/Kg CenterGrades: PK-KDistance: 0.9 mi
- 5/10Jones MiddleGrades: 6-8Distance: 0.5 mi
- 3/10Nimitz High SchoolGrades: 9-12Distance: 6.2 mi
Schools provided by the listing agent
- Elementary: Jones Elementary School (Aldine)
- Middle: Jones Middle School (Aldine)
- High: Nimitz High School (Aldine)
Source: HAR. This data may not be complete. We recommend contacting the local school district to confirm school assignments for this home.
- $267,0004 bd2 ba2.4k sqft20414 Kittredge Dr, Humble, TX 77338Off Market
- $247,4004 bd2 ba1.7k sqft20422 Kittredge Dr, Humble, TX 77338Off Market
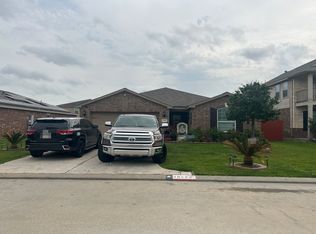
- $262,0004 bd2 ba2.1k sqft20410 Kittredge Dr, Humble, TX 77338Off Market
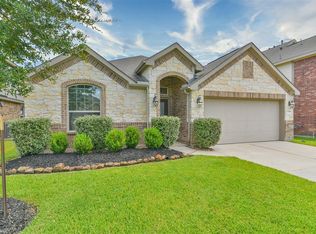
- $--3 bd3 ba2.5k sqft20419 Flatiron Dr, Humble, TX 77338Sold
- $174,6003 bd2 ba1.4k sqft20426 Kittredge Dr, Humble, TX 77338Off Market
- $260,0003 bd2 ba2k sqft20415 Flatiron Dr, Humble, TX 77338Off Market
- $287,8004 bd4 ba2.7k sqft20423 Flatiron Dr, Humble, TX 77338Off Market
- $1913,833 sqftStagewood Dr, Humble, TX 77338Off Market
A local agent can set up tours, give advice and negotiate with sellers.
Similar homes
- $335,0004 bd4 ba2.9k sqft9031 Sweet Blue Jasmine Ln, Humble, TX 77338For Sale
 MLS ID #84896265, Rohit Mathews, eXp Realty LLC. HAR
 - $315,0004 bd3 ba2.2k sqft6807 Little Cypress Creek Trl, Humble, TX 77338For Sale
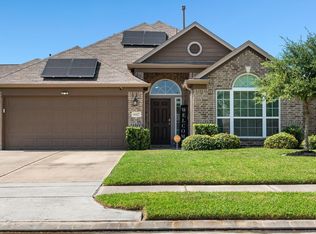 MLS ID #18356797, Sequente Marks, Real Broker, LLC. HAR
 - $260,0004 bd3 ba1.8k sqft9039 Serena Ln, Humble, TX 77338For Sale
 MLS ID #85615554, Marcus Dunigan, Orchard Brokerage. HAR
 - $279,0004 bd3 ba2.3k sqft3710 Arbor Trails Dr, Humble, TX 77338For Sale
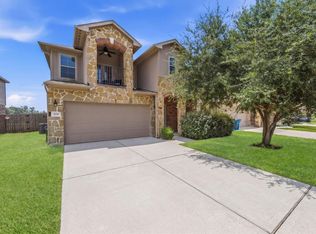 MLS ID #35376156, Marlon Bailey, HomeSmart. HAR
 - $329,9004 bd3 ba2.6k sqft3007 Cimarron Pass Dr, Spring, TX 77373For SaleMLS ID #79916615, Nguyen Le, Walzel Properties - Corporate Office. HAR
- $349,9994 bd4 ba3.2k sqft23122 Biddle Dr, Porter, TX 77365For SaleMLS ID #93092755, Daniel Martinez, Champions NextGen Real Estate. HAR
- $309,9004 bd2 ba2.1k sqft1914 Eastwood Lake Ct, Humble, TX 77339For SaleMLS ID #69072476, Diana Coleman, Keller Williams Realty Northeast. HAR
- $320,9904 bd4 ba2.7k sqft9807 Wellington Chase Ln, Humble, TX 77396For SaleMLS ID #57691454, Michael Joseph, Luxury Home Advisors. HAR
- $345,0004 bd3 ba2.3k sqft20136 Bitter Root Dr, Porter, TX 77365For SaleMLS ID #8211773, Stacy Sherman, Stacy Sherman Broker. HAR
- $329,9004 bd3 ba2.7k sqft22515 Stillwater Valley Ln, Porter, TX 77365For SaleMLS ID #12275455, Vanessa Arnold, Better Homes and Gardens Real Estate Gary Greene - Champions. HAR
- $350,0005 bd3 ba3.2k sqft14811 Meridian Park Ln, Humble, TX 77396For SaleMLS ID #52599368, Victorie Loera, Propel Realty. HAR
- $354,9003 bd2 ba2.3k sqft14315 Andrews Ridge Ln, Humble, TX 77396For SaleMLS ID #84213508, Drue DaSilva, Keller Williams Memorial. HAR
- $329,0003 bd2 ba2.1k sqft12547 Starry Summer Ln, Humble, TX 77346For SaleMLS ID #57950324, Denise Hyde, Keller Williams Elite. HAR
- $299,9004 bd3 ba2.5k sqft13130 Silverglen Run Trl, Houston, TX 77014For SaleMLS ID #48432634, Steven Tran, The Sears Group. HAR
- $340,0005 bd4 ba3k sqft1443 Green Highland Dr, Spring, TX 77373For SaleMLS ID #51089946, Jamie Muse Wilkinson, eXp Realty LLC. HAR
- $383,9994 bd4 ba2.6k sqft21024 Bracer St, Kingwood, TX 77339For SaleMLS ID #55499183, Terin Varghese, Rasha Realty, LLC. HAR
- $345,0004 bd3 ba2.2k sqft2534 Hidden Park Ln, Conroe, TX 77385For SaleMLS ID #7400621, Sondra Petermann-Williams, eXp Realty LLC. HAR
- $310,0004 bd4 ba2.7k sqft4110 Trenton Arbor Ln, Porter, TX 77365For SaleMLS ID #17455908, Jerrell Brewer, Realty Kings Properties. HAR
- $359,9904 bd3 ba2.6k sqft13722 McKinney Creek Ln, Houston, TX 77044For SaleMLS ID #56327761, Kristen Matthies, Full Circle Texas. HAR
- $360,0004 bd3 ba2.3k sqft21639 Lexor Dr, Porter, TX 77365For SaleMLS ID #87354259, Christine Morgan, Jane Byrd Properties International LLC. HAR
