Welcome to 23122 Biddle Drive, a beautifully maintained two-story home located in the desirable Auburn Trails at Oakhurst community. This spacious 4-bedroom, 3.5-bathroom home offers 3,290 square feet of well-designed living space. Built in 2014, the home features a welcoming front porch, a cozy fireplace in the main living area, and a kitchen with granite countertops and stainless steel appliances. The master bedroom includes a luxurious en-suite bath with a walk-in closet, and the additional bedrooms are generously sized. The property also offers a two-car garage and a large, fully fenced backyard. Community amenities include access to a pool, golf course, parks, and walking trails, ideal for an active lifestyle. Located near top-rated schools in the New Caney ISD and with easy access to major highways, this home combines comfort, style, and convenience.
Pending
$349,999
23122 Biddle Dr, Porter, TX 77365
4beds
3,290sqft
Single Family Residence
Built in 2014
6,351 Square Feet Lot
$345,600 Zestimate®
$106/sqft
$50/mo HOA
What's special
- 24 days |
- 378 |
- 39 |
Likely to sell faster than
Zillow last checked:
Listing updated:
Listed by:
Daniel Martinez TREC #0639470 832-643-4355,
Champions NextGen Real Estate
Source: HAR,MLS#: 93092755
Facts & features
Interior
Bedrooms & bathrooms
- Bedrooms: 4
- Bathrooms: 4
- Full bathrooms: 3
- 1/2 bathrooms: 1
Rooms
- Room types: Media Room, Utility Room
Primary bedroom
- Level: First
- Area: 224
- Dimensions: 16 x 14
Bedroom
- Level: Second
- Area: 143
- Dimensions: 13 x 11
Bedroom
- Level: First
- Area: 120
- Dimensions: 12 x 10
Bedroom
- Level: Second
- Area: 143
- Dimensions: 13 x 11
Dining room
- Level: First
- Area: 154
- Dimensions: 11 x 14
Living room
- Level: First
- Area: 280
- Dimensions: 14 x 20
Media room
- Level: Second
- Area: 150
- Dimensions: 15 x 10
Heating
- Natural Gas
Cooling
- Attic Fan, Ceiling Fan(s), Electric
Appliances
- Included: Disposal, Gas Oven, Microwave, Gas Cooktop, Dishwasher
- Laundry: Gas Dryer Hookup, Washer Hookup
Features
- Crown Molding, High Ceilings, En-Suite Bath, Primary Bed - 1st Floor, Walk-In Closet(s)
- Flooring: Carpet, Laminate, Tile
- Number of fireplaces: 1
- Fireplace features: Gas
Interior area
- Total structure area: 3,290
- Total interior livable area: 3,290 sqft
Property
Parking
- Total spaces: 2
- Parking features: Attached, Double-Wide Driveway
- Attached garage spaces: 2
Features
- Stories: 2
- Patio & porch: Covered
- Exterior features: Back Green Space
- Fencing: Back Yard
Lot
- Size: 6,351 Square Feet
- Features: Back Yard, Subdivided, 0 Up To 1/4 Acre
Details
- Additional parcels included: 22111102300
- Parcel number: 438534
Construction
Type & style
- Home type: SingleFamily
- Architectural style: Traditional
- Property subtype: Single Family Residence
Materials
- Brick
- Foundation: Slab
- Roof: Composition
Condition
- New construction: No
- Year built: 2014
Utilities & green energy
- Sewer: Public Sewer
- Water: Public
Green energy
- Energy efficient items: Attic Vents
Community & HOA
Community
- Subdivision: Auburn Trails At Oakhurst
HOA
- Has HOA: Yes
- HOA fee: $600 annually
Location
- Region: Porter
Financial & listing details
- Price per square foot: $106/sqft
- Tax assessed value: $400,832
- Annual tax amount: $11,499
- Date on market: 8/3/2026
- Listing terms: Cash,Conventional,FHA,Other,VA Loan
- Road surface type: Concrete
Estimated market value
$345,600
$328,000 - $363,000
$3,186/mo
Price history
| Date | Event | Price |
|---|---|---|
| 8/24/2026 | Pending sale | $349,999$106/sqft |
Source:  HAR #93092755 Report a problem HAR #93092755 Report a problem | ||
| 8/3/2026 | Price change | $349,9990%$106/sqft |
Source: HAR #93092755 Report a problem | ||
| 7/20/2026 | Price change | $350,000-4.1%$106/sqft |
Source: HAR #78330123 Report a problem | ||
| 6/16/2026 | Price change | $365,000-1.4%$111/sqft |
Source: HAR #76873885 Report a problem | ||
| 5/27/2026 | Price change | $370,000-2.6%$112/sqft |
Source: HAR #42966728 Report a problem | ||
| 5/11/2026 | Price change | $380,000-5%$116/sqft |
Source: HAR #49433718 Report a problem | ||
| 5/4/2026 | Price change | $400,000-12.1%$122/sqft |
Source: HAR #23543484 Report a problem | ||
| 4/16/2026 | Price change | $455,000-2.2%$138/sqft |
Source: HAR #76408665 Report a problem | ||
| 3/30/2026 | Price change | $465,000+20.8%$141/sqft |
Source: HAR #58252471 Report a problem | ||
| 9/10/2025 | Price change | $385,000-2.5%$117/sqft |
Source: HAR #76469889 Report a problem | ||
| 5/27/2025 | Price change | $395,000-2.5%$120/sqft |
Source: HAR #76469889 Report a problem | ||
| 4/13/2025 | Price change | $405,000+3.8%$123/sqft |
Source: HAR #16913628 Report a problem | ||
| 3/7/2025 | Price change | $390,000-3.7%$119/sqft |
Source: HAR #56816997 Report a problem | ||
| 2/11/2025 | Price change | $405,000-3.6%$123/sqft |
Source: HAR #42294909 Report a problem | ||
| 12/17/2024 | Listed for sale | $420,000-2.3%$128/sqft |
Source: HAR #33732679 Report a problem | ||
| 12/4/2024 | Listing removed | $430,000-2.3%$131/sqft |
Source: HAR #43092962 Report a problem | ||
| 11/19/2024 | Listed for sale | $440,000+64.8%$134/sqft |
Source: HAR #43092962 Report a problem | ||
| 3/1/2019 | Listing removed | $267,000$81/sqft |
Source: Opendoor Texas Brokerage,LLC #19210241 Report a problem | ||
| 2/15/2019 | Pending sale | $267,000$81/sqft |
Source: Opendoor Texas Brokerage,LLC #19210241 Report a problem | ||
| 2/7/2019 | Listed for sale | $267,000-1.1%$81/sqft |
Source: Opendoor Texas Brokerage,LLC #19210241 Report a problem | ||
| 12/12/2018 | Listing removed | $269,900$82/sqft |
Source: KW Platinum #27801109 Report a problem | ||
| 11/27/2018 | Price change | $269,900-1.1%$82/sqft |
Source: KW Platinum #27801109 Report a problem | ||
| 11/5/2018 | Price change | $272,999-11.9%$83/sqft |
Source: Keller Williams Platinum #27801109 Report a problem | ||
| 10/16/2018 | Listed for sale | $310,000$94/sqft |
Source: Owner Report a problem | ||
Public tax history
| Year | Property taxes | Tax assessment |
|---|---|---|
| 2025 | $11,499 -3.7% | $400,832 -3.6% |
| 2024 | $11,936 +4.7% | $415,821 +3.9% |
| 2023 | $11,396 | $400,150 +3.3% |
| 2022 | -- | $387,420 +32% |
| 2021 | $9,534 -0.6% | $293,530 +1.8% |
| 2020 | $9,587 +8.6% | $288,440 -0.6% |
| 2019 | $8,832 -0.5% | $290,300 +3.3% |
| 2018 | $8,873 -0.8% | $281,110 |
| 2017 | $8,943 -3.2% | $281,110 |
| 2016 | $9,243 +975.1% | $281,110 +3.9% |
| 2015 | $860 | $270,660 +1021.2% |
| 2014 | $860 | $24,140 |
Find assessor info on the county website
Monthly payment
Est. payment
Payment breakdown
Explore the cost of this home by adjusting the details. Changes won't be saved.Climate risks
Neighborhood: Oakhurst
Nearby schools
GreatSchools rating
- 6/10Bens Branch ElementaryGrades: PK-5Distance: 0.7 mi
- 5/10Woodridge Forest MiddleGrades: 6-8Distance: 1.8 mi
- 7/10West Fork High SchoolGrades: 9-10Distance: 4 mi
Schools provided by the listing agent
- Elementary: Bens Branch Elementary School
- Middle: Woodridge Forest Middle School
- High: West Fork High School
Source: HAR. This data may not be complete. We recommend contacting the local school district to confirm school assignments for this home.
- $318,800-- bd2 ba2.4k sqft23118 Biddle Dr, Porter, TX 77365Off Market
- $296,100-- bd2 ba2k sqft23126 Biddle Dr, Porter, TX 77365Off Market
- $380,3004 bd4 ba3k sqft23114 Biddle Dr, Porter, TX 77365Off Market

- $292,900-- bd-- ba1.8k sqft23130 Biddle Dr, Porter, TX 77365Off Market
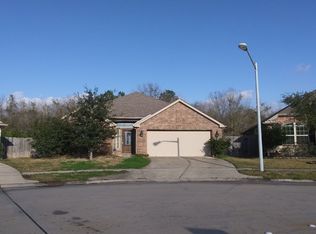
- $348,6004 bd4 ba2.5k sqft23166 Mestina Knoll Dr, Porter, TX 77365Off Market
- $358,100-- bd2 ba2.5k sqft23110 Biddle Dr, Porter, TX 77365Off Market
- $343,000-- bd2 ba2.4k sqft23173 Mestina Knoll Dr, Porter, TX 77365Off Market
- $26,920-- bd-- ba-- sqft21467 Lindell Run Dr, Porter, TX 77365Off Market
A local agent can set up tours, give advice and negotiate with sellers.
Similar homes
- $339,9003 bd3 ba2.7k sqft21350 Auburn Reach Dr, Porter, TX 77365For Sale
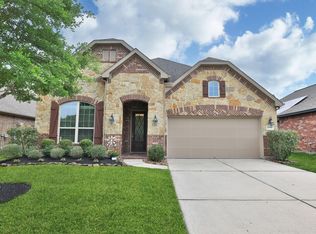 MLS ID #43294463, Sheila Wright, Keller Williams Realty Professionals. HAR
 - $350,0004 bd4 ba2.8k sqft20716 Laura Lee Ln, Porter, TX 77365For Sale
 MLS ID #899234, Kimberly Vasquez, eXp Realty LLC. HAR
 - $329,8964 bd3 ba2.7k sqft22515 Stillwater Valley Ln, Porter, TX 77365For Sale
 MLS ID #12275455, Vanessa Arnold, Better Homes and Gardens Real Estate Gary Greene - Champions. HAR
 - $375,0003 bd3 ba2.6k sqft20837 Sheridan Heights Ln, Porter, TX 77365For Sale
 MLS ID #16722572, Asheley Verron, JLA Realty. HAR
 - $399,9904 bd4 ba2.6k sqft5109 Andorra Bend Ln, Porter, TX 77365For SaleMLS ID #42259315, Robin Bailey, RE/MAX Universal. HAR
- $460,0004 bd5 ba3.6k sqft25201 Quiet Ledge, Porter, TX 77365For SaleMLS ID #28946659, Heidi Cole, Keller Williams Realty Metropolitan. HAR
- $350,0004 bd3 ba2.4k sqft3010 Laurel Mist Ct, Kingwood, TX 77345For SaleMLS ID #65250084, Lauren LaRoche, CB&A, Realtors. HAR
- $359,9004 bd3 ba2k sqft27966 Rocky Heights Dr, Spring, TX 77386For SaleMLS ID #96416481, Stephanie Cribbs, Cribbs Real Estate Group LLC. HAR
- $269,0004 bd2 ba1.9k sqft22054 Mission Canyon Ln, Porter, TX 77365For SaleMLS ID #94837473, Bonnie Schinnerer, Epique Realty LLC. HAR
- $479,9004 bd4 ba3.4k sqft25321 Ramrock Dr, Porter, TX 77365For SaleMLS ID #33178819, Asheley Verron, JLA Realty. HAR
- $345,0003 bd2 ba2.4k sqft3214 Fair Falls Dr, Kingwood, TX 77345For SaleMLS ID #28263797, Jennifer Jaeger-Karp, eXp Realty LLC. HAR
- $439,9003 bd2 ba2.5k sqft19854 Driver Forest Dr, Porter, TX 77365For SaleMLS ID #3975057, Donna Duhon, Keller Williams Realty Northeast. HAR
- $318,0003 bd3 ba2.8k sqft18311 Wild Lilac Trl, Humble, TX 77346For SaleMLS ID #96937639, Lyndsie Gourley, RE/MAX Integrity. HAR
- $360,0004 bd3 ba2.7k sqft23463 Millbrook Dr, New Caney, TX 77357For SaleMLS ID #82919901, Tami Christopher, Market Force Realty. HAR
- $380,0004 bd4 ba3k sqft6014 Rivergrove Bend Dr, Humble, TX 77346For SaleMLS ID #15973276, Monica Humphrey, Keller Williams Realty Northeast. HAR
- $355,0004 bd3 ba2.8k sqft30327 Deleon Fields Dr, Spring, TX 77386For SaleMLS ID #43652689, Luke Volz, eXp Realty, LLC. HAR
- $360,0005 bd3 ba3.6k sqft3210 Legends Creek Dr, Spring, TX 77386For SaleMLS ID #55213005, Tracy Halverson, Corcoran Genesis. HAR
- $345,0004 bd3 ba2.2k sqft2534 Hidden Park Ln, Conroe, TX 77385For SaleMLS ID #7400621, Sondra Petermann-Williams, eXp Realty LLC. HAR
- $309,9004 bd2 ba2.1k sqft1914 Eastwood Lake Ct, Humble, TX 77339For SaleMLS ID #69072476, Diana Coleman, Keller Williams Realty Northeast. HAR
- $332,0004 bd4 ba2.7k sqft20418 Kittredge Dr, Humble, TX 77338For SaleMLS ID #20219895, Denise Hyde, Keller Williams Elite. HAR
