This beautiful 4-bedroom, 3.5-bath home offers generous living space with both a media room and game room, giving you the flexibility and comfort every household appreciates. Designer colors enhance the elegant living room, complete with a remote-control gas-log fireplace that creates a warm and inviting focal point. The large kitchen features granite countertops, black appliances, and a separate breakfast nook, providing plenty of room for cooking and gathering. The spacious primary bedroom includes a well-appointed ensuite bath, while upstairs you’ll find a good-sized game room conveniently located next to the media room—a perfect setup for entertainment. Three additional bedrooms offer generous closet space, plus two full baths on the second level. The backyard is the ideal size and offers added privacy with no back neighbors. Located close to HWY 59, schools, shopping, and everyday conveniences, this home delivers comfort, space, and a fantastic layout.
For sale
Price cut: $25K (10/16)
$375,000
23114 Biddle Dr, Porter, TX 77365
4beds
3,065sqft
Single Family Residence
Built in 2014
6,939 Square Feet Lot
$370,300 Zestimate®
$122/sqft
$50/mo HOA
What's special
Remote-control gas-log fireplaceDesigner colorsBlack appliancesGranite countertopsGenerous living spaceWell-appointed ensuite bathLarge kitchen
- 64 days
- 56
- 3
Zillow last checked:
Listing updated:
Listed by:
Paola Samaia Lozano TREC #0828500 832-797-0524,
Keller Williams Realty Austin
Source: HAR,MLS#: 62957205
Facts & features
Interior
Bedrooms & bathrooms
- Bedrooms: 4
- Bathrooms: 4
- Full bathrooms: 3
- 1/2 bathrooms: 1
Primary bedroom
- Level: First
- Area: 238
- Dimensions: 17 x 14
Bedroom
- Level: First
- Area: 154
- Dimensions: 11 x 14
Bedroom
- Level: First
- Area: 143
- Dimensions: 11 x 13
Bedroom
- Level: First
- Area: 110
- Dimensions: 11 x 10
Other
- Level: First
- Area: 132
- Dimensions: 12 x 11
Breakfast
- Level: First
- Area: 81
- Dimensions: 9 x 9
Dining room
- Level: First
- Area: 104
- Dimensions: 13 x 8
Game room
- Level: Second
- Area: 208
- Dimensions: 16 x 13
Kitchen
- Level: First
- Area: 180
- Dimensions: 12 x 15
Living room
- Level: First
- Area: 252
- Dimensions: 18 x 14
Media room
- Level: First
- Area: 208
- Dimensions: 13 x 16
Primary bath
- Level: First
Utility room
- Level: First
- Dimensions: In House
Heating
- Natural Gas
Cooling
- Electric
Appliances
- Included: Dryer, Refrigerator, Washer, Electric Oven, Free-Standing Range, Gas Range
- Laundry: Washer Hookup
Features
- Prewired for Alarm System, Primary Bed - 1st Floor
- Flooring: Carpet, Tile, Wood
- Windows: Window Coverings
- Number of fireplaces: 1
- Fireplace features: Gas Log
Interior area
- Total structure area: 3,065
- Total interior livable area: 3,065 sqft
Property
Parking
- Total spaces: 2
- Parking features: Attached, Double-Wide Driveway
- Attached garage spaces: 2
Features
- Stories: 2
- Patio & porch: Covered
- Fencing: Back Yard
Lot
- Size: 6,939 Square Feet
- Features: Greenbelt, Near Golf Course, 0 Up To 1/4 Acre
Details
- Parcel number: 437335
Construction
Type & style
- Home type: SingleFamily
- Architectural style: Traditional
- Property subtype: Single Family Residence
Materials
- Brick, Cement Siding, Stone
- Foundation: Slab
- Roof: Composition
Condition
- New construction: No
- Year built: 2014
Utilities & green energy
- Water: Water District
Community & HOA
Community
- Security: Prewired for Alarm System
- Subdivision: Auburn Trails At Oakhurst 10
HOA
- Has HOA: Yes
- HOA fee: $600 annually
Location
- Region: Porter
Financial & listing details
- Price per square foot: $122/sqft
- Tax assessed value: $384,289
- Annual tax amount: $11,024
- Date on market: 8/31/2026
- Listing terms: Cash,Conventional,VA Loan
- Ownership: Full Ownership
Estimated market value
$370,300
$352,000 - $389,000
$2,841/mo
Price history
| Date | Event | Price |
|---|---|---|
| 10/16/2026 | Price change | $375,000-6.3%$122/sqft |
Source:  HAR #62957205 Report a problem | ||
| 9/30/2026 | Price change | $400,000-2.4%$131/sqft |
Source: HAR #62957205 Report a problem | ||
| 9/21/2026 | Price change | $410,000-2.4%$134/sqft |
Source: HAR #62957205 Report a problem | ||
| 8/31/2026 | Listed for sale | $420,000+56.1%$137/sqft |
Source: HAR #62957205 Report a problem | ||
| 8/11/2017 | Listing removed | $269,000$88/sqft |
Source: Red Door Realty & Associates #93719194 Report a problem | ||
| 7/11/2017 | Pending sale | $269,000$88/sqft |
Source: Red Door Realty & Associates #93719194 Report a problem | ||
| 5/26/2017 | Listed for sale | $269,000$88/sqft |
Source: Red Door Realty & Associates #93719194 Report a problem | ||
Public tax history
| Year | Property taxes | Tax assessment |
|---|---|---|
| 2025 | $11,024 -4.2% | $384,289 -4.1% |
| 2024 | $11,508 +5% | $400,921 +4.2% |
| 2023 | $10,958 | $384,760 +3.3% |
| 2022 | -- | $372,540 +31.1% |
| 2021 | $9,228 -0.6% | $284,110 +1.8% |
| 2020 | $9,281 -4.5% | $279,210 -1.1% |
| 2019 | $9,722 -0.6% | $282,410 +3.3% |
| 2018 | $9,779 +15.6% | $273,490 +2.6% |
| 2017 | $8,462 -3.3% | $266,660 |
| 2016 | $8,746 +907.3% | $266,660 +3.8% |
| 2015 | $868 | $256,830 +953.4% |
| 2014 | $868 | $24,380 |
Find assessor info on the county website
Monthly payment
Est. payment
Payment breakdown
Explore the cost of this home by adjusting the details. Changes won't be saved.Climate risks
Neighborhood: Oakhurst
Nearby schools
Schools provided by the listing agent
- Elementary: Bens Branch Elementary School
- Middle: Woodridge Forest Middle School
- High: West Fork High School
Source: HAR. This data may not be complete. We recommend contacting the local school district to confirm school assignments for this home.

Similar homes
- $380,0004 bd3 ba2.5k sqft22538 Stillwater Valley Ln, Porter, TX 77365For Sale
 MLS ID #65789646, Adrianna Trevino, NetWorth Realty of Houston, LLC. HAR
- $335,0003 bd2 ba2k sqft21331 Auburn Reach Dr, Porter, TX 77365For Sale
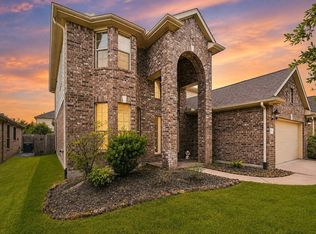
 MLS ID #81357613, Alston Toney, Better Homes and Gardens Real Estate Gary Greene - The Woodlands. HAR
- $325,0004 bd4 ba2.8k sqft20716 Laura Lee Ln, Porter, TX 77365For Sale
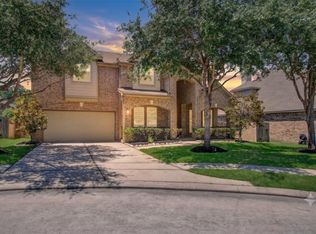
 MLS ID #25666752, Kimberly Vasquez, eXp Realty LLC. HAR
- $360,0004 bd4 ba2.8k sqft6105 Moody Pines Ct, Kingwood, TX 77345For Sale
 MLS ID #8907113, Andrea Patino, MOVE HOUSTON REAL ESTATE. HAR
