Welcome to this handsome two-story brick home featuring timeless curb appeal, a grand arched entry, and a spacious, light-filled interior. Soaring ceilings, architectural arches, and open sightlines create an impressive sense of space throughout. The two-story family room centers around a classic fireplace and flows seamlessly into the kitchen with ample counter space, a breakfast bar, and sunny breakfast nook. A formal dining room with a charming bay window is perfect for entertaining. The spacious primary suite offers tray ceilings and a private bath with dual sinks, granite countertops, soaking tub, separate shower, and generous walk-in closet. Upstairs, a large game room provides flexible space for entertainment, a media area, or home office. Enjoy a covered back patio, expansive fenced backyard, storage shed, and custom concrete sport court with basketball hoop. A two-car garage and utility room complete this inviting home.
For sale
Price cut: $10K (9/17)
$340,000
20716 Laura Lee Ln, Porter, TX 77365
4beds
2,864sqft
Single Family Residence
Built in 2009
6,329 Square Feet Lot
$335,200 Zestimate®
$119/sqft
$60/mo HOA
What's special
Classic fireplaceHandsome two-story brick homeTwo-car garageStorage shedOpen sightlinesTwo-story family roomGrand arched entry
- 54 days
- 290
- 52
Zillow last checked:
Listing updated:
Listed by:
Kimberly Vasquez TREC #0636642 832-855-4225,
eXp Realty LLC,
Cole Watkins TREC #0659946 281-785-1456,
eXp Realty LLC
Source: HAR,MLS#: 899234
Facts & features
Interior
Bedrooms & bathrooms
- Bedrooms: 4
- Bathrooms: 4
- Full bathrooms: 3
- 1/2 bathrooms: 1
Rooms
- Room types: Family Room, Utility Room
Primary bedroom
- Level: First
- Area: 208
- Dimensions: 13 x 16
Bedroom
- Level: Second
- Area: 169
- Dimensions: 13 x 13
Bedroom
- Level: Second
- Area: 143
- Dimensions: 11 x 13
Bedroom
- Level: Second
- Area: 176
- Dimensions: 11 x 16
Dining room
- Level: First
- Area: 132
- Dimensions: 11 x 12
Family room
- Level: Second
- Area: 368
- Dimensions: 23 x 16
Kitchen
- Level: First
- Area: 165
- Dimensions: 11 x 15
Living room
- Level: First
- Area: 320
- Dimensions: 16 x 20
Primary bath
- Level: First
- Area: 90
- Dimensions: 9 x 10
Heating
- Electric
Cooling
- Ceiling Fan(s), Electric
Appliances
- Included: Water Heater, Disposal, Microwave, Dishwasher
- Laundry: Electric Dryer Hookup, Washer Hookup
Features
- En-Suite Bath, Primary Bed - 1st Floor, Walk-In Closet(s)
- Flooring: Carpet, Tile, Wood
- Number of fireplaces: 1
- Fireplace features: Gas Log
Interior area
- Total structure area: 2,864
- Total interior livable area: 2,864 sqft
Property
Parking
- Total spaces: 2
- Parking features: Attached
- Attached garage spaces: 2
Features
- Stories: 2
- Exterior features: Sprinkler System
- Fencing: Full
Lot
- Size: 6,329 Square Feet
- Features: Subdivided, 0 Up To 1/4 Acre
Details
- Parcel number: 376609
Construction
Type & style
- Home type: SingleFamily
- Architectural style: Traditional
- Property subtype: Single Family Residence
Materials
- Brick
- Foundation: Slab
- Roof: Composition
Condition
- New construction: No
- Year built: 2009
Utilities & green energy
- Sewer: Public Sewer
- Water: Water District
Green energy
- Energy efficient items: Attic Vents
Community & HOA
Community
- Subdivision: Park At Oakhurst 05
HOA
- Has HOA: Yes
- HOA fee: $715 annually
Location
- Region: Porter
Financial & listing details
- Price per square foot: $119/sqft
- Tax assessed value: $385,322
- Annual tax amount: $9,332
- Date on market: 8/11/2026
- Listing terms: Cash,Conventional,FHA,VA Loan
- Exclusions: Washer, Dryer, Fridge, Tvs, Curtains
- Road surface type: Asphalt, Gutters
Estimated market value
$335,200
$318,000 - $352,000
$2,601/mo
Price history
| Date | Event | Price |
|---|---|---|
| 9/17/2026 | Price change | $340,000-2.9%$119/sqft |
Source:  HAR #899234 Report a problem HAR #899234 Report a problem | ||
| 8/11/2026 | Listed for sale | $350,000-6.6%$122/sqft |
Source: HAR #899234 Report a problem | ||
| 7/24/2025 | Price change | $374,8990%$131/sqft |
Source: HAR #73967443 Report a problem | ||
| 6/25/2025 | Listed for sale | $374,900$131/sqft |
Source: HAR #73967443 Report a problem | ||
| 4/4/2025 | Pending sale | $374,900$131/sqft |
Source: HAR #93509820 Report a problem | ||
| 10/21/2024 | Price change | $374,900-1.3%$131/sqft |
Source: HAR #93509820 Report a problem | ||
| 8/23/2024 | Listed for sale | $379,900+61.7%$133/sqft |
Source: HAR #93509820 Report a problem | ||
| 10/29/2014 | Sold | -- |
Source: Agent Provided Report a problem | ||
| 9/8/2014 | Listed for sale | $235,000+7.8%$82/sqft |
Source: RE/MAX Associates Northeast #92895364 Report a problem | ||
| 11/8/2012 | Listing removed | $218,000$76/sqft |
Source: RE/MAX Associates Northeast #67999044 Report a problem | ||
| 10/15/2012 | Price change | $218,000+0.1%$76/sqft |
Source: RE/MAX Associates Northeast #67999044 Report a problem | ||
| 10/11/2012 | Price change | $217,8500%$76/sqft |
Source: RE/MAX Associates Northeast #67999044 Report a problem | ||
| 10/6/2012 | Price change | $217,9000%$76/sqft |
Source: RE/MAX Associates Northeast #67999044 Report a problem | ||
| 9/1/2012 | Price change | $218,000-1.4%$76/sqft |
Source: RE/MAX Associates Northeast #67999044 Report a problem | ||
| 7/21/2012 | Listed for sale | $221,000$77/sqft |
Source: RE/MAX Associates Northeast #67999044 Report a problem | ||
Public tax history
| Year | Property taxes | Tax assessment |
|---|---|---|
| 2025 | $5,007 +1.9% | $377,447 +10% |
| 2024 | $4,911 +13.9% | $343,134 +10% |
| 2023 | $4,312 | $311,940 +0.8% |
| 2022 | -- | $309,360 +20% |
| 2021 | $4,889 +1.8% | $257,800 +3.4% |
| 2020 | $4,800 -5% | $249,270 -0.3% |
| 2019 | $5,054 -26.3% | $249,900 +4.4% |
| 2018 | $6,854 -2.5% | $239,450 -1.8% |
| 2017 | $7,027 -4.2% | $243,910 |
| 2016 | $7,336 +14.8% | $243,910 +7% |
| 2015 | $6,392 | $228,050 +14.1% |
| 2014 | $6,392 | $199,790 +1.1% |
| 2013 | -- | $197,560 |
| 2012 | -- | $197,560 |
| 2011 | -- | $197,560 +1138.6% |
| 2010 | -- | $15,950 -37% |
| 2009 | -- | $25,320 |
| 2008 | -- | $25,320 |
Find assessor info on the county website
Monthly payment
Est. payment
Payment breakdown
Explore the cost of this home by adjusting the details. Changes won't be saved.Climate risks
Neighborhood: Oakhurst
Nearby schools
Schools provided by the listing agent
- Elementary: Bens Branch Elementary School
- Middle: Woodridge Forest Middle School
- High: West Fork High School
Source: HAR. This data may not be complete. We recommend contacting the local school district to confirm school assignments for this home.
Similar homes
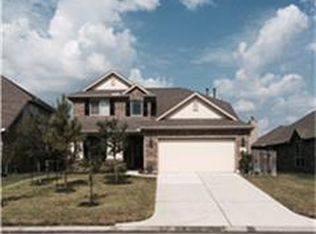
- $360,0004 bd3 ba2.7k sqft20801 Sheridan Heights Ln, Porter, TX 77365For Sale
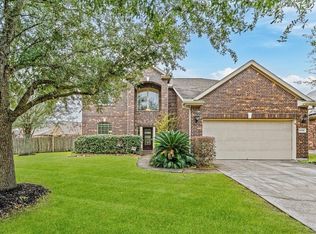 MLS ID #63420728, KC Chau Hoang, 1 - Connect Realty. HAR
 - $339,9994 bd2 ba2.1k sqft20173 Southwood Oaks Dr, Porter, TX 77365For Sale
 MLS ID #23499459, Steve Kinney, JLA Realty. HAR
 - $349,9004 bd3 ba2.4k sqft24167 Burks Trail Dr, Porter, TX 77365For Sale
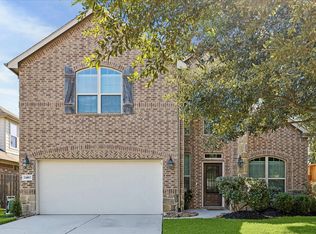 MLS ID #48221027, Alison Brookby, eXp Realty LLC. HAR
 - $325,0004 bd3 ba2.7k sqft22515 Stillwater Valley Ln, Porter, TX 77365For Sale
 MLS ID #12275455, Vanessa Arnold, Better Homes and Gardens Real Estate Gary Greene - Champions. HAR
