Welcome to this spacious 4-bedroom, 3-bath home in the desirable golf course community of Oakhurst in Porter, TX! The thoughtfully designed floor plan features a private home office and downstairs guest suite with its own full bath. A newly added custom family room with a vaulted ceiling flows into the formal living, dining and kitchen areas, creating wonderful space for everyday living and entertaining. The kitchen offers granite countertops and under-cabinet lighting with stainless steel appliances. The large primary suite features an ensuite bath with jetted tub and separate shower. Upstairs, enjoy a spacious game room plus a hidden media room tucked behind bookshelves—projector, speakers and media equipment stay! Two additional bedrooms and a full bath complete the second floor. Outside, enjoy an oversized backyard, large covered patio, outdoor kitchen area and built-on shed. Additional features include a whole-house generator, full sprinkler system and brand-new 2025 roof!
For sale
$449,900
24454 Sundance Spring Dr, Porter, TX 77365
4beds
3,192sqft
Single Family Residence
Built in 2009
8,572 Square Feet Lot
$438,600 Zestimate®
$141/sqft
$71/mo HOA
What's special
Oversized backyardOutdoor kitchen areaLarge covered patioStainless steel appliancesPrivate home officeGranite countertopsBuilt-on shed
- 51 days
- 113
- 4
Zillow last checked:
Listing updated:
Listed by:
Janna Pokluda TREC #0706382 361-655-6562,
JLA Realty
Source: HAR,MLS#: 41437621
Facts & features
Interior
Bedrooms & bathrooms
- Bedrooms: 4
- Bathrooms: 3
- Full bathrooms: 3
Primary bedroom
- Level: First
- Area: 425
- Dimensions: 25x17
Bedroom
- Level: Second
- Area: 120
- Dimensions: 12x10
Bedroom
- Level: Second
- Area: 130
- Dimensions: 13x10
Bedroom
- Level: First
- Area: 110
- Dimensions: 11x10
Other
- Level: First
- Area: 121
- Dimensions: 11x11
Dining room
- Level: First
- Area: 120
- Dimensions: 12x10
Family room
- Level: First
- Area: 204
- Dimensions: 17x12
Game room
- Level: Second
- Area: 266
- Dimensions: 19x14
Kitchen
- Level: First
- Area: 228
- Dimensions: 19x12
Living room
- Level: First
- Area: 304
- Dimensions: 19x16
Media room
- Level: Second
- Area: 221
- Dimensions: 17x13
Utility room
- Level: First
- Area: 48
- Dimensions: 8x6
Heating
- Natural Gas
Cooling
- Ceiling Fan(s), Electric
Appliances
- Included: Disposal, Electric Oven, Freestanding Oven, Microwave, Gas Cooktop, Dishwasher
- Laundry: Electric Dryer Hookup, Gas Dryer Hookup, Washer Hookup
Features
- Vaulted Ceiling, 2 Bedrooms Down, Primary Bed - 1st Floor, Split Plan, Walk-In Closet(s)
- Flooring: Carpet, Engineered Hardwood, Tile
- Windows: Window Coverings
- Number of fireplaces: 1
- Fireplace features: Gas, Gas Log
Interior area
- Total structure area: 3,192
- Total interior livable area: 3,192 sqft
Video & virtual tour
Property
Parking
- Total spaces: 2
- Parking features: Attached
- Attached garage spaces: 2
Features
- Stories: 2
- Patio & porch: Covered, Porch
- Exterior features: Outdoor Kitchen, Sprinkler System
- Has spa: Yes
- Fencing: Back Yard
Lot
- Size: 8,572 Square Feet
- Features: Back Yard, Near Golf Course, Subdivided, 0 Up To 1/4 Acre
Details
- Additional structures: Shed(s)
- Parcel number: 376996
Construction
Type & style
- Home type: SingleFamily
- Architectural style: Traditional
- Property subtype: Single Family Residence
Materials
- Cement Siding, Stone, Stucco
- Foundation: Slab
- Roof: Composition
Condition
- New construction: No
- Year built: 2009
Utilities & green energy
- Sewer: Public Sewer
- Water: Public
Community & HOA
Community
- Subdivision: Riverwood At Oakhurst 03
HOA
- Has HOA: Yes
- HOA fee: $850 annually
Location
- Region: Porter
Financial & listing details
- Price per square foot: $141/sqft
- Tax assessed value: $390,614
- Annual tax amount: $9,695
- Date on market: 8/8/2026
- Listing terms: Cash,Conventional,FHA,USDA Loan,VA Loan
Estimated market value
$438,600
$417,000 - $461,000
$2,914/mo
Price history
| Date | Event | Price |
|---|---|---|
| 8/8/2026 | Listed for sale | $449,900+130.7%$141/sqft |
Source:  HAR #41437621 Report a problem HAR #41437621 Report a problem | ||
| 7/8/2014 | Listing removed | $195,000$61/sqft |
Source: RE/MAX Associates Northeast #48584744 Report a problem | ||
| 1/17/2014 | Listed for sale | $195,000$61/sqft |
Source: RE/MAX Associates Northeast #48584744 Report a problem | ||
Public tax history
| Year | Property taxes | Tax assessment |
|---|---|---|
| 2025 | $4,703 +1.5% | $360,459 +10% |
| 2024 | $4,634 +14.1% | $327,690 +10% |
| 2023 | $4,061 | $297,900 +0.8% |
| 2022 | -- | $295,440 +20% |
| 2021 | $4,652 | $246,200 -1.4% |
| 2020 | -- | $249,780 -0.7% |
| 2019 | $4,838 -28.6% | $251,460 +10% |
| 2018 | $6,771 -5.6% | $228,600 -5.1% |
| 2017 | $7,173 +5.6% | $240,960 +9.5% |
| 2016 | $6,789 +1.2% | $220,000 +10% |
| 2015 | $6,712 | $200,000 -3.4% |
| 2014 | $6,712 | $207,120 +5.9% |
| 2013 | -- | $195,640 +3.4% |
| 2012 | -- | $189,160 -8.6% |
| 2011 | -- | $207,010 |
| 2010 | -- | $207,010 +671.6% |
| 2009 | -- | $26,830 |
| 2008 | -- | $26,830 |
Find assessor info on the county website
Monthly payment
Est. payment
Payment breakdown
Explore the cost of this home by adjusting the details. Changes won't be saved.Climate risks
Neighborhood: Oakhurst
Nearby schools
Schools provided by the listing agent
- Elementary: Bens Branch Elementary School
- Middle: Woodridge Forest Middle School
- High: West Fork High School
Source: HAR. This data may not be complete. We recommend contacting the local school district to confirm school assignments for this home.
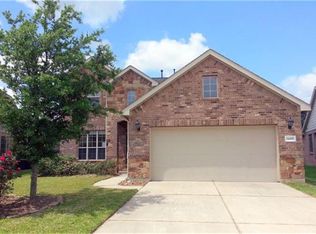
- $357,4004 bd4 ba2.9k sqft24458 Sundance Spring Dr, Porter, TX 77365Off Market
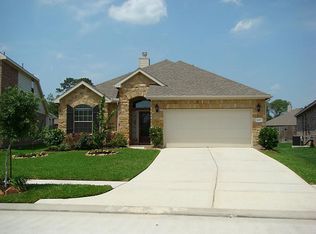
- $290,2003 bd2 ba1.9k sqft24450 Sundance Spring Dr, Porter, TX 77365Off Market
- $335,8004 bd3 ba2.4k sqft24462 Sundance Spring Dr, Porter, TX 77365Off Market

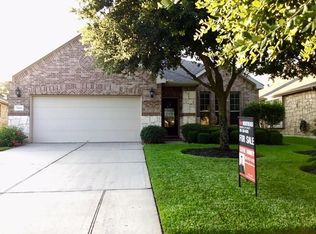
- $267,0003 bd2 ba1.6k sqft24446 Sundance Spring Dr, Porter, TX 77365Off Market
Similar homes
- $485,0004 bd4 ba3.6k sqft20390 Presley Grove Dr, Porter, TX 77365For Sale
 MLS ID #53944371, Steve Kinney, JLA Realty. HAR
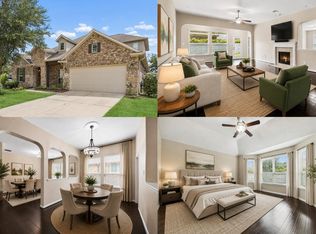
 - $439,0004 bd5 ba3.6k sqft25201 Quiet Ledge, Porter, TX 77365For Sale
 MLS ID #28946659, Heidi Cole, Keller Williams Realty Metropolitan. HAR
 - $399,0004 bd4 ba2.9k sqft21299 Lily Springs Dr, Porter, TX 77365For Sale
 MLS ID #3918801, Steve Kinney, JLA Realty. HAR
 - $339,9994 bd2 ba2.1k sqft20173 Southwood Oaks Dr, Porter, TX 77365For Sale
 MLS ID #23499459, Steve Kinney, JLA Realty. HAR
