Beautiful, move in ready 1.5 story home in highly sought after Fall Creek with easy access to shops, restaurants & IAH. With 4 bedrooms, 3.5 baths & 3 car garage, this home has the perfect floor plan you’ll love w/ all bedrooms on the first level. Greet your guests entering the glass accented solid wood door to high ceilings, open concept layout & plenty natural light that’s sure to impress. A private office & formal dining flow easily into the spacious kitchen & oversized den. Plenty of cabinets w/ granite countertops surround the island & stainless appliances. Cozy up to the gas fireplace & display your collections in the built in bookcases in the den w/ beautiful wood floors. Split bedroom plan is ideal w/ a Primary that has wood floors, sitting area, gorgeous bath & oversized closet. There’s a flex space area just outside the other bedrooms. Beautiful wrought iron accented stairs lead to the upstairs game room. Enjoy the oversized patio & fenced in back yard that provides privacy!
For sale
Price cut: $10K (8/4)
$489,900
7415 Bearden Falls Ln, Humble, TX 77396
4beds
3,500sqft
:
Get pre-qualified$4,017/mo
Single Family Residence
Built in 2007
8,751 Square Feet Lot
$482,300 Zestimate®
$140/sqft
$100/mo HOA
What's special
- 35 days |
- 215 |
- 9 |
Zillow last checked:
Listing updated:
Listed by:
Karisa Tinsley TREC #0581855 409-791-3722,
JLA Realty
Source: HAR,MLS#: 38751701
Facts & features
Interior
Bedrooms & bathrooms
- Bedrooms: 4
- Bathrooms: 3
- Full bathrooms: 3
Rooms
- Room types: Den, Utility Room
Primary bedroom
- Level: First
- Area: 420
- Dimensions: 28 X 15
Bedroom
- Level: First
- Area: 121
- Dimensions: 11 X 11
Bedroom
- Level: First
- Area: 140
- Dimensions: 14 X 10
Bedroom
- Level: First
- Area: 130
- Dimensions: 13 X 10
Breakfast
- Level: First
- Area: 190
- Dimensions: 19 X 10
Den
- Level: First
- Area: 520
- Dimensions: 26 X 20
Dining room
- Level: First
- Area: 132
- Dimensions: 12 X 11
Game room
- Level: Second
- Area: 408
- Dimensions: 24 X 17
Kitchen
- Level: First
- Area: 224
- Dimensions: 16 X 14
Heating
- Natural Gas
Cooling
- Electric
Features
- Balcony, Formal Entry/Foyer, High Ceilings, En-Suite Bath, Primary Bed - 1st Floor, Sitting Area, Split Plan, Walk-In Closet(s)
- Flooring: Carpet, Tile, Wood
- Number of fireplaces: 1
- Fireplace features: Gas Log
Interior area
- Total structure area: 3,500
- Total interior livable area: 3,500 sqft
Property
Parking
- Total spaces: 3
- Parking features: Attached
- Attached garage spaces: 3
Features
- Stories: 1
- Patio & porch: Covered, Porch
- Exterior features: Side Yard
- Has spa: Yes
- Fencing: Back Yard,Full
Lot
- Size: 8,751 Square Feet
- Features: Subdivided, 0 Up To 1/4 Acre
Details
- Parcel number: 1287640020002
Construction
Type & style
- Home type: SingleFamily
- Architectural style: Traditional
- Property subtype: Single Family Residence
Materials
- Brick
- Foundation: Slab
- Roof: Composition
Condition
- New construction: No
- Year built: 2007
Utilities & green energy
- Sewer: Public Sewer
- Water: Public
Community & HOA
Community
- Subdivision: Fall Crk Sec 24
HOA
- Has HOA: Yes
- HOA fee: $1,200 annually
Location
- Region: Humble
Financial & listing details
- Price per square foot: $140/sqft
- Tax assessed value: $441,294
- Annual tax amount: $11,740
- Date on market: 7/1/2026
Estimated market value
$482,300
$458,000 - $506,000
$2,956/mo
Price history
| Date | Event | Price |
|---|---|---|
| 8/4/2026 | Price change | $489,900-2%$140/sqft |
Source:  BBOR #268852 Report a problem BBOR #268852 Report a problem | ||
| 7/6/2026 | Price change | $499,9000%$143/sqft |
Source: BBOR #268852 Report a problem | ||
| 7/1/2026 | Listed for sale | $500,000+40.8%$143/sqft |
Source: BBOR #268852 Report a problem | ||
| 4/29/2021 | Listing removed | -- |
Source:  Keller Williams Report a problem Keller Williams Report a problem | ||
| 4/2/2021 | Pending sale | $355,000$101/sqft |
Source: Keller Williams #19532095 Report a problem | ||
| 3/31/2021 | Listed for sale | $355,000+9.9%$101/sqft |
Source: Keller Williams #19532095 Report a problem | ||
| 6/20/2014 | Listing removed | $322,999$92/sqft |
Source: Red Door Realty & Associates #64158114 Report a problem | ||
| 6/8/2014 | Pending sale | $322,999$92/sqft |
Source: Red Door Realty & Associates #64158114 Report a problem | ||
| 3/7/2014 | Price change | $322,999-0.6%$92/sqft |
Source: Red Door Realty & Associates #64158114 Report a problem | ||
| 9/26/2013 | Price change | $325,000-0.6%$93/sqft |
Source: Red Door Realty & Associates #64158114 Report a problem | ||
| 9/4/2013 | Price change | $327,000-1.5%$93/sqft |
Source: Red Door Realty & Associates #64158114 Report a problem | ||
| 7/31/2013 | Listed for sale | $332,000-1.5%$95/sqft |
Source: Red Door Realty & Associates #64158114 Report a problem | ||
| 10/2/2010 | Listing removed | $337,000-5.6%$96/sqft |
Source: Keller Williams - Houston Kingwood #51215344 Report a problem | ||
| 4/11/2010 | Listed for sale | $357,000$102/sqft |
Source: Keller Williams Realty #51215344 Report a problem | ||
Public tax history
| Year | Property taxes | Tax assessment |
|---|---|---|
| 2025 | $3,424 +4.7% | $441,294 +2.5% |
| 2024 | $3,270 +4.6% | $430,336 -4.3% |
| 2023 | $3,126 -6.5% | $449,497 +12% |
| 2022 | $3,343 | $401,382 +17.7% |
| 2021 | -- | $340,916 +8.1% |
| 2020 | $965 -32.8% | $315,453 -1.7% |
| 2019 | $1,437 -81.3% | $321,029 +4.9% |
| 2018 | $7,692 | $305,914 |
| 2017 | $7,692 -2.7% | $305,914 -4.3% |
| 2016 | $7,908 -12.5% | $319,549 +2.5% |
| 2015 | $9,038 | $311,746 +6.8% |
| 2014 | $9,038 | $291,918 +11.3% |
| 2013 | -- | $262,182 +10.4% |
| 2012 | -- | $237,441 -10.3% |
| 2011 | -- | $264,714 |
| 2010 | -- | $264,714 -7.5% |
| 2009 | -- | $286,119 |
Find assessor info on the county website
Monthly payment
Est. payment
Payment breakdown
Explore the cost of this home by adjusting the details. Changes won't be saved.Climate risks
Neighborhood: 77396
Nearby schools
GreatSchools rating
- 10/10Fall Creek Elementary SchoolGrades: PK-5Distance: 0.2 mi
- 8/10Woodcreek MiddleGrades: 6-8Distance: 4.6 mi
- 5/10Summer Creek High SchoolGrades: 9-12Distance: 4.2 mi
Schools provided by the listing agent
- Elementary: Fall Creek Elementary School
- Middle: Woodcreek Middle School
- High: Summer Creek High School
Source: HAR. This data may not be complete. We recommend contacting the local school district to confirm school assignments for this home.
- $487,4005 bd4 ba4k sqft7411 Bearden Falls Ln, Humble, TX 77396Off Market
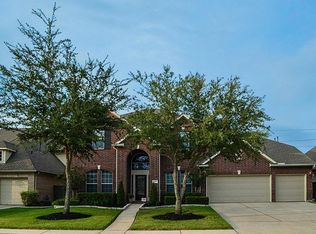
- $467,1004 bd4 ba3.5k sqft7419 Bearden Falls Ln, Humble, TX 77396Off Market
- $300,4003 bd2 ba1.8k sqft7414 Fall Creek Bnd, Humble, TX 77396Off Market

- $386,2004 bd2 ba2.6k sqft7410 Fall Creek Bnd, Humble, TX 77396Off Market
- $506,0005 bd4 ba4.2k sqft7407 Bearden Falls Ln, Humble, TX 77396Off Market
- $383,1004 bd2 ba3.1k sqft7418 Fall Creek Bnd, Humble, TX 77396Off Market
- $389,6004 bd2 ba3k sqft7406 Fall Creek Bnd, Humble, TX 77396Off Market
- $490,1004 bd3 ba3.2k sqft7414 Bearden Falls Ln, Humble, TX 77396Off Market
A local agent can set up tours, give advice and negotiate with sellers.
A local lender can help you make sure your offer is ready when you are.
Similar homes
- $475,0004 bd5 ba3.6k sqft9710 Victoria Rose Ln, Humble, TX 77396For Sale
 MLS ID #92771829, Christopher Pena, Lions Gate Realty. HAR
 - $590,0005 bd4 ba4.4k sqft8407 Alyssa Gardens Ln, Humble, TX 77396For Sale
 MLS ID #83492797, Steve Capello, Wanda Taylor Properties. HAR
 - $540,0006 bd5 ba3.6k sqft14710 Jordanbranch Ln, Humble, TX 77396For Sale
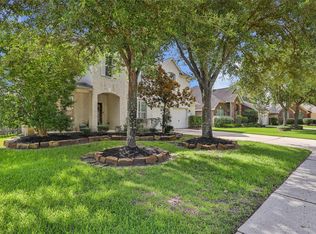 MLS ID #34053822, Maria Armenta, Vive Realty LLC. HAR
 - $485,0004 bd4 ba3.6k sqft14326 Chartley Falls Dr, Houston, TX 77044For Sale
 MLS ID #49863445, Robyn Taylor, Orchard Brokerage. HAR
 - $442,5005 bd4 ba3.1k sqft16506 Boundary Waters Ln, Humble, TX 77346For SaleMLS ID #43687852, Anthony Price, Legacy Homes & Properties, LLC. HAR
- $398,0004 bd3 ba2.8k sqft6006 Matt Rd, Humble, TX 77346For SaleMLS ID #39956989, Kay Grein, Red Dirt Realty Group. HAR
- $374,9004 bd3 ba2.8k sqft13422 Yaupon Holly Ln, Houston, TX 77044For SaleMLS ID #27011747, Kelly Polasek, RE/MAX Universal. HAR
- $549,0004 bd4 ba4.1k sqft13703 Elm Shores Dr, Houston, TX 77044For Sale By Owner
- $414,9004 bd4 ba3k sqft14430 Chartley Falls Dr, Houston, TX 77044For SaleMLS ID #76539896, Dawn Cornell, Cornell Real Estate Group, LLC. HAR
- $498,9994 bd3 ba2.6k sqft28511 Riverside Crest Ln, Huffman, TX 77336For SaleMLS ID #47623896, Janna Pokluda, JLA Realty. HAR
- $319,7864 bd2 ba2.3k sqft12823 Lady Jane Ct, Houston, TX 77044For SaleMLS ID #29293032, Aqeel Virk, Keller Williams Realty Southwest. HAR
- $450,0004 bd3 ba2.8k sqft20403 Atascocita Shores Dr, Humble, TX 77346For SaleMLS ID #56061979, Sara Shannon, Results Real Estate. HAR
- $415,0004 bd3 ba3.8k sqft13326 Lake Chesdin Rd, Houston, TX 77044For SaleMLS ID #70766046, Vienna Li, Keller Williams Realty Northeast. HAR
- $425,0004 bd3 ba2.9k sqft18215 Bayonne Channel Ct, Houston, TX 77044For SaleMLS ID #17076439, Zoraya Vela, Vive Realty LLC. HAR
- $365,0004 bd2 ba2.3k sqft12702 Wolf Creek Ct, Humble, TX 77346For SaleMLS ID #74066180, Zane Longino, Central Metro Realty. HAR
- $540,0005 bd4 ba3.2k sqft16707 Port O Call St, Crosby, TX 77532For SaleMLS ID #97765661, Velma Ellison, Alliance Properties. HAR
- $415,0004 bd4 ba2.9k sqft12823 Waterbury Edge Ln, Humble, TX 77346For SaleMLS ID #56391193, Tara Pingel, United Real Estate. HAR
- $485,0003 bd3 ba2.6k sqft5911 Piney Birch Ct, Kingwood, TX 77345For SaleMLS ID #72828027, Robin Bailey, RE/MAX Universal. HAR
- $445,0005 bd4 ba3.3k sqft7023 Timber Edge Ln, Humble, TX 77346For SaleMLS ID #25342839, Alexis Skaggs, Red Door Realty & Associates. HAR
- $384,9004 bd4 ba3.5k sqft14530 Northern Mountain Ct, Houston, TX 77090For SaleMLS ID #32070034, Meriam Shaw, Keller Williams Elite. HAR
