Former model home on an oversized, shaded lot in Newport featuring elegant updates and versatile living space. A dramatic 16-foot entry and wood staircase welcome you into soaring ceilings, crown molding, and abundant natural light.The kitchen offers granite countertops, a large island, coffee bar, ample storage, included appliances, and opens to the breakfast area and formal dining room. The living room features a gas fireplace.The first-floor primary suite includes vaulted ceilings, double vanities, soaking tub, separate shower, and a large walk-in closet. A flexible room with French doors and built-ins is perfect for a home office, study, or hobby space.Upstairs features a game room, four spacious bedrooms, and shared baths. Recent updates include flooring, interior paint, HVAC systems and roof. Detached garage includes HVAC, half bath, and covered walkway. Circular drive,Newport amenities including golf, pools,parks, trails, splash pads, and access to Lake Houston and River.
For sale
$540,000
16707 Port O Call St, Crosby, TX 77532
5beds
3,255sqft
Single Family Residence
Built in 2001
0.33 Acres Lot
$530,700 Zestimate®
$166/sqft
$65/mo HOA
What's special
Gas fireplaceDetached garageFormal dining roomAbundant natural lightFour spacious bedroomsIncluded appliancesGranite countertops
- 127 days
- 68
- 7
Zillow last checked:
Listing updated:
Listed by:
Velma Ellison TREC #0394502 281-851-7733,
Alliance Properties,
Krissi Taylor TREC #0764420 832-849-7677,
Alliance Properties
Source: HAR,MLS#: 97765661
Facts & features
Interior
Bedrooms & bathrooms
- Bedrooms: 5
- Bathrooms: 4
- Full bathrooms: 3
- 1/2 bathrooms: 1
Rooms
- Room types: Family Room, Utility Room
Primary bedroom
- Level: First
- Area: 234
- Dimensions: 18x13
Bedroom
- Level: Second
- Area: 130
- Dimensions: 10x13
Bedroom
- Level: Second
- Area: 140
- Dimensions: 10x14
Bedroom
- Level: Second
- Area: 140
- Dimensions: 10x14
Bedroom
- Level: Second
- Area: 156
- Dimensions: 12x13
Other
- Level: First
- Area: 156
- Dimensions: 12x13
Other
- Level: Second
- Area: 50
- Dimensions: 10x5
Breakfast
- Level: First
- Area: 143
- Dimensions: 13x11
Dining room
- Level: First
- Area: 169
- Dimensions: 13x13
Family room
- Level: First
- Area: 306
- Dimensions: 18x17
Game room
- Level: Second
- Area: 288
- Dimensions: 18x16
Kitchen
- Level: First
- Area: 165
- Dimensions: 15x11
Primary bath
- Level: First
- Area: 104.5
- Dimensions: 11x9.5
Utility room
- Level: First
- Area: 40
- Dimensions: 5x8
Heating
- Natural Gas
Cooling
- Ceiling Fan(s), Electric
Appliances
- Included: Disposal, Convection Oven, Gas Oven, Oven, Microwave, Gas Range, Dishwasher
- Laundry: Electric Dryer Hookup, Gas Dryer Hookup, Washer Hookup
Features
- Crown Molding, High Ceilings, All Bedrooms Up, En-Suite Bath, Primary Bed - 1st Floor, Walk-In Closet(s)
- Flooring: Carpet, Laminate, Tile
- Number of fireplaces: 1
- Fireplace features: Gas Log, Wood Burning
Interior area
- Total structure area: 3,255
- Total interior livable area: 3,255 sqft
Property
Parking
- Total spaces: 2
- Parking features: Detached, Additional Parking, Circular Driveway, Double-Wide Driveway
- Garage spaces: 2
Features
- Stories: 2
- Fencing: Back Yard
Lot
- Size: 0.33 Acres
- Dimensions: 120 x 121
- Features: Near Golf Course, Subdivided, 1/4 Up to 1/2 Acre
Details
- Parcel number: 1065180000051
Construction
Type & style
- Home type: SingleFamily
- Architectural style: Traditional
- Property subtype: Single Family Residence
Materials
- Brick, Cement Siding, Wood Siding
- Foundation: Slab
- Roof: Composition
Condition
- New construction: No
- Year built: 2001
Utilities & green energy
- Water: Water District
Green energy
- Energy efficient items: Thermostat
Community & HOA
Community
- Subdivision: Newport
HOA
- Has HOA: Yes
- Amenities included: Basketball Court, Boat Dock, Boat Ramp, Clubhouse, Fitness Center, Golf Course, Jogging Path, Paid Patrol, Park, Party Room, Picnic Area, Playground, Pond, Pool, Splash Pad, Sport Court, Stocked Pond, Tennis Court(s), Trail(s)
- HOA fee: $65 monthly
Location
- Region: Crosby
Financial & listing details
- Price per square foot: $166/sqft
- Tax assessed value: $384,754
- Annual tax amount: $9,953
- Date on market: 6/17/2026
- Listing terms: Cash,Conventional,FHA,VA Loan
- Ownership: Full Ownership
- Road surface type: Asphalt, Curbs
Estimated market value
$530,700
$504,000 - $557,000
$2,891/mo
Price history
| Date | Event | Price |
|---|---|---|
| 6/17/2026 | Listed for sale | $540,000+262.4%$166/sqft |
Source:  HAR #97765661 Report a problem HAR #97765661 Report a problem | ||
| 4/10/2014 | Sold | -- |
Source: Agent Provided Report a problem | ||
| 2/4/2014 | Price change | $149,000-3.2%$46/sqft |
Source: REALHome Services and Solutions #89495654 Report a problem | ||
| 1/23/2014 | Price change | $154,000-5.8%$47/sqft |
Source: REALHome Services and Solutions #89495654 Report a problem | ||
| 12/28/2013 | Price change | $163,400-10.2%$50/sqft |
Source: REALHome Services and Solutions #89495654 Report a problem | ||
| 10/16/2013 | Listed for sale | $182,000$56/sqft |
Source: RealHome Services & Solutions #63721050 Report a problem | ||
| 9/12/2013 | Sold | -- |
Source: Public Record Report a problem | ||
Public tax history
| Year | Property taxes | Tax assessment |
|---|---|---|
| 2025 | $2,713 +1221.6% | $384,754 +2.3% |
| 2024 | $205 | $375,922 -1.6% |
| 2023 | -- | $382,000 +15.4% |
| 2022 | $139 | $330,929 +20.3% |
| 2021 | -- | $275,000 -2.9% |
| 2020 | $137 -71.5% | $283,091 -1.3% |
| 2019 | $482 -86.1% | $286,916 +17.6% |
| 2018 | $3,475 | $244,053 +3.9% |
| 2017 | $3,475 +0.6% | $235,000 -0.8% |
| 2016 | $3,455 -6.8% | $236,788 +7.9% |
| 2015 | $3,707 | $219,388 +4.7% |
| 2014 | $3,707 | $209,453 +8.3% |
| 2013 | -- | $193,446 -5.9% |
| 2012 | -- | $205,660 |
| 2011 | -- | $205,660 |
| 2010 | -- | $205,660 |
| 2009 | -- | $205,660 +1.3% |
| 2008 | -- | $202,961 |
| 2007 | -- | -- |
| 2006 | -- | $191,505 +7% |
| 2005 | -- | $178,905 -2.1% |
| 2004 | -- | $182,700 +2.9% |
| 2003 | -- | $177,600 +10% |
| 2002 | -- | $161,400 |
Find assessor info on the county website
Monthly payment
Est. payment
Payment breakdown
Explore the cost of this home by adjusting the details. Changes won't be saved.Climate risks
Neighborhood: Newport
Nearby schools
Schools provided by the listing agent
- Elementary: Crosby Elementary School (Crosby)
- Middle: Crosby Middle School (Crosby)
- High: Crosby High School
Source: HAR. This data may not be complete. We recommend contacting the local school district to confirm school assignments for this home.

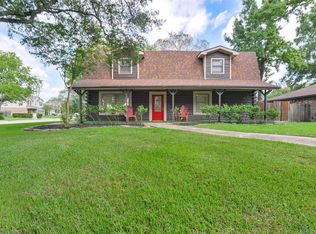
Similar homes
- $284,5003 bd2 ba2.2k sqft17811 Wake Ct, Crosby, TX 77532For Sale
 MLS ID #3192075, Hayley Arceneaux, JLA Realty. HAR
 - $525,0006 bd5 ba3.4k sqft14710 Jordanbranch Ln, Humble, TX 77396For Sale
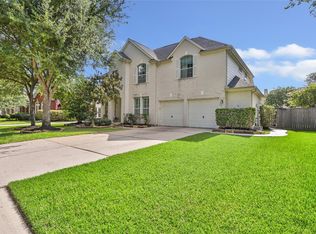 MLS ID #32946797, Maria Armenta, Vive Realty LLC. HAR
 - $--3 bd2 ba1.7k sqft197 County Road 6768, Dayton, TX 77535Auction
 Auction.com 2
 - $569,0004 bd4 ba3.2k sqft2106 Mountain Lake Dr, Kingwood, TX 77345For Sale
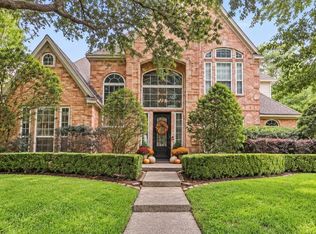 MLS ID #33847048, Kerrie Haskett, JLA Realty. HAR
