Explore 2322 Pine Brook Dr, an extraordinary 5-bedroom, 3.5-bath home in Deer Park’s Piney Point. This 4,495 sqft residence boasts a luxurious two-story layout, showcasing a chef-inspired kitchen with granite countertops, tile flooring, and stainless steel appliances. The private study and serene primary suite offer ideal spaces for work and relaxation. Step into the backyard oasis with a sparkling pool and tranquil water feature. New Roof 11/25. Enjoy nearby attractions like Battleground Golf Course, San Jacinto Monument, Dow Park, and Deer Park Nature Preserve. Top schools and local dining options like Guidry’s Cajun Kitchen are just minutes away. Welcome to your Texas paradise!
For sale
Price cut: $25.1K (8/23)
$564,900
2322 Pine Brook Dr, Deer Park, TX 77536
5beds
4,495sqft
Single Family Residence
Built in 2004
7,801 Square Feet Lot
$554,100 Zestimate®
$126/sqft
$42/mo HOA
What's special
Sparkling poolBackyard oasisStainless steel appliancesTile flooringGranite countertopsTranquil water featurePrivate study
- 33 days
- 234
- 12
Zillow last checked:
Listing updated:
Listed by:
Sherri Wilson TREC #0803353 713-294-1366,
KJ Platinum Properties LLC
Source: HAR,MLS#: 41424506
Facts & features
Interior
Bedrooms & bathrooms
- Bedrooms: 5
- Bathrooms: 4
- Full bathrooms: 3
- 1/2 bathrooms: 1
Rooms
- Room types: Den, Family Room, Utility Room
Primary bedroom
- Level: First
- Area: 278.78
- Dimensions: 15'5" X 18'1"
Bedroom
- Level: Second
- Area: 222.53
- Dimensions: 12'1" X 18'5"
Bedroom
- Level: Second
- Area: 281.8
- Dimensions: 15'7" X 18'1"
Bedroom
- Level: Second
- Area: 162.19
- Dimensions: 11'3" X 14'5"
Bedroom
- Level: Second
- Area: 155
- Dimensions: 12'0" X 12'11"
Other
- Level: First
- Area: 26.92
- Dimensions: 4'9" X 5'8"
Other
- Level: First
- Area: 125.94
- Dimensions: 9'9" X 12'11"
Other
- Level: Second
- Area: 78.63
- Dimensions: 12'9" X 6'2"
Other
- Level: Second
- Area: 39.33
- Dimensions: 8'0" X 4'11"
Other
- Level: First
- Area: 156.67
- Dimensions: 15'8" X 10'
Breakfast
- Level: First
- Area: 168.16
- Dimensions: 12'1" X 13'11"
Dining room
- Level: First
- Area: 159.1
- Dimensions: 12'1" X 13'2"
Other
- Level: First
- Area: 162.19
- Dimensions: 11'3"X 14"5"
Game room
- Level: Second
- Area: 357
- Dimensions: 18'0" X 19'10"
Kitchen
- Level: First
- Area: 173.19
- Dimensions: 12'1" X 14'4"
Living room
- Level: First
- Area: 531.88
- Dimensions: 18'6" X 28'9"
Utility room
- Level: First
- Area: 47.64
- Dimensions: 5'10" X 8'2"
Heating
- Natural Gas
Cooling
- Ceiling Fan(s), Electric
Appliances
- Included: ENERGY STAR Qualified Appliances, Disposal, Refrigerator, Convection Oven, Gas Oven, Oven, Microwave, Gas Cooktop, Dishwasher
- Laundry: Gas Dryer Hookup, Washer Hookup
Features
- Crown Molding, Dry Bar, Formal Entry/Foyer, High Ceilings, Prewired for Alarm System, Vaulted Ceiling, Primary Bed - 1st Floor, Walk-In Closet(s)
- Flooring: Carpet, Stone
- Windows: Solar Screens, Window Coverings
- Number of fireplaces: 1
- Fireplace features: Gas
Interior area
- Total structure area: 4,495
- Total interior livable area: 4,495 sqft
Video & virtual tour
Property
Parking
- Total spaces: 2
- Parking features: Attached, Garage Door Opener
- Attached garage spaces: 2
Features
- Stories: 2
- Patio & porch: Covered, Patio/Deck, Porch
- Exterior features: Side Yard
- Has private pool: Yes
- Pool features: Gunite, In Ground
- Fencing: Back Yard,Full
Lot
- Size: 7,801 Square Feet
- Features: Back Yard, Cleared, Subdivided, 0 Up To 1/4 Acre
Details
- Parcel number: 1251190010011
Construction
Type & style
- Home type: SingleFamily
- Architectural style: Traditional
- Property subtype: Single Family Residence
Materials
- Brick, Wood Siding
- Foundation: Slab
- Roof: Composition
Condition
- New construction: No
- Year built: 2004
Utilities & green energy
- Sewer: Public Sewer
- Water: Public
Green energy
- Energy efficient items: Attic Vents, Thermostat, HVAC
Community & HOA
Community
- Security: Prewired for Alarm System
- Subdivision: Piney Point Sec 1
HOA
- Has HOA: Yes
- HOA fee: $500 annually
Location
- Region: Deer Park
Financial & listing details
- Price per square foot: $126/sqft
- Tax assessed value: $441,062
- Annual tax amount: $11,325
- Date on market: 7/26/2026
- Listing terms: Cash,Conventional,FHA,Investor,VA Loan
- Ownership: Full Ownership
- Road surface type: Concrete, Curbs, Gutters
Estimated market value
$554,100
$526,000 - $582,000
$4,507/mo
Price history
| Date | Event | Price |
|---|---|---|
| 8/23/2026 | Price change | $564,900-4.3%$126/sqft |
Source:  HAR #41424506 Report a problem HAR #41424506 Report a problem | ||
| 7/26/2026 | Listed for sale | $590,000$131/sqft |
Source: HAR #41424506 Report a problem | ||
| 7/11/2026 | Listing removed | $590,000$131/sqft |
Source: HAR #4799273 Report a problem | ||
| 6/24/2026 | Price change | $590,000-3.3%$131/sqft |
Source: HAR #4799273 Report a problem | ||
| 3/31/2026 | Listed for sale | $610,000+93.7%$136/sqft |
Source: HAR #4799273 Report a problem | ||
| 2/29/2016 | Sold | -- |
Source: Agent Provided Report a problem | ||
| 2/13/2016 | Pending sale | $315,000$70/sqft |
Source: Realty Associates #26795642 Report a problem | ||
| 2/13/2016 | Listed for sale | $315,000-0.3%$70/sqft |
Source: Realty Associates #26795642 Report a problem | ||
| 12/4/2015 | Listing removed | $315,900$70/sqft |
Source: Realty Associates #97187689 Report a problem | ||
| 11/12/2015 | Price change | $315,900-1.3%$70/sqft |
Source: Realty Associates #97187689 Report a problem | ||
| 10/22/2015 | Price change | $319,900-1.5%$71/sqft |
Source: Realty Associates #97187689 Report a problem | ||
| 8/31/2015 | Price change | $324,900-1.5%$72/sqft |
Source: Realty Associates #1838829 Report a problem | ||
| 8/17/2015 | Listed for sale | $329,900$73/sqft |
Source: Realty Associates #1838829 Report a problem | ||
Public tax history
| Year | Property taxes | Tax assessment |
|---|---|---|
| 2025 | $2,867 -9.5% | $441,062 -11.7% |
| 2024 | $3,168 | $499,699 |
| 2023 | -- | $499,699 +6.1% |
| 2022 | $3,256 | $471,136 +18% |
| 2021 | -- | $399,381 +6.5% |
| 2020 | $2,900 -2.7% | $374,889 |
| 2019 | $2,980 -71.6% | $374,889 +4.3% |
| 2018 | $10,490 | $359,436 |
| 2017 | $10,490 +32.2% | $359,436 |
| 2016 | $7,938 -13.7% | $359,436 +14.4% |
| 2015 | $9,203 | $314,137 +2.1% |
| 2014 | $9,203 | $307,638 +11.4% |
| 2013 | -- | $276,234 +8.6% |
| 2012 | -- | $254,286 |
| 2011 | -- | $254,286 |
| 2010 | -- | $254,286 |
| 2009 | -- | $254,286 +7.6% |
| 2007 | -- | $236,229 +4.4% |
| 2006 | -- | $226,274 |
Find assessor info on the county website
Monthly payment
Est. payment
Payment breakdown
Explore the cost of this home by adjusting the details. Changes won't be saved.Climate risks
Neighborhood: 77536
Nearby schools
Schools provided by the listing agent
- Elementary: Heritage Elementary School (La Porte)
- Middle: Lomax Junior High School
- High: La Porte High School
Source: HAR. This data may not be complete. We recommend contacting the local school district to confirm school assignments for this home.
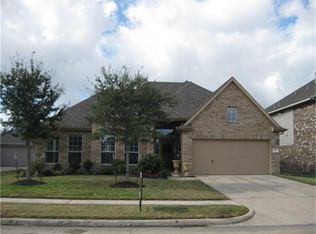
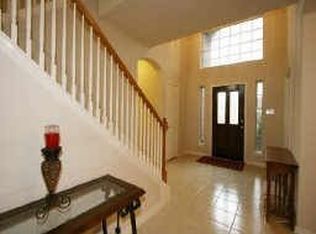
Similar homes
- $429,7774 bd3 ba2.8k sqft2221 Silvercreek Ct, Deer Park, TX 77536For Sale
 MLS ID #62202447, Rob Roy, Texas Flat Fee, REALTORS. HAR
 - $500,0005 bd5 ba3.6k sqft2202 Erin Glen Ct, Deer Park, TX 77536For Sale
 MLS ID #67058840, Debbie Grigg, NextHome First Source. HAR
 - $560,0005 bd4 ba3.9k sqft711 Tuely Ct, Houston, TX 77049For Sale
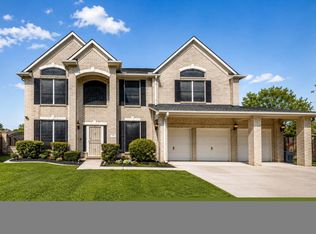 MLS ID #24886096, Mia Rivera, Fitz & Co. Real Estate. HAR
 - $404,9905 bd4 ba3.2k sqft4411 Graceland Dr, Deer Park, TX 77536For Sale
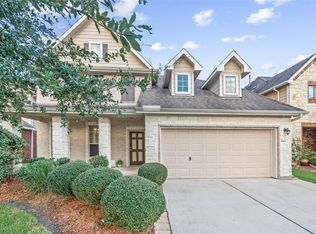 MLS ID #50231676, Jen Glenn, Jen Glenn. HAR
