Welcome to this beautifully updated home nestled in a quiet, established neighborhood in Friendswood. Located in the highly acclaimed Friendswood ISD , this property offers the perfect blend of comfort and convenience—with NO HOA and NO MUD taxes. The spacious backyard is made for entertaining, featuring a in-ground pool, generous patio space, and plenty of room to relax or host family and friends. Inside, you’ll find an inviting floor plan with soaring ceilings, abundant natural light, and thoughtfully updated finishes throughout. The kitchen opens seamlessly to the living area, creating the ideal space for everyday living. The private primary suite offers a peaceful retreat, while the secondary bedrooms provide flexibility for family, guests, or a home office. Additional updates include a tankless water heater for endless hot water and improved energy efficiency. Conveniently located near shopping, dining, parks, and major commuter routes, this move-in-readY.
For sale
Price cut: $6K (8/1)
$489,000
1707 Brill Dr, Friendswood, TX 77546
4beds
3,245sqft
:
Get pre-qualified$3,820/mo
Single Family Residence
Built in 1992
0.27 Acres Lot
$480,300 Zestimate®
$151/sqft
$-- HOA
What's special
Thoughtfully updated finishesSpacious backyardAbundant natural lightInviting floor planGenerous patio spaceSoaring ceilingsIn-ground pool
- 15 days |
- 702 |
- 30 |
Likely to sell faster than
Zillow last checked:
Listing updated:
Listed by:
Tempi Starks TREC #0533948 281-923-3164,
UTR TEXAS, REALTORS
Source: HAR,MLS#: 46953156
Facts & features
Interior
Bedrooms & bathrooms
- Bedrooms: 4
- Bathrooms: 4
- Full bathrooms: 3
- 1/2 bathrooms: 1
Rooms
- Room types: Family Room, Utility Room
Primary bedroom
- Level: First
- Area: 238
- Dimensions: 17X14
Bedroom
- Level: Second
- Area: 132
- Dimensions: 12X11
Bedroom
- Level: Second
- Area: 132
- Dimensions: 12X11
Bedroom
- Level: Second
- Area: 144
- Dimensions: 12X12
Other
- Level: First
- Area: 156
- Dimensions: 12X13
Game room
- Level: Second
- Area: 266
- Dimensions: 19X14
Living room
- Level: First
- Area: 304
- Dimensions: 16X19
Heating
- Natural Gas
Cooling
- Ceiling Fan(s), Electric
Appliances
- Included: Disposal, Electric Oven, Microwave, Gas Range, Dishwasher
- Laundry: Gas Dryer Hookup, Washer Hookup
Features
- Crown Molding, High Ceilings, Prewired for Alarm System, 3 Bedrooms Up, Primary Bed - 1st Floor, Walk-In Closet(s)
- Flooring: Carpet, Tile
- Number of fireplaces: 1
- Fireplace features: Gas
Interior area
- Total structure area: 3,245
- Total interior livable area: 3,245 sqft
Property
Parking
- Total spaces: 2
- Parking features: Detached
- Garage spaces: 2
Features
- Stories: 2
- Exterior features: Sprinkler System
- Has private pool: Yes
- Pool features: In Ground
- Has spa: Yes
- Spa features: Spa/Hot Tub, Private
- Fencing: Partial
Lot
- Size: 0.27 Acres
- Features: Subdivided, 0 Up To 1/4 Acre
Details
- Parcel number: 436800020018000
Construction
Type & style
- Home type: SingleFamily
- Architectural style: Traditional
- Property subtype: Single Family Residence
Materials
- Brick, Cement Siding
- Foundation: Slab
- Roof: Composition
Condition
- New construction: No
- Year built: 1992
Utilities & green energy
- Sewer: Public Sewer
- Water: Public
Green energy
- Energy efficient items: Thermostat
Community & HOA
Community
- Security: Prewired for Alarm System
- Subdivision: Keystone Meadows 91
Location
- Region: Friendswood
Financial & listing details
- Price per square foot: $151/sqft
- Tax assessed value: $616,130
- Annual tax amount: $10,390
- Date on market: 7/23/2026
- Listing terms: Cash,Conventional,FHA,VA Loan
Estimated market value
$480,300
$456,000 - $504,000
$4,829/mo
Price history
| Date | Event | Price |
|---|---|---|
| 8/1/2026 | Price change | $489,000-1.2%$151/sqft |
Source:  HAR #46953156 Report a problem HAR #46953156 Report a problem | ||
| 7/23/2026 | Listed for sale | $495,000-0.8%$153/sqft |
Source: HAR #46953156 Report a problem | ||
| 8/14/2023 | Listing removed | -- |
Source: HAR #3000077 Report a problem | ||
| 7/19/2023 | Pending sale | $499,000$154/sqft |
Source: HAR #3000077 Report a problem | ||
| 6/15/2023 | Price change | $499,000-2%$154/sqft |
Source: HAR #3000077 Report a problem | ||
| 5/11/2023 | Price change | $509,000-1.9%$157/sqft |
Source: HAR #3000077 Report a problem | ||
| 5/5/2023 | Price change | $519,000-2.1%$160/sqft |
Source: HAR #3000077 Report a problem | ||
| 4/27/2023 | Listed for sale | $529,990+47.3%$163/sqft |
Source: HAR #3000077 Report a problem | ||
| 5/23/2019 | Sold | -- |
Source: Agent Provided Report a problem | ||
| 4/9/2019 | Pending sale | $359,900$111/sqft |
Source: Reward Realty #9381230 Report a problem | ||
| 3/17/2019 | Listed for sale | $359,900$111/sqft |
Source: Reward Realty #9381230 Report a problem | ||
Public tax history
| Year | Property taxes | Tax assessment |
|---|---|---|
| 2025 | $4,060 +25.8% | $523,325 +10% |
| 2024 | $3,226 +8.8% | $475,750 +8.1% |
| 2023 | $2,966 -14.1% | $440,000 +10% |
| 2022 | $3,453 -4% | $400,000 +1.3% |
| 2021 | $3,599 +4.4% | $394,700 +3.2% |
| 2020 | $3,448 +23.9% | $382,280 +17.8% |
| 2019 | $2,784 -57.9% | $324,470 -1% |
| 2018 | $6,608 | $327,600 -1.9% |
| 2017 | $6,608 +8.7% | $333,790 +7.7% |
| 2016 | $6,077 +172.3% | $309,870 +26.2% |
| 2015 | $2,232 -3.4% | $245,630 |
| 2014 | $2,311 | $245,630 |
| 2013 | -- | $245,630 |
| 2012 | -- | $245,630 |
| 2011 | -- | $245,630 |
| 2010 | -- | $245,630 |
| 2009 | -- | $245,630 |
| 2008 | -- | $245,630 |
| 2007 | -- | $245,630 +7.9% |
| 2006 | -- | $227,700 |
| 2005 | -- | $227,700 +13.4% |
| 2004 | -- | $200,810 |
| 2003 | -- | $200,810 +15.8% |
| 2002 | -- | $173,420 |
| 2001 | -- | $173,420 |
Find assessor info on the county website
Monthly payment
Est. payment
Payment breakdown
Explore the cost of this home by adjusting the details. Changes won't be saved.Climate risks
Neighborhood: 77546
Nearby schools
GreatSchools rating
- 10/10C W Cline Elementary SchoolGrades: PK-5Distance: 1.2 mi
- 9/10Friendswood Junior High SchoolGrades: 6-8Distance: 0.7 mi
- 8/10Friendswood High SchoolGrades: 9-12Distance: 1.2 mi
Schools provided by the listing agent
- Elementary: Cline Elementary School
- Middle: Friendswood Junior High School
- High: Friendswood High School
Source: HAR. This data may not be complete. We recommend contacting the local school district to confirm school assignments for this home.
- $464,500-- bd2 ba2.6k sqft1705 Brill Dr, Friendswood, TX 77546Off Market
- $441,1004 bd2 ba2.5k sqft1709 Brill Dr, Friendswood, TX 77546Off Market

- $--4 bd3 ba2.4k sqft1708 Keystone Dr, Friendswood, TX 77546Sold

- $390,4003 bd2 ba2.1k sqft1708 Brill Dr, Friendswood, TX 77546Off Market
- $523,200-- bd3 ba3k sqft1703 Brill Dr, Friendswood, TX 77546Off Market
- $482,2004 bd3 ba2.6k sqft1706 Keystone Dr, Friendswood, TX 77546Off Market
- $526,500-- bd2 ba3.6k sqft1710 Brill Dr, Friendswood, TX 77546Off Market
- $480,600-- bd2 ba2.7k sqft1706 Brill Dr, Friendswood, TX 77546Off Market
A local agent can set up tours, give advice and negotiate with sellers.
Similar homes
- $467,5003 bd3 ba2.3k sqft1603 White Wing Cir, Friendswood, TX 77546For Sale
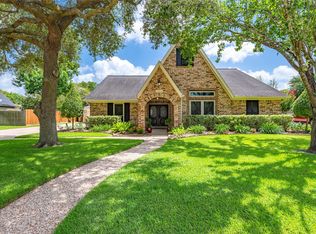 MLS ID #56417173, Vicki Rogers, UTR TEXAS, REALTORS. HAR
 - $519,9994 bd3 ba2.7k sqft1501 W Castlewood Ave, Friendswood, TX 77546For Sale
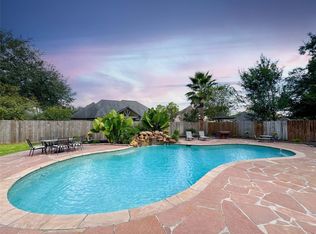 MLS ID #55567335, Casey Womack, Vaughn Realty & Co. HAR
 - $399,9994 bd3 ba2.8k sqft1801 Palo Duro St, Friendswood, TX 77546For Sale
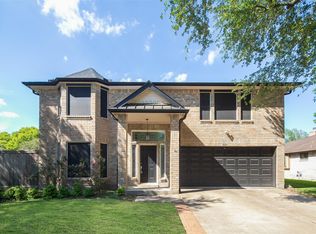 MLS ID #16337790, Lin Huang, KingFay Inc. HAR
 - $629,0004 bd4 ba3.1k sqft803 Hackberry Ln, Friendswood, TX 77546For Sale
 MLS ID #49674604, Angela Reagan, UTR TEXAS, REALTORS. HAR
 - $340,0004 bd2 ba1.9k sqft1207 Yorkshire Dr, Friendswood, TX 77546For SaleMLS ID #69802909, Debra Carico, Compass RE Texas, LLC - Houston. HAR
- $384,9004 bd3 ba2.2k sqft16003 Salton Point Dr, Friendswood, TX 77546For SaleMLS ID #18778376, Amanda Myatt, Styled Real Estate. HAR
- $499,9994 bd3 ba3k sqft405 Wickford Ct, League City, TX 77573For SaleMLS ID #81566473, Sandra McNeil, Keller Williams Premier Realty. HAR
- $345,0004 bd2 ba2.2k sqft5451 Appleblossom Ln, Friendswood, TX 77546For SaleMLS ID #83873445, Debra Spurr, Grace Team Realty. HAR
- $315,0004 bd2 ba2.3k sqft628 E Castle Harbour Dr, Friendswood, TX 77546For SaleMLS ID #25743097, Julie Martin, Martin & Black Real Estate LLC. HAR
- $350,0003 bd3 ba2.1k sqft2814 Rolling Fog Dr, Friendswood, TX 77546For SaleMLS ID #79910211, Danielle Miller, Grace Team Realty. HAR
- $494,0004 bd4 ba3k sqft4306 Island Hills Dr, Houston, TX 77059For SaleMLS ID #46604297, Carrie Nelson, Better Homes and Gardens Real Estate Gary Greene - Bay Area. HAR
- $299,9993 bd3 ba2.3k sqft357 W Castle Harbour Dr, Friendswood, TX 77546For SaleMLS ID #95718545, Travis Manning, Martha Turner Sotheby's International Realty - Bay Area. HAR
- $439,0004 bd3 ba3k sqft606 Biscayne Bend Ln, League City, TX 77573For SaleMLS ID #98505086, Imeldia Adams, Keller Williams Memorial. HAR
- $470,0004 bd3 ba3k sqft3615 Garrettsville Dr, Pearland, TX 77584For SaleMLS ID #66807274, Nicole Curran, World Wide Realty,LLC. HAR
- $410,0004 bd3 ba2.7k sqft1512 Pine Grove Ln, Pearland, TX 77581For SaleMLS ID #84321267, Tonya Heard, Keller Williams Preferred. HAR
- $530,0004 bd4 ba3.3k sqft1541 Moncrey Ave, League City, TX 77573For SaleMLS ID #40842350, Johnna Little, Coldwell Banker Realty - Houston Bay Area. HAR
- $449,5005 bd4 ba3.4k sqft3106 London Ln, Missouri City, TX 77459For SaleMLS ID #35210969, Ryan Adams, Real Broker, LLC. HAR
- $--4 bd3 ba2.8k sqft10902 Spruce Dr N, La Porte, TX 77571AuctionServiceLink Auction
- $489,9004 bd3 ba2.9k sqft2205 W Van Trease Dr, Deer Park, TX 77536For SaleMLS ID #96616663, Karyn Edwards, Crestway Properties, LLC. HAR
- $439,9004 bd4 ba3.5k sqft327 Holly Branch Ln, Kemah, TX 77565For SaleMLS ID #37071522, Tyler Harding, Call It Closed Int'l Realty. HAR
