Super Location! No MUD Taxes! House has never been flooded! Only 1 next door neighbor! Back and Right neighbors are a pretty Greenbelt and Park with mature trees! Near all 3 school levels by concrete city trail. Downstairs Suite with Sitting Room and Full Step In, Seated Shower Bathroom. Ideal for Mother-In-Law Suite, Guest Suite, Home Office, or Downstairs Nursery. Enjoy shady mature trees and colorful sunsets over the greenbelt and backyard from your expansive covered back porch that is large enough for an outdoor kitchen. Indoors is an Island Kitchen with a double oven. Well Maintained and Updated Zoned A/C’s, roof, water heaters, and most windows. Oversized main bedroom with raised ceilings, oversized covered back porch, oversized driveway for extra parking. Easy commute to NASA, UTMB, Downtown Houston, Pearland, Friendswood, Clear Lake. Abundant shopping, dining, and entertainment nearby. Short drive to Galveston, Moody Gardens, Schlitterbahn Galv., Cruises. Original owner-agent.
For sale
$439,000
606 Biscayne Bend Ln, League City, TX 77573
4beds
3,020sqft
:
Get pre-qualified$3,462/mo
Single Family Residence
Built in 2001
8,289 Square Feet Lot
$430,900 Zestimate®
$145/sqft
$54/mo HOA
What's special
Oversized covered back porchShady mature trees
- 95 days |
- 186 |
- 28 |
Zillow last checked:
Listing updated:
Listed by:
Imeldia Adams TREC #0508559 713-398-1073,
Keller Williams Memorial
Source: HAR,MLS#: 98505086
Facts & features
Interior
Bedrooms & bathrooms
- Bedrooms: 4
- Bathrooms: 3
- Full bathrooms: 3
Rooms
- Room types: Family Room
Primary bedroom
- Level: Second
- Area: 324
- Dimensions: 18x18
Bedroom
- Level: First
- Area: 132
- Dimensions: 12x11
Bedroom
- Level: Second
- Area: 110
- Dimensions: 11x10
Bedroom
- Level: Second
- Area: 180
- Dimensions: 15x12
Other
- Level: First
- Area: 55
- Dimensions: 11x5
Other
- Level: Second
- Area: 91
- Dimensions: 13x7
Breakfast
- Level: First
- Area: 132
- Dimensions: 12x11
Dining room
- Level: First
- Area: 154
- Dimensions: 14x11
Other
- Level: First
- Area: 234
- Dimensions: 39x6
Other
- Level: First
- Area: 468
- Dimensions: 39x12
Other
- Level: First
- Area: 144
- Dimensions: 12x12
Game room
- Level: Second
- Area: 253
- Dimensions: 23x11
Kitchen
- Level: First
- Area: 210
- Dimensions: 15x14
Living room
- Level: First
- Area: 324
- Dimensions: 18x18
Primary bath
- Level: Second
- Area: 169
- Dimensions: 13x13
Heating
- Natural Gas
Cooling
- Ceiling Fan(s), Electric
Appliances
- Included: Disposal, Double Oven, Electric Oven, Gas Cooktop, Dishwasher
- Laundry: Electric Dryer Hookup, Gas Dryer Hookup, Washer Hookup
Features
- Crown Molding, Formal Entry/Foyer, High Ceilings, 1 Bedroom Down - Not Primary BR, 3 Bedrooms Up, Sitting Area, Walk-In Closet(s)
- Flooring: Engineered Hardwood, Tile
- Doors: Insulated Doors
- Windows: Window Coverings
- Number of fireplaces: 1
- Fireplace features: Gas Log
Interior area
- Total structure area: 3,020
- Total interior livable area: 3,020 sqft
Property
Parking
- Total spaces: 2
- Parking features: Detached, Oversized, Additional Parking, Garage Door Opener, Double-Wide Driveway
- Garage spaces: 2
Accessibility
- Accessibility features: Accessible Bedroom, Accessible Common Area, Accessible Full Bath, Master Bath Disabled Access
Features
- Stories: 2
- Patio & porch: Covered
- Exterior features: Back Green Space
- Has spa: Yes
- Fencing: Back Yard
Lot
- Size: 8,289 Square Feet
- Features: Back Yard, Build Line Restricted, Greenbelt, Subdivided, 0 Up To 1/4 Acre
Details
- Parcel number: 732800040001000
Construction
Type & style
- Home type: SingleFamily
- Architectural style: Traditional
- Property subtype: Single Family Residence
Materials
- Blown-In Insulation, Brick, Cement Siding, Wood Siding
- Foundation: Slab
- Roof: Composition
Condition
- New construction: No
- Year built: 2001
Utilities & green energy
- Sewer: Public Sewer
- Water: Public
Green energy
- Energy efficient items: Attic Vents, Thermostat, HVAC
Community & HOA
Community
- Subdivision: Villages Of Oak Creek Colony S
HOA
- Has HOA: Yes
- Amenities included: Park, Picnic Area, Playground, Pool, Trail(s)
- HOA fee: $650 annually
Location
- Region: League City
Financial & listing details
- Price per square foot: $145/sqft
- Tax assessed value: $435,000
- Annual tax amount: $7,282
- Date on market: 5/2/2026
- Listing terms: Cash,Conventional,FHA,Investor,Other,USDA Loan,VA Loan
- Ownership: Full Ownership
- Road surface type: Concrete, Curbs, Gutters
Estimated market value
$430,900
$409,000 - $452,000
$3,137/mo
Price history
| Date | Event | Price |
|---|---|---|
| 5/2/2026 | Listed for sale | $439,000$145/sqft |
Source:  HAR #98505086 Report a problem HAR #98505086 Report a problem | ||
Public tax history
| Year | Property taxes | Tax assessment |
|---|---|---|
| 2025 | $2,398 +1.4% | $435,000 +3.3% |
| 2024 | $2,366 | $421,000 +3.7% |
| 2023 | -- | $406,132 +10% |
| 2022 | $2,338 -2.2% | $369,211 +10% |
| 2021 | $2,390 -4.1% | $335,646 +6.8% |
| 2020 | $2,491 +5.5% | $314,226 +10% |
| 2019 | $2,360 -58.1% | $285,660 +6.1% |
| 2018 | $5,637 | $269,270 |
| 2017 | $5,637 +2.2% | $269,270 +2.3% |
| 2016 | $5,515 +135.6% | $263,300 |
| 2015 | $2,341 +64.5% | $263,300 +25.4% |
| 2014 | $1,423 | $210,000 |
| 2013 | -- | $210,000 +7.8% |
| 2012 | -- | $194,880 |
| 2011 | -- | $194,880 |
| 2010 | -- | $194,880 |
| 2009 | -- | $194,880 |
| 2008 | -- | $194,880 |
| 2007 | -- | $194,880 |
| 2006 | -- | $194,880 |
| 2005 | -- | $194,880 |
| 2004 | -- | $194,880 |
| 2003 | -- | $194,880 |
Find assessor info on the county website
Monthly payment
Est. payment
Payment breakdown
Explore the cost of this home by adjusting the details. Changes won't be saved.Climate risks
Neighborhood: Oak Creek
Nearby schools
GreatSchools rating
- 8/10Darwin L Gilmore Elementary SchoolGrades: PK-5Distance: 0.4 mi
- 7/10Creekside Intermediate SchoolGrades: 6-8Distance: 0.6 mi
- 8/10Clear Springs High SchoolGrades: 9-12Distance: 0.8 mi
Schools provided by the listing agent
- Elementary: Gilmore Elementary School
- Middle: Creekside Intermediate School
- High: Clear Springs High School
Source: HAR. This data may not be complete. We recommend contacting the local school district to confirm school assignments for this home.
- $374,300-- bd2 ba2.2k sqft608 Biscayne Bend Ln, League City, TX 77573Off Market
- $398,000-- bd2 ba2.8k sqft610 Biscayne Bend Ln, League City, TX 77573Off Market
- $348,800-- bd2 ba2.2k sqft605 Biscayne Bend Ln, League City, TX 77573Off Market
- $389,900-- bd2 ba2.4k sqft607 Biscayne Bend Ln, League City, TX 77573Off Market
- $365,600-- bd2 ba2.3k sqft4502 Weathersfield Ct, League City, TX 77573Off Market
- $403,600-- bd2 ba2.9k sqft4501 Weathersfield Ct, League City, TX 77573Off Market
- $389,6003 bd3 ba2.9k sqft603 Biscayne Bend Ln, League City, TX 77573Off Market
- $431,0005 bd4 ba3.3k sqft609 Biscayne Bend Ln, League City, TX 77573Off Market
A local agent can set up tours, give advice and negotiate with sellers.
Similar homes
- $429,9003 bd3 ba2.6k sqft311 Oak Hollow Dr, League City, TX 77573For Sale
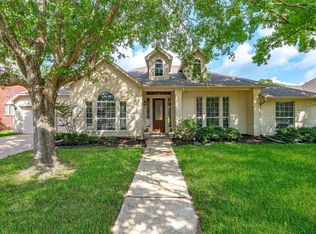 MLS ID #34429203, Kim Simmons, Foundations Realty. HAR
 - $499,9994 bd3 ba3k sqft405 Wickford Ct, League City, TX 77573For Sale
 MLS ID #81566473, Sandra McNeil, Keller Williams Premier Realty. HAR
 - $447,5004 bd3 ba2.4k sqft2335 Brayden Mills Ln, League City, TX 77573For Sale
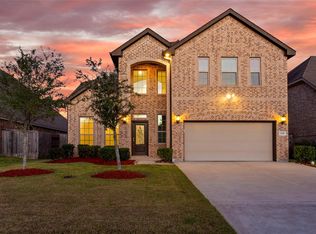 MLS ID #35275241, Scott Crowhurst, JLA Realty. HAR
 - $400,0003 bd2 ba2.5k sqft6168 Cornell Ln, League City, TX 77573For Sale
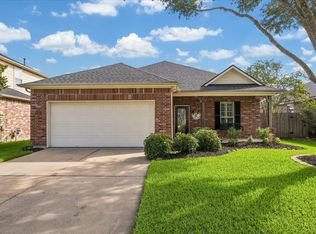 MLS ID #30380780, Christy Buck, Infinity Real Estate Group. HAR
 - $499,5004 bd4 ba3.8k sqft2146 Brittany Colony Dr, League City, TX 77573For SaleMLS ID #19586136, Daniel Rickert, 1st Texas, Realtors. HAR
- $369,5004 bd2 ba2.5k sqft6097 Well Brook Ln, League City, TX 77573For SaleMLS ID #95951972, Matt Clark, Better Homes and Gardens Real Estate Gary Greene - Bay Area. HAR
- $439,9004 bd4 ba2.6k sqft4817 Piares Ln, League City, TX 77573For SaleMLS ID #30819332, Melanie Ehrlich, Real Broker, LLC. HAR
- $449,0003 bd2 ba2.6k sqft946 Maresca Ln, League City, TX 77573For SaleMLS ID #36747632, Catherine Pannell, Lion Drive Realty. HAR
- $345,0004 bd3 ba2.3k sqft2124 Bennigan St, League City, TX 77573For SaleMLS ID #63149103, Lisa Mann, eXp Realty LLC. HAR
- $329,9904 bd3 ba2k sqft1006 Autumn Ct, League City, TX 77573For SaleMLS ID #81849342, Debra Spurr, Grace Team Realty. HAR
- $379,9904 bd3 ba2.5k sqft123 Pallins Way, League City, TX 77573For SaleMLS ID #95882921, Jazmyn Sanders, Norluxe Realty Houston. HAR
- $530,0004 bd4 ba3.3k sqft1541 Moncrey Ave, League City, TX 77573For SaleMLS ID #40842350, Johnna Little, Coldwell Banker Realty - Houston Bay Area. HAR
- $515,0004 bd3 ba3k sqft312 Torrey Ct, League City, TX 77573For SaleMLS ID #54200805, Lisa Boland, Texas Home Shop Realty. HAR
- $390,0003 bd2 ba2.1k sqft2886 Milano Ln, League City, TX 77573For SaleMLS ID #10439305, Angela Wills, Heritage Realty. HAR
- $559,9004 bd3 ba2.8k sqft910 High Ridge Cir, Friendswood, TX 77546For SaleMLS ID #68654195, Craig Carver, RE/MAX Space Center. HAR
- $489,0004 bd4 ba3.2k sqft1707 Brill Dr, Friendswood, TX 77546For SaleMLS ID #46953156, Tempi Starks, UTR TEXAS, REALTORS. HAR
- $387,0004 bd2 ba2.5k sqft3522 Pine Chase Dr, Pearland, TX 77581For SaleMLS ID #86087795, Melanie Ehrlich, Real Broker, LLC. HAR
- $640,0005 bd5 ba3.9k sqft1125 Shady Knoll Ln, League City, TX 77573For SaleMLS ID #92440860, Marilyn Ames, Premier Properties of Texas. HAR
- $410,0004 bd3 ba2.6k sqft2111 Village Dale Ave, Houston, TX 77059For SaleMLS ID #13897470, Deborah Bly, eXp Realty, LLC. HAR
- $410,0004 bd3 ba2.7k sqft1512 Pine Grove Ln, Pearland, TX 77581For SaleMLS ID #84321267, Tonya Heard, Keller Williams Preferred. HAR
