Like new move in ready home in Tuscan Lakes. This home features many upgrades with tall ceilings, open floor plan and many windows for natural lights. Upgrades include hardwoods in the study, formal dining and primary bedroom. Columns encircle the formal dining giving a glamour appeal. The kitchen island has been updated with board and batten flare. Study has hardwoods with matching dark wood blinds. Covered patio with spacious backyard. Located in CCISD with easy access to shopping and waterfront entertainment.
For sale
$390,000
2886 Milano Ln, League City, TX 77573
3beds
2,153sqft
:
Get pre-qualified$3,097/mo
Single Family Residence
Built in 2010
6,721 Square Feet Lot
$383,600 Zestimate®
$181/sqft
$41/mo HOA
What's special
Spacious backyardOpen floor planCovered patioTall ceilings
- 6 days |
- 219 |
- 7 |
Likely to sell faster than
Zillow last checked:
Listing updated:
Listed by:
Angela Wills TREC #0519293 713-305-0629,
Heritage Realty
Source: HAR,MLS#: 10439305
Facts & features
Interior
Bedrooms & bathrooms
- Bedrooms: 3
- Bathrooms: 2
- Full bathrooms: 2
Rooms
- Room types: Utility Room
Primary bedroom
- Level: First
- Area: 210
- Dimensions: 15 X 14
Bedroom
- Level: First
- Area: 144
- Dimensions: 12 X 12
Bedroom
- Level: First
- Area: 132
- Dimensions: 12 X 11
Other
- Level: First
- Area: 132
- Dimensions: 12 X 11
Breakfast
- Level: First
- Area: 81
- Dimensions: 9 X 9
Dining room
- Level: First
- Area: 144
- Dimensions: 12 X 12
Kitchen
- Level: First
- Area: 182
- Dimensions: 14 X 13
Living room
- Level: First
- Area: 238
- Dimensions: 17 X 14
Utility room
- Level: First
- Area: 48
- Dimensions: 8 X 6
Heating
- Natural Gas
Cooling
- Ceiling Fan(s), Electric
Appliances
- Included: Disposal, Electric Oven, Microwave, Gas Range, Dishwasher
- Laundry: Electric Dryer Hookup, Washer Hookup
Features
- Crown Molding, High Ceilings, All Bedrooms Down, En-Suite Bath, Split Plan, Walk-In Closet(s)
- Flooring: Carpet, Tile, Wood
- Windows: Solar Screens
- Number of fireplaces: 1
Interior area
- Total structure area: 2,153
- Total interior livable area: 2,153 sqft
Property
Parking
- Total spaces: 2
- Parking features: Attached
- Attached garage spaces: 2
Features
- Stories: 1
- Patio & porch: Covered
- Has spa: Yes
- Fencing: Back Yard
Lot
- Size: 6,721 Square Feet
- Features: Subdivided, 0 Up To 1/4 Acre
Details
- Parcel number: 724620020010000
Construction
Type & style
- Home type: SingleFamily
- Architectural style: Traditional
- Property subtype: Single Family Residence
Materials
- Brick, Cement Siding
- Foundation: Slab
- Roof: Composition
Condition
- New construction: No
- Year built: 2010
Utilities & green energy
- Sewer: Public Sewer
- Water: Public
Green energy
- Energy efficient items: Thermostat
Community & HOA
Community
- Subdivision: Tuscan Lakes Sec Sf 55-2
HOA
- Has HOA: Yes
- Amenities included: Clubhouse, Park, Playground, Pool
- HOA fee: $496 annually
Location
- Region: League City
Financial & listing details
- Price per square foot: $181/sqft
- Tax assessed value: $378,330
- Annual tax amount: $7,976
- Date on market: 7/31/2026
- Listing terms: Cash,Conventional,FHA,VA Loan
- Road surface type: Concrete
Estimated market value
$383,600
$364,000 - $403,000
$2,490/mo
Price history
| Date | Event | Price |
|---|---|---|
| 7/31/2026 | Listed for sale | $390,000+32.4%$181/sqft |
Source:  HAR #10439305 Report a problem HAR #10439305 Report a problem | ||
| 5/30/2021 | Listing removed | -- |
Source: HAR #72240708 Report a problem | ||
| 5/10/2021 | Pending sale | $294,500$137/sqft |
Source: HAR #72240708 Report a problem | ||
| 5/5/2021 | Listed for sale | $294,500+15.5%$137/sqft |
Source: HAR #72240708 Report a problem | ||
| 3/14/2019 | Sold | -- |
Source: Agent Provided Report a problem | ||
| 2/22/2019 | Pending sale | $255,000$118/sqft |
Source: Simien Properties #2165202 Report a problem | ||
| 2/12/2019 | Price change | $255,000-1.9%$118/sqft |
Source: Simien Properties #2165202 Report a problem | ||
| 1/7/2019 | Price change | $260,000-1.9%$121/sqft |
Source: Simien Properties #2165202 Report a problem | ||
| 10/22/2018 | Price change | $265,000-3.6%$123/sqft |
Source: Simien Properties #2165202 Report a problem | ||
| 10/15/2018 | Listed for sale | $275,000+38.2%$128/sqft |
Source: Simien Properties #2165202 Report a problem | ||
| 6/5/2014 | Listing removed | $199,000$92/sqft |
Source: RE/MAX Space Center #69374644 Report a problem | ||
| 4/8/2014 | Listed for sale | $199,000$92/sqft |
Source: RE/MAX Space Center #69374644 Report a problem | ||
| 4/10/2012 | Listing removed | $1,800$1/sqft |
Source: RE/MAX Space Center #40779300 Report a problem | ||
| 3/30/2012 | Listed for rent | $1,800$1/sqft |
Source: RE/MAX Space Center #40779300 Report a problem | ||
Public tax history
| Year | Property taxes | Tax assessment |
|---|---|---|
| 2025 | $2,086 +6.5% | $378,330 +8.6% |
| 2024 | $1,959 -11.3% | $348,520 -7% |
| 2023 | $2,209 -18.1% | $374,748 +10% |
| 2022 | $2,697 +27.6% | $340,680 +14.8% |
| 2021 | $2,113 -1.2% | $296,868 +10% |
| 2020 | $2,139 -1% | $269,880 +8% |
| 2019 | $2,160 -68.5% | $249,850 +1.4% |
| 2018 | $6,858 | $246,450 |
| 2017 | $6,858 +3.5% | $246,450 +8.1% |
| 2016 | $6,627 +265% | $227,980 |
| 2015 | $1,816 -22% | $227,980 +15.7% |
| 2014 | $2,328 | $197,000 |
| 2013 | -- | $197,000 |
| 2012 | -- | $197,000 |
| 2011 | -- | $197,000 +543.6% |
| 2010 | -- | $30,610 |
| 2009 | -- | $30,610 |
| 2008 | -- | $30,610 +8.3% |
| 2007 | -- | $28,270 |
Find assessor info on the county website
Monthly payment
Est. payment
Payment breakdown
Explore the cost of this home by adjusting the details. Changes won't be saved.Climate risks
Neighborhood: Tuscan Lakes
Nearby schools
GreatSchools rating
- 8/10Art And Pat Goforth Elementary SchoolGrades: PK-5Distance: 0.4 mi
- 10/10League City Intermediate SchoolGrades: 6-8Distance: 0.6 mi
- 6/10Clear Creek High SchoolGrades: 9-12Distance: 1.3 mi
Schools provided by the listing agent
- Elementary: Goforth Elementary School
- Middle: Leaguecity Intermediate School
- High: Clear Creek High School
Source: HAR. This data may not be complete. We recommend contacting the local school district to confirm school assignments for this home.
- $342,1003 bd2 ba1.8k sqft2884 Milano Ln, League City, TX 77573Off Market
- $325,6003 bd2 ba1.6k sqft2890 Milano Ln, League City, TX 77573Off Market
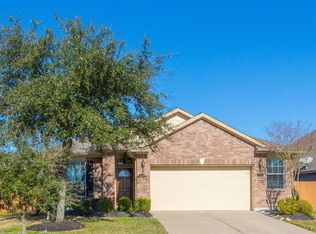
- $392,2003 bd2 ba2.4k sqft2882 Milano Ln, League City, TX 77573Off Market
- $357,600-- bd-- ba2.3k sqft2864 Torano Cir, League City, TX 77573Off Market
- $461,4004 bd4 ba3.1k sqft2862 Torano Cir, League City, TX 77573Off Market
- $406,500-- bd-- ba2.7k sqft2892 Milano Ln, League City, TX 77573Off Market
- $332,2003 bd2 ba1.8k sqft2866 Torano Cir, League City, TX 77573Off Market
- $366,0003 bd2 ba2.2k sqft2880 Milano Ln, League City, TX 77573Off Market
A local agent can set up tours, give advice and negotiate with sellers.
Similar homes
- $379,9904 bd3 ba2.5k sqft123 Pallins Way, League City, TX 77573For Sale
 MLS ID #95882921, Jazmyn Sanders, Norluxe Realty Houston. HAR
 - $400,0003 bd2 ba2.5k sqft6168 Cornell Ln, League City, TX 77573For Sale
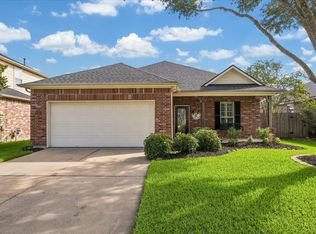 MLS ID #30380780, Christy Buck, Infinity Real Estate Group. HAR
 - $449,0003 bd2 ba2.6k sqft946 Maresca Ln, League City, TX 77573For Sale
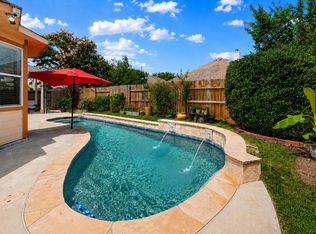 MLS ID #36747632, Catherine Pannell, Lion Drive Realty. HAR
 - $399,0004 bd3 ba2.6k sqft1293 Ocean Manor Ln, League City, TX 77573For Sale
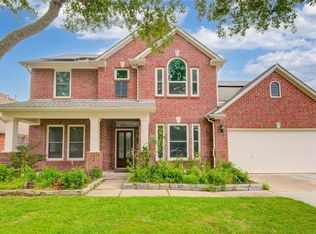 MLS ID #22433522, Amy Lynch Kolflat, Walzel Properties - Corporate Office. HAR
 - $339,9003 bd2 ba1.8k sqft2725 Palermo Ct, League City, TX 77573For SaleMLS ID #29878496, Tempi Starks, UTR TEXAS, REALTORS. HAR
- $370,0004 bd2 ba2.3k sqft2215 Dublin Dr, League City, TX 77573For SaleMLS ID #82115732, Dustin Bauer, Logos Investment Properties & Real Estate. HAR
- $399,0004 bd2 ba2.5k sqft321 Holly Branch Ln, Kemah, TX 77565For SaleMLS ID #53217412, Celeste Taylor-Velasco, Redfin Corporation. HAR
- $383,0004 bd2 ba2k sqft2131 Lakewind Ln, League City, TX 77573For SaleMLS ID #84533498, Kathy Stenson, Connect Realty.com. HAR
- $374,5004 bd2 ba2.2k sqft2117 Laughing Gull Ln, League City, TX 77573For SaleMLS ID #74927420, Amber Gomez, Keller Williams Realty Clear Lake / NASA. HAR
- $369,5004 bd2 ba2.5k sqft6097 Well Brook Ln, League City, TX 77573For SaleMLS ID #95951972, Matt Clark, Better Homes and Gardens Real Estate Gary Greene - Bay Area. HAR
- $369,0004 bd3 ba2.3k sqft2535 Flycatcher Cove Dr, League City, TX 77573For SaleMLS ID #11856592, Lynne LaQue, UTR TEXAS, REALTORS. HAR
- $369,9993 bd2 ba1.8k sqft739 Mayhill Ridge Ln, League City, TX 77573For SaleMLS ID #80455094, Lynne LaQue, UTR TEXAS, REALTORS. HAR
- $365,0003 bd2 ba2k sqft5135 Candlewood Dr, League City, TX 77573For SaleMLS ID #52381293, Matthew Bradley, 1st Texas, Realtors. HAR
- $345,0004 bd3 ba2.3k sqft2124 Bennigan St, League City, TX 77573For SaleMLS ID #63149103, Lisa Mann, eXp Realty LLC. HAR
- $435,0005 bd4 ba3.2k sqft686 Fountain View Ln, League City, TX 77573For SaleMLS ID #40050560, Tyler Harding, Call It Closed Int'l Realty. HAR
- $499,9994 bd4 ba2.8k sqft609 Eagle Hollow Ln, League City, TX 77573For SaleMLS ID #3728319, Jaime Black, Martin & Black Real Estate LLC. HAR
- $429,0004 bd2 ba2.1k sqft3207 Patagonia St, League City, TX 77573For SaleMLS ID #96250788, Antonio Langer, Real Broker, LLC. HAR
- $408,0004 bd2 ba2k sqft417 Westwood Dr, League City, TX 77573For SaleMLS ID #78110855, ArSheill Monsanto, G. K. Coleman & Son Realty. HAR
- $399,0003 bd2 ba1.9k sqft2409 S Venice Dr, Pearland, TX 77581For SaleMLS ID #40512101, Grant King, Compass RE Texas, LLC - Houston. HAR
- $389,0003 bd3 ba2.1k sqft1407 Capri Place Ln, Pearland, TX 77581For SaleMLS ID #73765533, Elma Garcia, Better Homes and Gardens Real Estate Gary Greene - Bay Area. HAR
