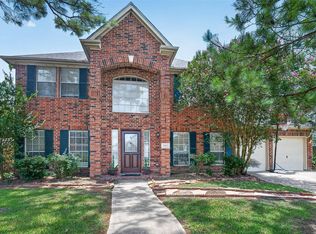
Beautifully maintained 3-bedroom, 3-bath home with a versatile floor plan. The first-floor primary suite features a garden tub, separate shower, dual granite vanities, private water closet, & oversized his-and-hers walk-in closets. A secondary bedroom & full bath are also located downstairs making it ideal for guests or home office, while the upstairs third bedroom includes a private ensuite bath.
The island kitchen offers granite countertops, abundant cabinetry, tile flooring, & a bright breakfast area. A formal dining room & spacious living room, complemented w/plantation shutters throughout the home.
HOA includes basic cable, internet & front yard lawn maintenance, exterior painting every nine years, front door staining every two years. Incredible community features a resort style living w/clubhouse, w/library, billiards, ballroom, fitness center, swimming pool, spa, 11 acre lake & 1 mile walking trail! Beautiful home located in Bellavita 55+ gated community.
For sale
$389,000
1407 Capri Place Ln, Pearland, TX 77581
3beds
2,189sqft
Single Family Residence
Built in 2002
6,695 Square Feet Lot
$378,000 Zestimate®
$178/sqft
$290/mo HOA
What's special
Formal dining roomTile flooringFront yard lawn maintenanceGranite countertopsVersatile floor planDual granite vanitiesPrivate water closet
- 38 days
- 118
- 9
Zillow last checked:
Listing updated:
Listed by:
Elma Garcia TREC #0711715 832-453-9219,
Better Homes and Gardens Real Estate Gary Greene - Bay Area,
Matt Clark TREC #0738474 832-385-3164,
Better Homes and Gardens Real Estate Gary Greene - Bay Area
Source: HAR,MLS#: 73765533
Facts & features
Interior
Bedrooms & bathrooms
- Bedrooms: 3
- Bathrooms: 3
- Full bathrooms: 3
Primary bedroom
- Level: First
- Area: 269.46
- Dimensions: 18' 7" x 14' 6"
Bedroom
- Level: Second
- Area: 262.89
- Dimensions: 18' 8" x 14' 1"
Bedroom
- Level: First
- Area: 109.17
- Dimensions: 10 x 10' 11"
Breakfast
- Level: First
- Area: 114.04
- Dimensions: 9'11" x 11'6"
Dining room
- Level: First
- Area: 288
- Dimensions: 16 x 18
Kitchen
- Level: First
- Area: 211.98
- Dimensions: 15'5" x 13'9"
Living room
- Level: First
- Area: 256
- Dimensions: 16 x16
Utility room
- Level: First
- Area: 70
- Dimensions: 7 x 10
Heating
- Natural Gas
Cooling
- Ceiling Fan(s), Electric
Appliances
- Included: Disposal, Dryer, Refrigerator, Washer, Microwave, Gas Range, Dishwasher
- Laundry: Electric Dryer Hookup, Gas Dryer Hookup, Washer Hookup
Features
- 2 Bedrooms Down, 1 Bedroom Up, Primary Bed - 1st Floor, Walk-In Closet(s)
- Flooring: Laminate, Tile
Interior area
- Total structure area: 2,189
- Total interior livable area: 2,189 sqft
Property
Parking
- Total spaces: 2
- Parking features: Attached, Garage Door Opener
- Attached garage spaces: 2
Features
- Stories: 1
- Patio & porch: Patio/Deck
- Exterior features: Sprinkler System
- Fencing: Back Yard
Lot
- Size: 6,695 Square Feet
- Features: Cul-De-Sac, 0 Up To 1/4 Acre
Details
- Parcel number: 1209540050043
Construction
Type & style
- Home type: SingleFamily
- Architectural style: Traditional
- Property subtype: Single Family Residence
Materials
- Brick
- Foundation: Slab
- Roof: Composition
Condition
- New construction: No
- Year built: 2002
Utilities & green energy
- Sewer: Public Sewer
- Water: Public
Community & HOA
Community
- Senior community: Yes
- Subdivision: Bellavita At Green Tee Sec 1
HOA
- Has HOA: Yes
- Amenities included: Clubhouse, Controlled Access, Jogging Path, Pond, Pool
- HOA fee: $290 monthly
Location
- Region: Pearland
Financial & listing details
- Price per square foot: $178/sqft
- Tax assessed value: $380,509
- Annual tax amount: $9,751
- Date on market: 8/1/2026
- Listing terms: Cash,Conventional,FHA,VA Loan
- Road surface type: Asphalt
Estimated market value
$378,000
$359,000 - $397,000
$2,448/mo
Price history
| Date | Event | Price |
|---|---|---|
| 8/1/2026 | Listed for sale | $389,000$178/sqft |
Source:  HAR #73765533 Report a problem HAR #73765533 Report a problem | ||
| 7/28/2026 | Listing removed | $389,000$178/sqft |
Source: HAR #58044425 Report a problem | ||
| 4/21/2026 | Listed for sale | $389,000$178/sqft |
Source: HAR #58044425 Report a problem | ||
| 4/16/2026 | Listing removed | $389,000$178/sqft |
Source: HAR #56891444 Report a problem | ||
| 10/24/2025 | Listed for sale | $389,000$178/sqft |
Source: HAR #56891444 Report a problem | ||
Public tax history
| Year | Property taxes | Tax assessment |
|---|---|---|
| 2025 | $362 +7.7% | $380,509 +4.7% |
| 2024 | $336 | $363,292 -1.1% |
| 2023 | -- | $367,180 +15.2% |
| 2022 | $260 | $318,665 +17% |
| 2021 | -- | $272,432 +1.5% |
| 2020 | $233 -56.6% | $268,384 +2.5% |
| 2019 | $536 -78% | $261,951 +8.9% |
| 2018 | $2,432 | $240,536 |
| 2017 | $2,432 +1.2% | $240,536 +4.7% |
| 2016 | $2,404 +0.9% | $229,796 +5.5% |
| 2015 | $2,383 | $217,828 +7.1% |
| 2014 | $2,383 | $203,296 +16.9% |
| 2013 | -- | $173,900 |
| 2012 | -- | $173,900 |
| 2011 | -- | $173,900 |
| 2010 | -- | $173,900 -0.1% |
| 2009 | -- | $173,992 -4.4% |
| 2007 | -- | $181,950 +9.5% |
| 2006 | -- | $166,100 |
| 2005 | -- | -- |
| 2004 | -- | $168,200 +10% |
| 2003 | -- | $152,910 |
Find assessor info on the county website
Monthly payment
Est. payment
Payment breakdown
Explore the cost of this home by adjusting the details. Changes won't be saved.Climate risks
Neighborhood: Green Tee
Nearby schools
Schools provided by the listing agent
- Elementary: Weber Elementary
- Middle: Westbrook Intermediate School
- High: Clear Brook High School
Source: HAR. This data may not be complete. We recommend contacting the local school district to confirm school assignments for this home.


Similar homes
- $379,0003 bd3 ba2.1k sqft1308 Modena Dr, Pearland, TX 77581For Sale
 MLS ID #42058942, Beth Ortiz, eXp Realty LLC. HAR
 - $374,0003 bd3 ba2.1k sqft2413 Piney Woods Dr, Pearland, TX 77581For Sale
 MLS ID #17714576, Vianey Del Castillo, Nan & Company Properties - Corporate Office (Heights). HAR
 - $350,0003 bd2 ba2.1k sqft1308 Palermo Dr, Pearland, TX 77581For Sale
 MLS ID #38707362, Lisa Kurrass, Real Estate Connection Int. HAR
 - $410,0004 bd3 ba2.7k sqft1512 Pine Grove Ln, Pearland, TX 77581For Sale
 MLS ID #84321267, Tonya Heard, Keller Williams Preferred. HAR
