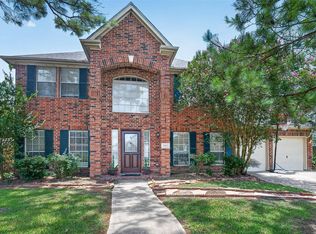
Welcome to 1814 Barretts Glen, where the front porch sets the tone before you even step inside. This 4-bedroom home offers an open, comfortable layout with plenty of room to gather, unwind, and enjoy everyday life. The living spaces flow easily, creating a home that feels connected without sacrificing function. Downstairs you have a large study, family room, kitchen and primary suite, while upstairs are the secondary bedrooms and gameroom. Outside, the inviting front porch is the kind of spot made for a morning cup of coffee, an evening conversation, or simply enjoying the neighborhood. Located in Pearland with convenient access to shopping, dining, schools, parks, and major roadways, this home offers the space you need in a location that keeps everyday errands and activities within easy reach.
For sale
$375,000
1814 Barretts Glen Dr, Pearland, TX 77581
4beds
2,527sqft
Single Family Residence
Built in 1997
7,148 Square Feet Lot
$364,500 Zestimate®
$148/sqft
$23/mo HOA
What's special
- 15 days |
- 364 |
- 41 |
Likely to sell faster than
Zillow last checked:
Listing updated:
Listed by:
Debra Carico TREC #0642332 832-212-4305,
Compass RE Texas, LLC - Houston,
Anja Bingley TREC #0770200 346-901-1743,
Compass RE Texas, LLC - Houston
Source: HAR,MLS#: 37244290
Facts & features
Interior
Bedrooms & bathrooms
- Bedrooms: 4
- Bathrooms: 3
- Full bathrooms: 2
- 1/2 bathrooms: 1
Rooms
- Room types: Family Room, Utility Room
Primary bedroom
- Level: First
- Area: 280
- Dimensions: 20x14
Bedroom
- Level: Second
- Area: 100
- Dimensions: 10x10
Bedroom
- Level: Second
- Area: 132
- Dimensions: 11x12
Bedroom
- Level: Second
- Area: 120
- Dimensions: 10x12
Dining room
- Level: First
Family room
- Level: First
Kitchen
- Level: First
Heating
- Natural Gas
Cooling
- Attic Fan, Ceiling Fan(s), Electric
Appliances
- Included: Disposal, Freestanding Oven, Gas Oven, Oven, Microwave, Gas Range, Dishwasher
- Laundry: Electric Dryer Hookup, Gas Dryer Hookup, Washer Hookup
Features
- En-Suite Bath, Primary Bed - 1st Floor, Walk-In Closet(s)
- Number of fireplaces: 1
- Fireplace features: Gas Log
Interior area
- Total structure area: 2,527
- Total interior livable area: 2,527 sqft
Video & virtual tour
Property
Parking
- Total spaces: 2
- Parking features: Attached, Double-Wide Driveway
- Attached garage spaces: 2
Features
- Stories: 2
- Patio & porch: Covered, Porch
Lot
- Size: 7,148 Square Feet
- Features: Cleared, Subdivided, 0 Up To 1/4 Acre
Details
- Parcel number: 68372707000
Construction
Type & style
- Home type: SingleFamily
- Architectural style: Traditional
- Property subtype: Single Family Residence
Materials
- Brick
- Foundation: Slab
- Roof: Composition
Condition
- New construction: No
- Year built: 1997
Utilities & green energy
- Sewer: Public Sewer
- Water: Water District
Green energy
- Energy efficient items: Thermostat
Community & HOA
Community
- Subdivision: Oakbrook Estates Sec 2
HOA
- Has HOA: Yes
- Amenities included: Picnic Area, Playground, Pool
- HOA fee: $275 annually
Location
- Region: Pearland
Financial & listing details
- Price per square foot: $148/sqft
- Tax assessed value: $351,310
- Annual tax amount: $7,687
- Date on market: 8/11/2026
- Listing terms: Cash,Conventional,FHA
- Road surface type: Concrete, Curbs, Gutters
Estimated market value
$364,500
$346,000 - $383,000
$2,977/mo
Price history
| Date | Event | Price |
|---|---|---|
| 8/17/2026 | Listed for sale | $375,000+38.9%$148/sqft |
Source:  HAR #37244290 Report a problem HAR #37244290 Report a problem | ||
| 5/24/2019 | Sold | -- |
Source: Agent Provided Report a problem | ||
| 4/18/2019 | Price change | $270,000+1.9%$107/sqft |
Source: RE/MAX Top Realty #89926387 Report a problem | ||
| 4/17/2019 | Pending sale | $264,990$105/sqft |
Source: RE/MAX Top Realty #89926387 Report a problem | ||
| 4/15/2019 | Listed for sale | $264,990+20.5%$105/sqft |
Source: RE/MAX Top Realty #89926387 Report a problem | ||
| 8/24/2014 | Listing removed | $219,900$87/sqft |
Source: Brinker Properties #52662045 Report a problem | ||
| 7/19/2014 | Listed for sale | $219,900$87/sqft |
Source: Brinker Properties #52662045 Report a problem | ||
| 3/29/2006 | Sold | -- |
Source: Agent Provided Report a problem | ||
Public tax history
| Year | Property taxes | Tax assessment |
|---|---|---|
| 2025 | $5,730 -7.5% | $351,310 +0% |
| 2024 | $6,195 +10.1% | $351,171 +10% |
| 2023 | $5,627 -8.3% | $319,246 +10% |
| 2022 | $6,136 +0.9% | $290,224 +10% |
| 2021 | $6,081 | $263,840 +6.2% |
| 2020 | -- | $248,550 +10.2% |
| 2019 | $5,438 +0.6% | $225,480 +4.3% |
| 2018 | $5,404 | $216,100 -4.7% |
| 2017 | $5,404 +19.1% | $226,790 |
| 2016 | $4,536 | $226,790 +21.6% |
| 2015 | $4,536 | $186,490 +3.3% |
| 2014 | $4,536 | $180,490 +2.3% |
| 2012 | -- | $176,360 +3.6% |
| 2011 | -- | $170,260 |
| 2010 | -- | $170,260 -4.7% |
| 2009 | -- | $178,570 |
| 2008 | -- | $178,570 +5.8% |
| 2006 | -- | $168,720 -0.9% |
| 2005 | -- | $170,270 +3.6% |
| 2004 | -- | $164,430 +1.6% |
| 2003 | -- | $161,880 +5.7% |
| 2002 | -- | $153,110 +5.3% |
| 2001 | -- | $145,340 |
Find assessor info on the county website
Monthly payment
Est. payment
Payment breakdown
Explore the cost of this home by adjusting the details. Changes won't be saved.Climate risks
Neighborhood: Oakbrook Estates
Nearby schools
GreatSchools rating
- 9/10Rustic Oak Elementary SchoolGrades: PK-4Distance: 1.2 mi
- 8/10Pearland Junior High EastGrades: 7-8Distance: 2.5 mi
- 8/10Pearland High SchoolGrades: 9-12Distance: 0.9 mi
Schools provided by the listing agent
- Elementary: Rustic Oak Elementary School
- Middle: Pearland Junior High East
- High: Pearland High School
Source: HAR. This data may not be complete. We recommend contacting the local school district to confirm school assignments for this home.
- $333,4004 bd2 ba2k sqft1816 Barretts Glen Dr, Pearland, TX 77581Off Market
- $315,5003 bd2 ba1.9k sqft1812 Barretts Glen Dr, Pearland, TX 77581Off Market
- $405,3005 bd4 ba2.9k sqft1811 Castle Oaks Dr, Pearland, TX 77581Off Market

- $306,8004 bd2 ba1.7k sqft1813 Castle Oaks Dr, Pearland, TX 77581Off Market

- $328,6003 bd2 ba1.9k sqft1818 Barretts Glen Dr, Pearland, TX 77581Off Market
- $320,9003 bd2 ba1.9k sqft1809 Castle Oaks Dr, Pearland, TX 77581Off Market
- $306,3004 bd2 ba1.8k sqft1810 Barretts Glen Dr, Pearland, TX 77581Off Market
- $345,400-- bd11 ba2.1k sqft1815 Barretts Glen Dr, Pearland, TX 77581Off Market
A local agent can set up tours, give advice and negotiate with sellers.
Similar homes
- $415,0004 bd4 ba2.8k sqft1805 Majestic Oak Dr, Pearland, TX 77581For Sale
 MLS ID #39685844, William Rodriguez, PAK Home Realty. HAR
 - $410,0004 bd3 ba2.7k sqft1512 Pine Grove Ln, Pearland, TX 77581For Sale
 MLS ID #84321267, Tonya Heard, Keller Williams Preferred. HAR
 - $379,0003 bd3 ba2.1k sqft1308 Modena Dr, Pearland, TX 77581For Sale
 MLS ID #42058942, Beth Ortiz, eXp Realty LLC. HAR
 - $435,0004 bd3 ba3.1k sqft3602 Pine Stream Dr, Pearland, TX 77581For Sale
 MLS ID #24639494, Grant Rothberg, Keller Williams Preferred. HAR
 - $385,0004 bd3 ba2.5k sqft3602 Sunburst Dr, Manvel, TX 77578For SaleMLS ID #79718922, Alan Stanfield, Stanfield Properties. HAR
- $480,0006 bd4 ba3.3k sqft3811 Houston Lake Dr, Pearland, TX 77581For SaleMLS ID #44450423, Celicia Martin, SoCo Realty. HAR
- $379,9004 bd3 ba2.7k sqft2807 Arbor Brook Ln, Pearland, TX 77584For SaleMLS ID #88571889, Johnna Little, Coldwell Banker Realty - Houston Bay Area. HAR
- $428,0004 bd3 ba2.3k sqft3814 Wellesley Ct, Pearland, TX 77584For SaleMLS ID #92711894, Katlyn O'Day, JLA Realty. HAR
- $351,0004 bd3 ba2.2k sqft11407 Morning Brook Dr, Pearland, TX 77584For SaleMLS ID #44591321, Adewale Lawal, LPT Realty, LLC. HAR
- $375,0004 bd3 ba2.3k sqft819 Rolling Run Ct, Houston, TX 77062For SaleMLS ID #87221404, David J. Moore, Innovative Realty Group. HAR
- $356,7504 bd3 ba2.4k sqft2701 Shallow Falls Ct, Pearland, TX 77584For SaleMLS ID #59148557, Anthony Price, Legacy Homes & Properties, LLC. HAR
- $380,0005 bd4 ba2.7k sqft429 Blossomwood Dr, League City, TX 77573For SaleMLS ID #20542099, Samantha Connaway, RE/MAX Space Center. HAR
- $465,0003 bd3 ba3k sqft3146 Autumnjoy Dr, Pearland, TX 77584For SaleMLS ID #26552585, Claire Liang, Houston Elite Properties LLC. HAR
- $349,0003 bd3 ba1.6k sqft3806 Vinecrest Dr, Pearland, TX 77584For SaleMLS ID #22762801, Holly Cuevas, HomeSmart. HAR
- $409,0003 bd2 ba2.5k sqft3210 Princess Bay Ct, Pearland, TX 77584For SaleMLS ID #92163484, Linjie Zhu, Walzel Properties - Corporate Office. HAR
- $359,0004 bd3 ba2.5k sqft14 Carmel Chase Ct, Manvel, TX 77578For SaleMLS ID #7811491, Tilah Lee Spruel, Connect Realty.com. HAR
- $340,0004 bd2 ba1.9k sqft1207 Yorkshire Dr, Friendswood, TX 77546For SaleMLS ID #69802909, Debra Carico, Compass RE Texas, LLC - Houston. HAR
- $339,9003 bd3 ba2.1k sqft2814 Rolling Fog Dr, Friendswood, TX 77546For SaleMLS ID #79910211, Danielle Miller, Grace Team Realty. HAR
- $374,9904 bd3 ba2.5k sqft123 Pallins Way, League City, TX 77573For SaleMLS ID #95882921, Jazmyn Sanders, Norluxe Realty Houston. HAR
- $470,0004 bd3 ba3k sqft3615 Garrettsville Dr, Pearland, TX 77584For SaleMLS ID #66807274, Nicole Curran, World Wide Realty,LLC. HAR
