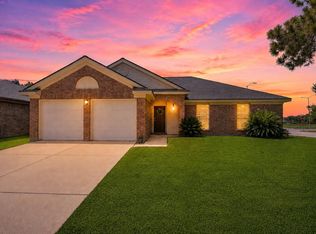
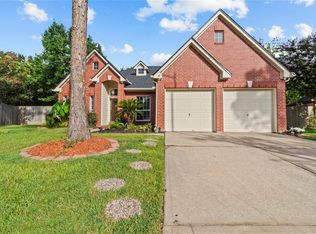
FULLY UPDATED Silverlake home with corner lot location!! EASY freeway to 288 and Beltway 8 and close to all shopping!! In the highly sought after Silverlake community with four pools, children's parks, walking trails, a splash pad, and tennis courts and ballfield. Home itself is within walking distance from one of the parks and pool. Everything in this home has been updated! Stunning primary bathroom with custom glass tile shower, pebble flooring, and decorative bench and niche. Quartz countertops in both bathrooms, upgraded tile flooring in kitchen and bathrooms. Vinyl flooring throughout the main living spaces, even all of the baseboards throughout the home have been upgraded! Granite countertops in the kitchen with stainless steel appliances on a spacious lot!! This one won't last long, call to see it TODAY!!
For sale
Price cut: $8K (7/26)
$349,000
3806 Vinecrest Dr, Pearland, TX 77584
3beds
1,689sqft
:
Get pre-qualified$2,518/mo
Single Family Residence
Built in 1997
8,698 Square Feet Lot
$343,800 Zestimate®
$207/sqft
$63/mo HOA
What's special
Spacious lotStainless steel appliancesPebble flooringCorner lot locationDecorative bench and nicheCustom glass tile showerStunning primary bathroom
- 50 days |
- 383 |
- 42 |
Zillow last checked:
Listing updated:
Listed by:
Holly Cuevas TREC #0603570 281-857-5745,
HomeSmart
Source: HAR,MLS#: 22762801
Facts & features
Interior
Bedrooms & bathrooms
- Bedrooms: 3
- Bathrooms: 3
- Full bathrooms: 2
- 1/2 bathrooms: 1
Rooms
- Room types: Utility Room
Primary bedroom
- Level: First
- Area: 224
- Dimensions: 16X14
Bedroom
- Level: First
- Area: 130
- Dimensions: 13X10
Bedroom
- Level: First
- Area: 130
- Dimensions: 13X10
Dining room
- Level: First
Kitchen
- Level: First
Living room
- Level: First
- Area: 288
- Dimensions: 18X16
Heating
- Natural Gas
Cooling
- Ceiling Fan(s), Electric
Appliances
- Included: Disposal, Gas Oven, Microwave, Gas Range, Dishwasher
- Laundry: Electric Dryer Hookup, Gas Dryer Hookup, Washer Hookup
Features
- Formal Entry/Foyer, High Ceilings, Split Plan
- Flooring: Carpet, Tile, Vinyl
- Windows: Window Coverings
- Number of fireplaces: 1
- Fireplace features: Gas
Interior area
- Total structure area: 1,689
- Total interior livable area: 1,689 sqft
Property
Parking
- Total spaces: 2
- Parking features: Attached, Electric Vehicle Charging Station(s)
- Attached garage spaces: 2
Features
- Stories: 1
- Patio & porch: Patio/Deck
- Exterior features: Sprinkler System
- Fencing: Back Yard,Full
Lot
- Size: 8,698 Square Feet
- Features: Near Golf Course, Subdivided, 0 Up To 1/4 Acre
Details
- Parcel number: 83280002014
Construction
Type & style
- Home type: SingleFamily
- Architectural style: Traditional
- Property subtype: Single Family Residence
Materials
- Brick, Cement Siding
- Foundation: Slab
- Roof: Composition
Condition
- New construction: No
- Year built: 1997
Utilities & green energy
- Sewer: Public Sewer
- Water: Public
Green energy
- Energy efficient items: Thermostat
Community & HOA
Community
- Features: Subdivision Tennis Court
- Subdivision: Winfield At Silver Lake
HOA
- Has HOA: Yes
- Amenities included: Golf Course, Jogging Path, Picnic Area, Playground, Pond, Pool, Splash Pad
- HOA fee: $753 annually
Location
- Region: Pearland
Financial & listing details
- Price per square foot: $207/sqft
- Tax assessed value: $295,420
- Annual tax amount: $5,873
- Date on market: 6/21/2026
- Listing terms: Cash,Conventional,FHA,VA Loan
- Road surface type: Concrete, Curbs
Estimated market value
$343,800
$327,000 - $361,000
$2,316/mo
Price history
| Date | Event | Price |
|---|---|---|
| 7/26/2026 | Price change | $349,000-2.2%$207/sqft |
Source:  HAR #22762801 Report a problem HAR #22762801 Report a problem | ||
| 7/6/2026 | Price change | $357,000-5.8%$211/sqft |
Source: HAR #22762801 Report a problem | ||
| 6/21/2026 | Listed for sale | $379,000+16.6%$224/sqft |
Source: HAR #22762801 Report a problem | ||
| 11/21/2025 | Listing removed | $3,100$2/sqft |
Source:  HAR #16093808 Report a problem HAR #16093808 Report a problem | ||
| 11/10/2025 | Price change | $3,100-3.1%$2/sqft |
Source: HAR #16093808 Report a problem | ||
| 10/30/2025 | Price change | $3,200-3%$2/sqft |
Source: HAR #16093808 Report a problem | ||
| 8/25/2025 | Listed for rent | $3,300+10%$2/sqft |
Source: HAR #16093808 Report a problem | ||
| 11/6/2024 | Listing removed | $3,000$2/sqft |
Source: HAR #28801749 Report a problem | ||
| 10/10/2024 | Listed for rent | $3,000$2/sqft |
Source: HAR #28801749 Report a problem | ||
| 9/23/2024 | Listing removed | $3,000$2/sqft |
Source: HAR #39063732 Report a problem | ||
| 8/21/2024 | Listed for rent | $3,000$2/sqft |
Source: HAR #39063732 Report a problem | ||
| 2/7/2024 | Listing removed | -- |
Source: HAR #24596182 Report a problem | ||
| 1/11/2024 | Pending sale | $325,000$192/sqft |
Source: HAR #24596182 Report a problem | ||
| 1/8/2024 | Listed for sale | $325,000$192/sqft |
Source: HAR #24596182 Report a problem | ||
Public tax history
| Year | Property taxes | Tax assessment |
|---|---|---|
| 2025 | $4,883 -8.7% | $295,420 -8.8% |
| 2024 | $5,350 +107.9% | $323,870 +37.9% |
| 2023 | $2,573 -21.8% | $234,861 +10% |
| 2022 | $3,291 +1.2% | $213,510 +10% |
| 2021 | $3,253 | $194,100 |
| 2020 | -- | $194,100 +4.4% |
| 2019 | $3,265 -13.6% | $185,922 +10% |
| 2018 | $3,777 | $169,020 +1.2% |
| 2017 | $3,777 +21.6% | $167,010 +2.1% |
| 2016 | $3,107 | $163,630 +8.4% |
| 2015 | $3,107 | $150,920 +16.7% |
| 2014 | $3,107 | $129,280 +4.7% |
| 2012 | -- | $123,510 |
| 2011 | -- | $123,510 -0.9% |
| 2010 | -- | $124,650 -1.3% |
| 2009 | -- | $126,290 |
| 2008 | -- | $126,290 +4.6% |
| 2006 | -- | $120,730 -1.7% |
| 2005 | -- | $122,880 -12.3% |
| 2004 | -- | $140,170 +0.8% |
| 2003 | -- | $139,060 +7.3% |
| 2002 | -- | $129,640 +3.4% |
| 2001 | -- | $125,330 |
Find assessor info on the county website
Monthly payment
Est. payment
Payment breakdown
Explore the cost of this home by adjusting the details. Changes won't be saved.Climate risks
Neighborhood: Silverlake
Nearby schools
GreatSchools rating
- 8/10Massey Ranch Elementary SchoolGrades: PK-4Distance: 1.6 mi
- 8/10Pearland Junior High SouthGrades: 7-8Distance: 4 mi
- 9/10Glenda Dawson High SchoolGrades: 9-12Distance: 2.5 mi
Schools provided by the listing agent
- Elementary: Massey Ranch Elementary School
- Middle: Pearland Junior High South
- High: Glenda Dawson High School
Source: HAR. This data may not be complete. We recommend contacting the local school district to confirm school assignments for this home.
- $373,000-- bd10 ba2.3k sqft3802 Vinecrest Dr, Pearland, TX 77584Off Market
- $339,7003 bd2 ba2.1k sqft3814 Vinecrest Dr, Pearland, TX 77584Off Market

- $361,000-- bd10 ba2.1k sqft3810 Summerfield Dr, Pearland, TX 77584Off Market
- $328,2003 bd2 ba1.8k sqft3803 Summerfield Dr, Pearland, TX 77584Off Market

- $296,4003 bd2 ba1.6k sqft3807 Summerfield Dr, Pearland, TX 77584Off Market
- $335,900-- bd9 ba2k sqft3818 Vinecrest Dr, Pearland, TX 77584Off Market
- $371,000-- bd11 ba2.1k sqft3811 Summerfield Dr, Pearland, TX 77584Off Market
- $329,4003 bd2 ba1.7k sqft3814 Summerfield Dr, Pearland, TX 77584Off Market
A local agent can set up tours, give advice and negotiate with sellers.
Similar homes
- $349,0003 bd2 ba2k sqft3615 Parkshire Dr, Pearland, TX 77584For Sale
 MLS ID #95230846, Chelsea Milian, Top Guns Realty on Lake Conroe. HAR
 - $318,0003 bd2 ba1.9k sqft4402 Leyland Dr, Pearland, TX 77584For Sale
 MLS ID #21104100, Diane Rendon Darst, JLA Realty. HAR
 - $369,0004 bd3 ba2.1k sqft1118 Wentworth Dr, Pearland, TX 77584For Sale
 MLS ID #36249390, Yolanda Ames, Real Broker, LLC. HAR
 - $428,0004 bd3 ba2.3k sqft3814 Wellesley Ct, Pearland, TX 77584For Sale
 MLS ID #92711894, Katlyn O'Day, JLA Realty. HAR
 - $351,0004 bd3 ba2.2k sqft11407 Morning Brook Dr, Pearland, TX 77584For SaleMLS ID #44591321, Adewale Lawal, LPT Realty, LLC. HAR
- $358,2004 bd3 ba2.4k sqft2701 Shallow Falls Ct, Pearland, TX 77584For SaleMLS ID #59148557, Anthony Price, Legacy Homes & Properties, LLC. HAR
- $315,0003 bd2 ba1.8k sqft4010 Spring Branch Dr W, Pearland, TX 77584For SaleMLS ID #62627740, Stephen Sutton, Keller Williams Preferred. HAR
- $367,0003 bd2 ba1.6k sqft2109 Hickory Valley Ct, Pearland, TX 77581For SaleMLS ID #97479119, Maryam Estates, Kiani Realty. HAR
- $384,9003 bd2 ba2.3k sqft3502 Saxton Green Rd, Pearland, TX 77584For SaleMLS ID #58716249, Katie Little, CB&A, Realtors- Southeast. HAR
- $280,0003 bd2 ba1.8k sqft807 Forest Oaks Ln, Pearland, TX 77584For SaleMLS ID #4766273, Kathryn Davis, Keller Williams Houston Central. HAR
- $284,9003 bd2 ba1.8k sqft3206 N Peach Hollow Cir, Pearland, TX 77584For SaleMLS ID #78036208, Kory Neal, eXp Realty LLC. HAR
- $365,0004 bd2 ba2.1k sqft2002 Water Oak Dr, Pearland, TX 77581For SaleMLS ID #24734250, Stephen Sutton, Keller Williams Preferred. HAR
- $349,9004 bd2 ba2.3k sqft2024 Shore Breeze Dr, Pearland, TX 77584For SaleMLS ID #5498983, Jay Thomas, eXp Realty LLC. HAR
- $398,0003 bd2 ba2k sqft3118 Valley Ct, Manvel, TX 77578For SaleMLS ID #75360482, Matthew Ersler, Better Homes and Gardens Real Estate Gary Greene - West Gray. HAR
- $369,9003 bd2 ba1.7k sqft208 Garden Dr, Friendswood, TX 77546For SaleMLS ID #81066330, Fred McDaniel, Realty ONE Group Iconic. HAR
- $339,9003 bd3 ba2.2k sqft2990 Creek Falls Ct, Pearland, TX 77581For SaleMLS ID #52432730, Latosha Weatherspoon, Real Broker, LLC. HAR
- $325,0005 bd3 ba2k sqft2309 Halbert Dr, Pearland, TX 77581For SaleMLS ID #18000872, Katherine Walker, Third Coast Realty LLC. HAR
- $320,0003 bd3 ba1.8k sqft1105 Camelot Ln, Pearland, TX 77581For SaleMLS ID #4102092, Christy Buck, Infinity Real Estate Group. HAR
- $299,0004 bd3 ba2.1k sqft5708 Montclair Hill Ln, Rosharon, TX 77583For SaleMLS ID #61520581, Lisa Rimmer, Keller Williams Horizons. HAR
- $309,9904 bd3 ba2k sqft2903 Queen Victoria St, Pearland, TX 77581For SaleMLS ID #35625058, Jimmy Franklin, eXp Realty LLC. HAR
