Spacious single-story 4-bedroom Perry Home with a fabulous open floor plan! Manicured landscaping leads to the covered front porch of this home with high ceilings, abundant natural light & gracefully arched doorways throughout the space that includes a dedicated study, open formal dining room, large living room with a gas log fireplace, an additional sitting area, and an expansive breakfast bar opening into the galley kitchen with a walk-in pantry. All new carpet and luxury vinyl flooring. Secluded master suite features high ceilings. Master bath with soaking tub, frameless glass enclosed shower, and all new granite vanity, mirrors and fixtures and roomy walk-in closet. Spacious closet space throughout the home. Split plan adds privacy and offers a full bath. Ceiling fans included in all bedrooms. Freshly painted interior and exterior like new touch. Quick access to Highway 288/shopping/dining/entertainment/schools and a short commute to Downtown Houston and the Texas Medical Center!
For sale
Price cut: $19.1K (6/25)
$349,900
2024 Shore Breeze Dr, Pearland, TX 77584
4beds
2,385sqft
:
Get pre-qualified$2,555/mo
Single Family Residence
Built in 2007
5,749 Square Feet Lot
$340,600 Zestimate®
$147/sqft
$94/mo HOA
What's special
High ceilingsSpacious single-storyAbundant natural lightOpen formal dining roomFabulous open floor planSplit plan adds privacyDedicated study
- 370 days |
- 399 |
- 25 |
Zillow last checked:
Listing updated:
Listed by:
Jay Thomas TREC #0550416 832-889-5607,
eXp Realty LLC
Source: HAR,MLS#: 5498983
Facts & features
Interior
Bedrooms & bathrooms
- Bedrooms: 4
- Bathrooms: 2
- Full bathrooms: 2
Rooms
- Room types: Utility Room
Primary bathroom
- Features: Full Secondary Bathroom Down, Primary Bath: Double Sinks, Primary Bath: Separate Shower, Primary Bath: Soaking Tub, Secondary Bath(s): Tub/Shower Combo, Vanity Area
Kitchen
- Features: Breakfast Bar, Kitchen open to Family Room, Pantry
Heating
- Natural Gas
Cooling
- Attic Fan, Ceiling Fan(s), Electric
Appliances
- Included: Gas Oven, Microwave, Gas Range, Dishwasher
- Laundry: Electric Dryer Hookup, Washer Hookup
Features
- Formal Entry/Foyer, High Ceilings, All Bedrooms Down, En-Suite Bath, Primary Bed - 1st Floor, Walk-In Closet(s)
- Flooring: Carpet, Tile, Vinyl
- Windows: Window Coverings
- Number of fireplaces: 1
- Fireplace features: Gas Log
Interior area
- Total structure area: 2,385
- Total interior livable area: 2,385 sqft
Property
Parking
- Total spaces: 2
- Parking features: Attached, Garage Door Opener
- Attached garage spaces: 2
Features
- Stories: 1
- Patio & porch: Covered, Patio/Deck, Porch
- Exterior features: Side Yard, Sprinkler System
- Fencing: Back Yard
Lot
- Size: 5,749 Square Feet
- Features: Back Yard, Subdivided, 0 Up To 1/4 Acre
Details
- Parcel number: 75023214012
Construction
Type & style
- Home type: SingleFamily
- Architectural style: Traditional
- Property subtype: Single Family Residence
Materials
- Brick
- Foundation: Slab
- Roof: Composition
Condition
- New construction: No
- Year built: 2007
Utilities & green energy
- Sewer: Public Sewer
- Water: Public
Green energy
- Energy efficient items: Attic Vents, Thermostat, Lighting
Community & HOA
Community
- Features: Subdivision Tennis Court
- Subdivision: Shadow Creek Ranch
HOA
- Has HOA: Yes
- Amenities included: Basketball Court, Clubhouse, Dog Park, Jogging Path, Picnic Area, Playground, Pond, Pool, Splash Pad, Sport Court, Tennis Court(s), Trail(s)
- HOA fee: $1,125 annually
Location
- Region: Pearland
Financial & listing details
- Price per square foot: $147/sqft
- Tax assessed value: $370,250
- Annual tax amount: $9,698
- Date on market: 8/3/2025
- Listing terms: Cash,Conventional,FHA,VA Loan
- Road surface type: Concrete
Estimated market value
$340,600
$324,000 - $358,000
$2,604/mo
Price history
| Date | Event | Price |
|---|---|---|
| 6/25/2026 | Price change | $349,900-5.2%$147/sqft |
Source:  HAR #5498983 Report a problem HAR #5498983 Report a problem | ||
| 6/10/2026 | Price change | $368,999+0%$155/sqft |
Source: HAR #5498983 Report a problem | ||
| 9/6/2025 | Price change | $368,9970%$155/sqft |
Source: HAR #5498983 Report a problem | ||
| 8/3/2025 | Listed for sale | $369,000$155/sqft |
Source: HAR #5498983 Report a problem | ||
Public tax history
| Year | Property taxes | Tax assessment |
|---|---|---|
| 2025 | $2,203 +5.7% | $370,250 +6.8% |
| 2024 | $2,083 +7.6% | $346,619 +10% |
| 2023 | $1,936 -42.7% | $315,108 +10% |
| 2022 | $3,382 +1.2% | $286,462 +10% |
| 2021 | $3,342 | $260,420 -0.9% |
| 2020 | -- | $262,900 +5.3% |
| 2019 | $3,302 -32.9% | $249,650 +2.7% |
| 2018 | $4,924 | $243,080 |
| 2017 | $4,924 +6.2% | $243,080 |
| 2016 | $4,638 | $243,080 +10.2% |
| 2015 | $4,638 | $220,520 +20.6% |
| 2014 | $4,638 | $182,790 +3% |
| 2012 | -- | $177,540 |
| 2011 | -- | $177,540 -4.5% |
| 2010 | -- | $185,960 -3.6% |
| 2009 | -- | $192,870 +6.1% |
| 2008 | -- | $181,750 +532.2% |
| 2006 | -- | $28,750 |
| 2005 | -- | $28,750 |
Find assessor info on the county website
Monthly payment
Est. payment
Payment breakdown
Explore the cost of this home by adjusting the details. Changes won't be saved.Climate risks
Neighborhood: Shadow Creek Ranch
Nearby schools
GreatSchools rating
- 8/10Laura Ingalls Wilder Elementary SchoolGrades: PK-5Distance: 0.5 mi
- 9/10Nolan Ryan Junior High SchoolGrades: 6-8Distance: 1.5 mi
- 7/10Shadow Creek High SchoolGrades: 9-12Distance: 2.1 mi
Schools provided by the listing agent
- Elementary: Wilder Elementary School
- Middle: Nolan Ryan Junior High School
- High: Shadow Creek High School
Source: HAR. This data may not be complete. We recommend contacting the local school district to confirm school assignments for this home.
- $348,8004 bd3 ba2.7k sqft2022 Shore Breeze Dr, Pearland, TX 77584Off Market

- $340,0004 bd2 ba2.4k sqft2026 Shore Breeze Dr, Pearland, TX 77584Off Market
- $353,500-- bd12 ba2.2k sqft2020 Shore Breeze Dr, Pearland, TX 77584Off Market
- $337,3004 bd3 ba2.3k sqft2011 Creek Run Dr, Pearland, TX 77584Off Market
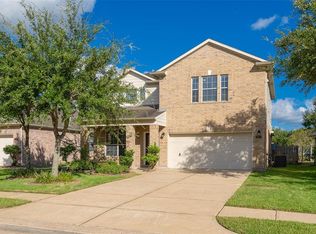
- $329,1004 bd2 ba2.3k sqft2028 Shore Breeze Dr, Pearland, TX 77584Off Market
- $292,5003 bd2 ba1.6k sqft2009 Creek Run Dr, Pearland, TX 77584Off Market
- $340,9004 bd3 ba2.2k sqft2013 Creek Run Dr, Pearland, TX 77584Off Market
- $324,200-- bd10 ba1.8k sqft2007 Creek Run Dr, Pearland, TX 77584Off Market
A local agent can set up tours, give advice and negotiate with sellers.
Similar homes
- $365,0003 bd4 ba2.5k sqft12905 Quail Creek Dr, Pearland, TX 77584For Sale
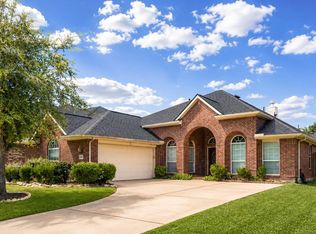 MLS ID #9996269, Thai Klam, Compass RE Texas, LLC - Houston. HAR
 - $425,0003 bd2 ba2.8k sqft2603 Brightlake Way Ln, Pearland, TX 77584For Sale
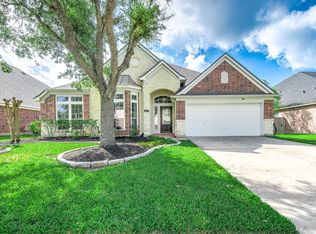 MLS ID #82846456, Sandra Marconi, Keller Williams Realty Metropolitan. HAR
 - $365,0004 bd3 ba2.7k sqft6506 River Glen Ct, Pearland, TX 77584For Sale
 MLS ID #79381346, Pranesh Jayaprakash, Atlas Real Estate. HAR
 - $410,0004 bd2 ba2.8k sqft11308 Windy Dawn Dr, Pearland, TX 77584For Sale
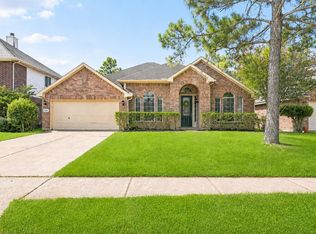 MLS ID #58452991, Stephanie Kahl, Realvest Services, LLC. HAR
 - $443,0004 bd4 ba3k sqft2611 Night Song Dr, Pearland, TX 77584For SaleMLS ID #84866945, Randall Martin, CB&A, Realtors- Southeast. HAR
- $349,0003 bd3 ba1.6k sqft3806 Vinecrest Dr, Pearland, TX 77584For SaleMLS ID #22762801, Holly Cuevas, HomeSmart. HAR
- $446,0004 bd3 ba2.5k sqft3318 Primrose Canyon Ln, Pearland, TX 77584For SaleMLS ID #58278528, Amanda Whitespeare, eXp Realty LLC. HAR
- $470,0004 bd3 ba3k sqft3615 Garrettsville Dr, Pearland, TX 77584For SaleMLS ID #66807274, Nicole Curran, World Wide Realty,LLC. HAR
- $425,0004 bd3 ba2.9k sqft6003 Orchard Trail Dr, Pearland, TX 77581For SaleMLS ID #50161672, Samantha Lake, Greystone Realty, LLC. HAR
- $449,0004 bd3 ba2.9k sqft9904 Fair Brook Way, Pearland, TX 77584For SaleMLS ID #95972641, Sandra Serrano, UTR TEXAS, REALTORS. HAR
- $459,0004 bd4 ba2.9k sqft3707 Cibolo Ct, Pearland, TX 77584For SaleMLS ID #77326321, Michelle Lee, KingFay Inc. HAR
- $355,0004 bd3 ba2.4k sqft3615 Pasteur Ln, Iowa Colony, TX 77583For SaleMLS ID #4036730, Nelly Schmidt, HomeSmart. HAR
- $399,0003 bd2 ba1.9k sqft2409 S Venice Dr, Pearland, TX 77581For SaleMLS ID #40512101, Grant King, Compass RE Texas, LLC - Houston. HAR
- $445,0003 bd2 ba2.6k sqft3902 Amerson Ct, Pearland, TX 77584For SaleMLS ID #40675049, Alan Stanfield, Stanfield Properties. HAR
- $369,9003 bd2 ba1.7k sqft208 Garden Dr, Friendswood, TX 77546For SaleMLS ID #81066330, Fred McDaniel, Realty ONE Group Iconic. HAR
- $375,0004 bd3 ba2.7k sqft3422 Powell Way, Missouri City, TX 77459For SaleMLS ID #62988961, Taylor Goldenthal, Real Broker, LLC. HAR
- $305,0003 bd2 ba2.1k sqft13415 Star Creek Ln, Rosharon, TX 77583For SaleMLS ID #73566599, Venessa James, Keller Williams Realty Professionals. HAR
- $375,0003 bd3 ba2.2k sqft5813 Darling St Unit A, Houston, TX 77007For SaleMLS ID #4068601, Keeyan Sabz, Intero River Oaks Office. HAR
- $399,0004 bd4 ba3k sqft5205 Rainy Garden Ct, Rosharon, TX 77583For SaleMLS ID #31554947, Ryan Adams, Real Broker, LLC. HAR
- $479,0003 bd3 ba3k sqft3146 Autumnjoy Dr, Pearland, TX 77584For SaleMLS ID #84584662, Claire Liang, Houston Elite Properties LLC. HAR
