*Roof just replaced* This 3 bedroom single story home in the gated, 55+ active adult community Bellavita truly shows pride of ownership! The layout provides the flexibility to use the third bedroom as a home office or study, while the open design is perfect for visiting with family and friends. The flooring in the entry, dining and main living area has been upgraded to the beautiful luxury vinyl flooring that has become so popular for its durability. Other updates include brand new carpet and fresh paint throughout. The cozy front porch and ideal size backyard offer the perfect balance for outside time. Bellavita residents enjoy meeting people and spending time with friends at community events and classes. Also, look forward to spending time in the community pool, fitness center and library.
For sale
Price cut: $20K (10/5)
$379,000
2409 S Venice Dr, Pearland, TX 77581
3beds
1,930sqft
Single Family Residence
Built in 2003
7,444 Square Feet Lot
$371,300 Zestimate®
$196/sqft
$295/mo HOA
What's special
Fresh paint throughoutIdeal size backyardBrand new carpetCozy front porch
- 65 days
- 77
- 4
Zillow last checked:
Listing updated:
Listed by:
Grant King TREC #0603178 713-829-6337,
Compass RE Texas, LLC - Houston
Source: HAR,MLS#: 40512101
Facts & features
Interior
Bedrooms & bathrooms
- Bedrooms: 3
- Bathrooms: 2
- Full bathrooms: 2
Primary bedroom
- Level: First
- Area: 224
- Dimensions: 16x14
Bedroom
- Level: First
- Area: 110
- Dimensions: 11x10
Bedroom
- Level: First
- Area: 110
- Dimensions: 11x10
Family room
- Level: First
- Area: 221
- Dimensions: 17x13
Heating
- Natural Gas
Cooling
- Electric
Appliances
- Included: Disposal, Electric Oven, Microwave, Electric Cooktop, Dishwasher
- Laundry: Electric Dryer Hookup, Washer Hookup
Features
- All Bedrooms Down, Primary Bed - 1st Floor
- Number of fireplaces: 1
- Fireplace features: Gas
Interior area
- Total structure area: 1,930
- Total interior livable area: 1,930 sqft
Property
Parking
- Total spaces: 2
- Parking features: Electric Gate, Attached
- Attached garage spaces: 2
Features
- Stories: 1
- Has spa: Yes
Lot
- Size: 7,444 Square Feet
- Features: Subdivided, 0 Up To 1/4 Acre
Details
- Parcel number: 1224700030013
Construction
Type & style
- Home type: SingleFamily
- Architectural style: Traditional
- Property subtype: Single Family Residence
Materials
- Brick, Cement Siding
- Foundation: Slab
- Roof: Composition
Condition
- New construction: No
- Year built: 2003
Utilities & green energy
- Sewer: Public Sewer
- Water: Public
Community & HOA
Community
- Subdivision: Bellavita At Green Tee 02 Amd
HOA
- Has HOA: Yes
- Amenities included: Clubhouse, Fitness Center, Trail(s)
- HOA fee: $295 monthly
Location
- Region: Pearland
Financial & listing details
- Price per square foot: $196/sqft
- Tax assessed value: $367,821
- Annual tax amount: $9,426
- Date on market: 8/5/2026
Estimated market value
$371,300
$353,000 - $390,000
$2,145/mo
Price history
| Date | Event | Price |
|---|---|---|
| 10/5/2026 | Price change | $379,000-5%$196/sqft |
Source:  HAR #40512101 Report a problem HAR #40512101 Report a problem | ||
| 8/5/2026 | Listed for sale | $399,000$207/sqft |
Source: HAR #40512101 Report a problem | ||
| 8/4/2026 | Listing removed | $399,000$207/sqft |
Source: HAR #18644291 Report a problem | ||
| 4/29/2026 | Listed for sale | $399,000+94.7%$207/sqft |
Source: HAR #18644291 Report a problem | ||
| 1/24/2015 | Listing removed | $204,900$106/sqft |
Source: Pace, Realtors #67108903 Report a problem | ||
| 1/13/2015 | Pending sale | $204,900$106/sqft |
Source: Pace, Realtors #67108903 Report a problem | ||
| 1/5/2015 | Listed for sale | $204,900$106/sqft |
Source: Pace, Realtors #67108903 Report a problem | ||
Public tax history
| Year | Property taxes | Tax assessment |
|---|---|---|
| 2025 | $343 +7.4% | $367,821 +4.7% |
| 2024 | $319 | $351,308 -1% |
| 2023 | -- | $354,981 +15.1% |
| 2022 | $250 | $308,525 +15.9% |
| 2021 | -- | $266,234 +1.5% |
| 2020 | $222 -55.2% | $262,269 +2.5% |
| 2019 | $496 -68.2% | $255,995 +8% |
| 2018 | $1,561 | $237,123 |
| 2017 | $1,561 +3.5% | $237,123 +5.8% |
| 2016 | $1,508 +0.4% | $224,151 +5.6% |
| 2015 | $1,502 | $212,242 +7.1% |
| 2014 | $1,502 | $198,164 +18.1% |
| 2013 | -- | $167,800 |
| 2012 | -- | $167,800 |
| 2011 | -- | $167,800 |
| 2010 | -- | $167,800 |
| 2009 | -- | $167,800 -1.2% |
| 2007 | -- | $169,830 |
| 2006 | -- | $169,830 |
| 2005 | -- | -- |
| 2004 | -- | $169,500 |
Find assessor info on the county website
Monthly payment
Est. payment
Payment breakdown
Explore the cost of this home by adjusting the details. Changes won't be saved.Climate risks
Neighborhood: Green Tee
Nearby schools
Schools provided by the listing agent
- Elementary: Weber Elementary
- Middle: Westbrook Intermediate School
- High: Clear Brook High School
Source: HAR. This data may not be complete. We recommend contacting the local school district to confirm school assignments for this home.
Similar homes
- $379,0003 bd3 ba2.1k sqft1308 Modena Dr, Pearland, TX 77581For Sale
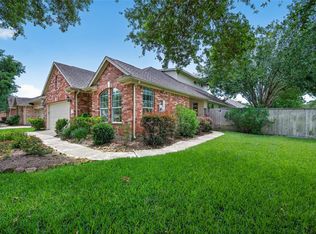 MLS ID #10161658, Beth Ortiz, eXp Realty LLC. HAR
 - $374,0003 bd3 ba2.1k sqft2413 Piney Woods Dr, Pearland, TX 77581For Sale
 MLS ID #17714576, Vianey Del Castillo, Nan & Company Properties - Corporate Office (Heights). HAR
 - $384,0004 bd2 ba2.4k sqft2311 Piney Woods Dr, Pearland, TX 77581For Sale
 MLS ID #54956900, Kay Barbour, Shaw Real Estate. HAR
 - $329,9003 bd2 ba1.7k sqft1225 N Riviera Cir, Pearland, TX 77581For Sale
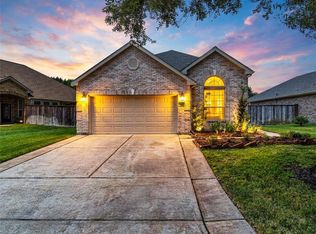 MLS ID #39653903, Deborah Bly, eXp Realty, LLC. HAR
