Serene, one-of-a-kind home in sought-after Shadow Creek Ranch. This 3-bed, 2-bath gem features high ceilings, an open floor plan, breathtaking wood flooring, custom lighting, designer paint, and plantation shutters. A large private study and a versatile flex room offer excellent space for work or play. The stunning kitchen boasts granite countertops and stainless steel appliances, opening to an inviting living room. Relax in the spacious master suite, featuring a walk-in closet, double sinks, a shower, and a soaking tub. Outside, enjoy a covered patio and a large fenced yard. Highlights include a recently replaced roof 2026 and water heater, top Alvin ISD schools, and resort-style community amenities. Easy access to premier shopping, fine dining, the Medical Center, and Downtown. Schedule your showing today!
For sale
$425,000
2603 Brightlake Way Ln, Pearland, TX 77584
3beds
2,873sqft
:
Get pre-qualified$3,087/mo
Single Family Residence
Built in 2006
8,202 Square Feet Lot
$413,500 Zestimate®
$148/sqft
$97/mo HOA
What's special
Designer paintOpen floor planHigh ceilingsLarge fenced yardStainless steel appliancesBreathtaking wood flooringGranite countertops
- 7 days |
- 360 |
- 20 |
Likely to sell faster than
Zillow last checked:
Listing updated:
Listed by:
Sandra Marconi TREC #0511538 281-935-8265,
Keller Williams Realty Metropolitan
Source: HAR,MLS#: 82846456
Facts & features
Interior
Bedrooms & bathrooms
- Bedrooms: 3
- Bathrooms: 2
- Full bathrooms: 2
Rooms
- Room types: Utility Room
Primary bedroom
- Level: First
- Area: 272
- Dimensions: 16x17
Bedroom
- Level: First
- Area: 170
- Dimensions: 17x10
Bedroom
- Level: First
- Area: 143
- Dimensions: 11x13
Other
- Level: First
- Area: 165
- Dimensions: 15x11
Dining room
- Level: First
- Area: 165
- Dimensions: 15x11
Other
- Level: First
- Area: 143
- Dimensions: 11x13
Kitchen
- Level: First
- Area: 225
- Dimensions: 15x15
Living room
- Level: First
- Area: 400
- Dimensions: 20x20
Utility room
- Level: First
- Area: 64
- Dimensions: 8x8
Heating
- Natural Gas
Cooling
- Electric
Appliances
- Included: Disposal, Convection Oven, Microwave, Gas Range, Dishwasher
Features
- Formal Entry/Foyer, High Ceilings, Wired for Sound, All Bedrooms Down, Primary Bed - 1st Floor
- Flooring: Tile, Wood
- Windows: Window Coverings
Interior area
- Total structure area: 2,873
- Total interior livable area: 2,873 sqft
Property
Parking
- Total spaces: 2
- Parking features: Attached
- Attached garage spaces: 2
Features
- Stories: 1
- Fencing: Back Yard
Lot
- Size: 8,202 Square Feet
- Features: Back Yard, Subdivided, 0 Up To 1/4 Acre
Details
- Parcel number: 75023912009
Construction
Type & style
- Home type: SingleFamily
- Architectural style: Traditional
- Property subtype: Single Family Residence
Materials
- Brick
- Foundation: Slab
- Roof: Composition
Condition
- New construction: No
- Year built: 2006
Utilities & green energy
- Sewer: Public Sewer
- Water: Public
Community & HOA
Community
- Subdivision: Shadow Creek Ranch Sf1-Sf2-Sf3
HOA
- Has HOA: Yes
- HOA fee: $1,163 annually
Location
- Region: Pearland
Financial & listing details
- Price per square foot: $148/sqft
- Tax assessed value: $415,330
- Annual tax amount: $10,941
- Date on market: 7/31/2026
- Listing terms: Cash,Conventional,FHA,VA Loan
Estimated market value
$413,500
$393,000 - $434,000
$2,968/mo
Price history
| Date | Event | Price |
|---|---|---|
| 7/31/2026 | Listed for sale | $425,000+48.1%$148/sqft |
Source:  HAR #82846456 Report a problem HAR #82846456 Report a problem | ||
| 8/5/2020 | Sold | -- |
Source: Agent Provided Report a problem | ||
| 6/26/2020 | Pending sale | $287,000$100/sqft |
Source: White Picket Realty LLC #11282352 Report a problem | ||
| 5/20/2020 | Listed for sale | $287,000$100/sqft |
Source: White Picket Realty LLC #11282352 Report a problem | ||
Public tax history
| Year | Property taxes | Tax assessment |
|---|---|---|
| 2025 | $7,266 +4.1% | $393,624 +10% |
| 2024 | $6,982 +9.6% | $357,840 +10% |
| 2023 | $6,372 -8.2% | $325,309 +10% |
| 2022 | $6,939 +0.6% | $295,735 +10% |
| 2021 | $6,896 | $268,850 +4% |
| 2020 | -- | $258,500 +0.2% |
| 2019 | $6,758 -20.7% | $258,000 -1.5% |
| 2018 | $8,516 | $262,000 +1.7% |
| 2017 | $8,516 +5.1% | $257,700 +3.5% |
| 2016 | $8,106 | $249,000 +1.6% |
| 2015 | $8,106 | $244,962 +8.6% |
| 2014 | $8,106 | $225,540 +3.5% |
| 2012 | -- | $218,000 -4.4% |
| 2011 | -- | $228,000 -2.1% |
| 2010 | -- | $232,850 +1.1% |
| 2009 | -- | $230,320 -0.7% |
| 2008 | -- | $231,850 +495.3% |
| 2006 | -- | $38,950 |
| 2005 | -- | $38,950 |
Find assessor info on the county website
Monthly payment
Est. payment
Payment breakdown
Explore the cost of this home by adjusting the details. Changes won't be saved.Climate risks
Neighborhood: Shadow Creek Ranch
Nearby schools
GreatSchools rating
- 10/10Glenn York Elementary SchoolGrades: PK-5Distance: 0.4 mi
- 10/10Dr Ronald E McNair Junior High SchoolGrades: 6-8Distance: 0.6 mi
- 7/10Shadow Creek High SchoolGrades: 9-12Distance: 1.5 mi
Schools provided by the listing agent
- Elementary: York Elementary School
- Middle: Mcnair Junior High School
- High: Shadow Creek High School
Source: HAR. This data may not be complete. We recommend contacting the local school district to confirm school assignments for this home.
- $460,500-- bd12 ba3.2k sqft2605 Brightlake Way Ln, Pearland, TX 77584Off Market
- $447,6004 bd3 ba3k sqft2601 Brightlake Way Ln, Pearland, TX 77584Off Market
- $467,1004 bd4 ba3.3k sqft2607 Brightlake Way Ln, Pearland, TX 77584Off Market
- $423,900-- bd13 ba2.7k sqft2602 Brightlake Way Ln, Pearland, TX 77584Off Market
- $446,200-- bd10 ba2.5k sqft13201 Quiet Lake Ln, Pearland, TX 77584Off Market
- $444,3003 bd3 ba2.9k sqft2608 White Falls Dr, Pearland, TX 77584Off Market
- $--4 bd3 ba3.2k sqft2610 White Falls Dr, Pearland, TX 77584Sold
- $420,3004 bd4 ba3.1k sqft2609 Brightlake Way Ln, Pearland, TX 77584Off Market
A local agent can set up tours, give advice and negotiate with sellers.
Similar homes
- $385,0003 bd4 ba2.5k sqft12905 Quail Creek Dr, Pearland, TX 77584For Sale
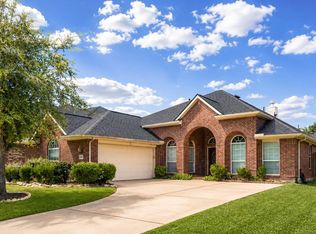 MLS ID #9996269, Thai Klam, Compass RE Texas, LLC - Houston. HAR
 - $360,0004 bd3 ba2.4k sqft2701 Shallow Falls Ct, Pearland, TX 77584For Sale
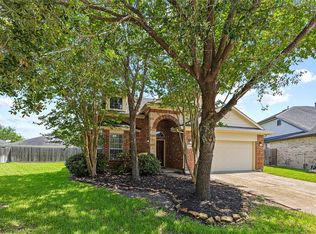 MLS ID #59148557, Anthony Price, Legacy Homes & Properties, LLC. HAR
 - $434,9005 bd4 ba3.1k sqft12003 Banks Run Dr, Pearland, TX 77584For Sale
 MLS ID #85696025, Elliott Spruce, Stanfield Properties. HAR
 - $449,9005 bd4 ba3.8k sqft2104 Windy Shores Dr, Pearland, TX 77584For Sale
 MLS ID #81912606, Lance Loken, Keller Williams Platinum. HAR
 - $410,0004 bd2 ba2.8k sqft11308 Windy Dawn Dr, Pearland, TX 77584For SaleMLS ID #58452991, Stephanie Kahl, Realvest Services, LLC. HAR
- $410,0004 bd4 ba2.8k sqft3705 Canterbury Park Dr, Pearland, TX 77584For SaleMLS ID #98035935, Iris Ayala, Keller Williams Preferred. HAR
- $409,0003 bd2 ba2.5k sqft3210 Princess Bay Ct, Pearland, TX 77584For SaleMLS ID #92163484, Linjie Zhu, Walzel Properties - Corporate Office. HAR
- $446,0004 bd3 ba2.5k sqft3318 Primrose Canyon Ln, Pearland, TX 77584For SaleMLS ID #58278528, Amanda Whitespeare, eXp Realty LLC. HAR
- $470,0004 bd3 ba3k sqft3615 Garrettsville Dr, Pearland, TX 77584For SaleMLS ID #66807274, Nicole Curran, World Wide Realty,LLC. HAR
- $393,9903 bd2 ba2.3k sqft507 Arbor Ct, Pearland, TX 77584For SaleMLS ID #37513408, Tina Shih, NextHome Woodland Springs. HAR
- $425,0004 bd3 ba2.9k sqft6003 Orchard Trail Dr, Pearland, TX 77581For SaleMLS ID #50161672, Samantha Lake, Greystone Realty, LLC. HAR
- $469,9005 bd4 ba3.6k sqft13607 Evening Wind Dr, Pearland, TX 77584For SaleMLS ID #40683759, Syed Ali, AVMS Properties LLC. HAR
- $625,0005 bd4 ba3.6k sqft11603 Island Breeze St, Pearland, TX 77584For SaleMLS ID #27640546, Abigail Bocchetto, Oakington Realty. HAR
- $479,0003 bd3 ba3k sqft3146 Autumnjoy Dr, Pearland, TX 77584For SaleMLS ID #84584662, Claire Liang, Houston Elite Properties LLC. HAR
- $349,9004 bd2 ba2.3k sqft2024 Shore Breeze Dr, Pearland, TX 77584For SaleMLS ID #5498983, Jay Thomas, eXp Realty LLC. HAR
- $349,0003 bd2 ba2k sqft3615 Parkshire Dr, Pearland, TX 77584For SaleMLS ID #95230846, Chelsea Milian, Top Guns Realty on Lake Conroe. HAR
- $499,0004 bd4 ba3.9k sqft11319 Windy Dawn Dr, Pearland, TX 77584For SaleMLS ID #17810774, Deborah Bly, eXp Realty, LLC. HAR
- $449,5005 bd4 ba3.4k sqft3106 London Ln, Missouri City, TX 77459For SaleMLS ID #35210969, Ryan Adams, Real Broker, LLC. HAR
- $416,0004 bd4 ba3.1k sqft2614 Cezanne Cir, Missouri City, TX 77459For SaleMLS ID #4645668, Noemie Yao, Saga International Realty. HAR
- $534,9004 bd4 ba3k sqft3010 Peekskill Ct, Pearland, TX 77584For SaleMLS ID #5056710, Jon Caballero, Happen Houston. HAR
